
4105 Buttonwood Trail, Liverpool, NY 13090
Local realty services provided by:ERA Team VP Real Estate
Listed by: holly kane
Office: coldwell banker prime prop,inc
MLS#:S1717728
Source:NY_GENRIS
Price summary
- Price:$399,900
- Price per sq. ft.:$186.87
About this home
Welcome Home! There is truly something special about being the original homeowners—and this home has been lovingly cared for and maintained for over 44 years! An attractive paver walkway and patio welcome you into this beautifully maintained home featuring hardwood floors throughout the entire first floor, staircase, and all three bedrooms. The thoughtfully designed layout offers an abundance of practical living space, including three separate sitting/living areas. The spacious kitchen features cabinetry accented with decorative dentil molding, glass-front cabinets perfect for displaying dishware, glassware, or seasonal décor, recessed lighting, decorative fixtures, and Jenn-Air stainless steel appliances, including a double oven. The kitchen flows seamlessly into the family room, highlighted by a charming brick-front gas fireplace. French doors from the family room lead into a bright and inviting morning room surrounded by windows that fill the space with natural light. A slider opens to an expansive brick paver patio with a built-in firepit, all overlooking the fully fenced yard—the perfect setting for relaxing, entertaining, and enjoying beautiful spring, summer, and fall days. A formal dining room, accented by shadow-box trim, opens to a generously sized living room through French doors on both sides. Keep the doors open for an expansive, connected feel or close them for added privacy when desired. Hardwood stair treads lead to the second floor, offering three generously sized bedrooms. The spacious primary suite features an ensuite bathroom with a walk-in tiled shower and walk-in closet. The additional bedrooms share a full bathroom with an updated vanity and tiled tub/shower. Numerous updates include a high-efficiency furnace, central air conditioning, hot water heater, Pella windows, interior doors, and more.
Meticulously cared for by its original owners, this home offers timeless character, flexible living spaces, and beautiful outdoor entertaining areas. This is the place to call HOME!...
Contact an agent
Home facts
- Year built:1981
- Subdivision & Development:Pine Gate South
- Listing ID #:S1717728
- Added:3 day(s) ago
- Updated:October 01, 2026 at 03:54 PM
Rooms and interior
- Bedrooms:3
- Total bathrooms:3
- Full bathrooms:2
- Half bathrooms:1
- Rooms Total:9
- Flooring:Ceramic Tile, Hardwood, Varies
- Dining Description:Living Dining Room, Separate Formal Dining Room
- Kitchen Description:Dishwasher, Disposal, Kitchen Family Room Combo, Microwave, Refrigerator
- Basement:Yes
- Basement Description:Full, Sump Pump
- Living area:2,140 sq. ft.
Heating and cooling
- Cooling:Central Air
- Heating:Forced Air, Gas
- Central air:Yes
Structure and exterior
- Roof:Asphalt
- Year built:1981
- Building area:2,140 sq. ft.
- Lot area:0.2 Acres
- Lot Features:Rectangular, Residential Lot
- Architectural Style:Colonial, Two Story
- Construction Materials:Vinyl Siding
- Exterior Features:Fully Fenced
- Foundation Description:Block
- Levels:2 Stories
Utilities
- Water:Connected, Public, Water Connected
- Sewer:Connected, Sewer Connected
Finances and disclosures
- Price:$399,900
- Price per sq. ft.:$186.87
- Tax amount:$8,069
Features and amenities
- Appliances:Dishwasher, Disposal, Dryer, Microwave, Refrigerator, Washer
- Laundry features:Dryer, In Basement, Washer
Parking
- Parking description:Attached, Driveway, Garage, Garage Door Opener
- Garage:Yes
- Garage spaces:2
New listings near 4105 Buttonwood Trail
- New
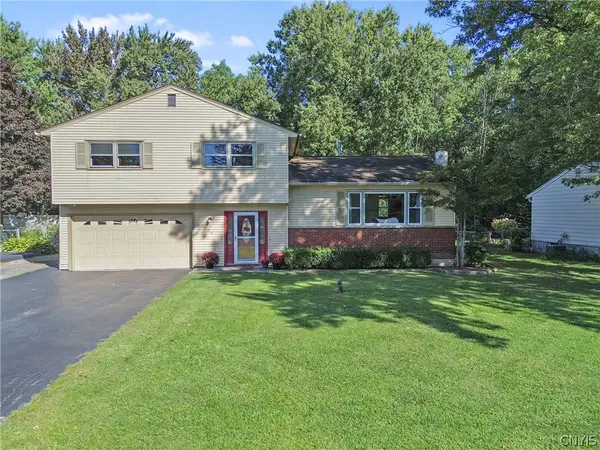 $299,900Active3 beds 2 baths1,508 sq. ft.
4775 Black Oak Drive, Liverpool, NY 13088
MLS# S1708393Listed by: COLDWELL BANKER PRIME PROP,INC - New
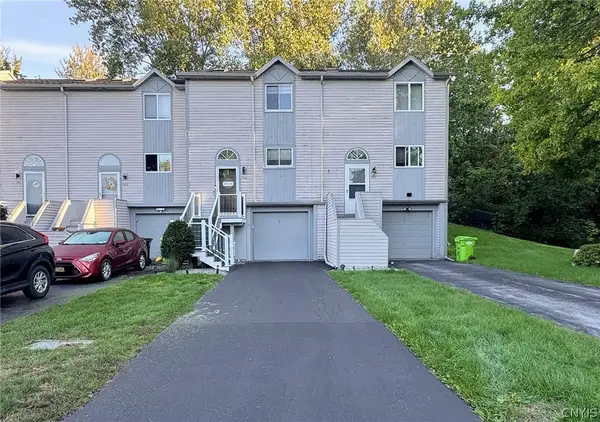 $219,000Active2 beds 2 baths1,152 sq. ft.
145 Iron Oak Circle, Liverpool, NY 13088
MLS# S1714598Listed by: COLDWELL BANKER PRIME PROP,INC - Open Sat, 11am to 1pmNew
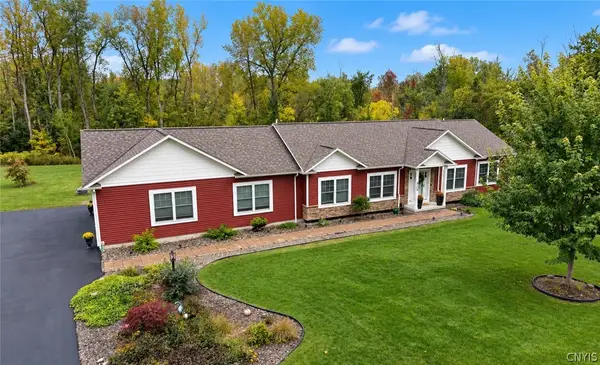 Listed by ERA$549,000Active3 beds 3 baths1,856 sq. ft.
114 Duerr Road, Liverpool, NY 13090
MLS# S1717857Listed by: HUNT REAL ESTATE ERA - New
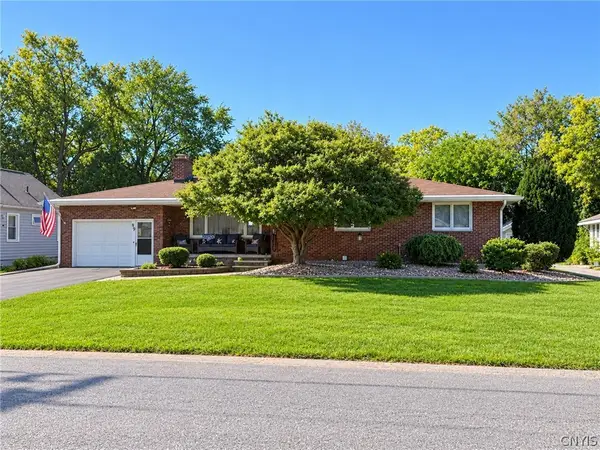 $250,000Active3 beds 3 baths1,392 sq. ft.
199 Beechwood Avenue, Liverpool, NY 13088
MLS# S1718233Listed by: COLDWELL BANKER PRIME PROP,INC - Open Sun, 11am to 2pmNew
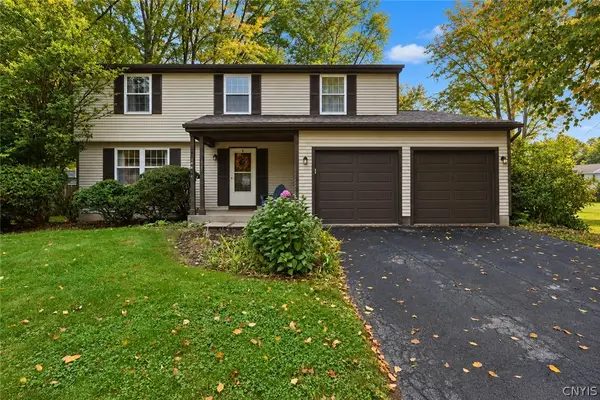 $298,000Active4 beds 3 baths1,852 sq. ft.
8086 Princess Path, Liverpool, NY 13090
MLS# S1718383Listed by: COLDWELL BANKER PRIME PROP,INC - New
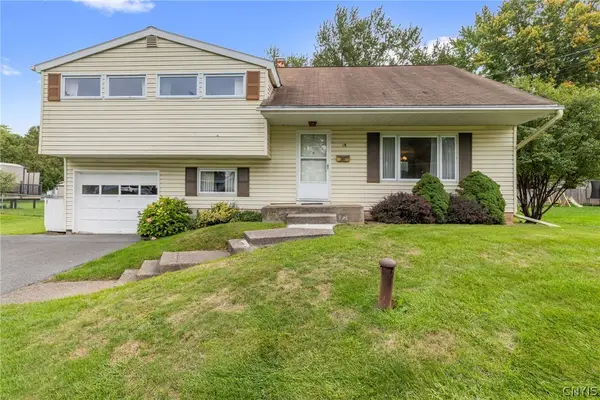 $259,900Active4 beds 2 baths1,561 sq. ft.
18 Huckleberry Lane, Liverpool, NY 13090
MLS# S1718050Listed by: HOWARD HANNA REAL ESTATE - New
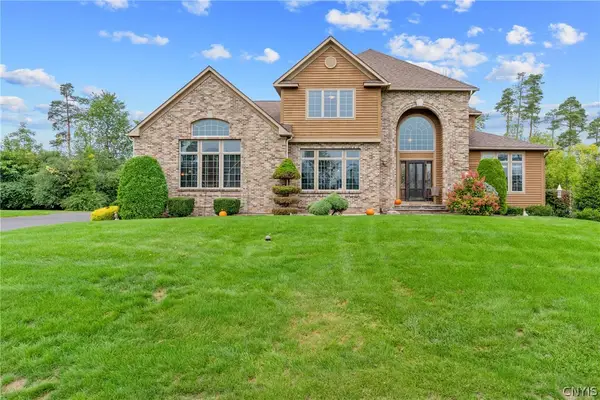 $699,900Active4 beds 5 baths3,795 sq. ft.
7705 Foxtail Pines, Liverpool, NY 13090
MLS# S1718084Listed by: COLDWELL BANKER PRIME PROP,INC - Open Sat, 12 to 2pmNew
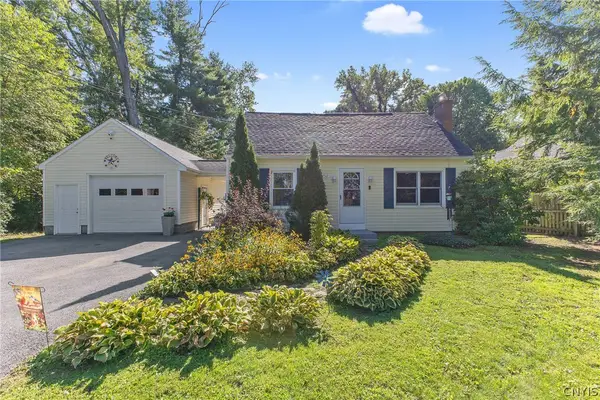 $274,900Active3 beds 2 baths1,152 sq. ft.
7512 Elmcrest Road, Liverpool, NY 13090
MLS# S1718091Listed by: COLDWELL BANKER PRIME PROP,INC - New
 $585,780Active3 beds 2 baths
4c Mistral Circle, Liverpool, NY 13090
MLS# S1717762Listed by: COLDWELL BANKER PRIME PROP,INC


Protect your home and budget from life's surprises with an Assurant Home Warranty, backed by a partner that supports you through every step of homeownership. Explore Plans.
© 2023 - 2026 ERA Franchise Systems LLC. All rights reserved. ERA Franchise Systems LLC fully supports the principles of the Fair Housing Act and the Equal Opportunity Act. ERA, ERA Real Estate powered, and their respective logos are registered service marks of ERA Franchise Systems LLC. Each office is independently owned and operated.