
4204 Halfmoon Circle, Liverpool, NY 13090
Local realty services provided by:ERA Team VP Real Estate
Upcoming open houses
- Sat, Nov 1412:00 pm - 02:00 pm
Listed by: lynn l lenkiewicz
Office: coldwell banker prime prop,inc
MLS#:S1717920
Source:NY_GENRIS
Price summary
- Price:$349,900
- Price per sq. ft.:$197.91
About this home
Welcome to 4204 Halfmoon Circle! This charming 4-bedroom Colonial offers the perfect blend of classic appeal, comfortable living, and an incredible backyard retreat. The shingle clad exterior has just been professionally painted and the inviting front porch sets the tone as you arrive. Inside, a spacious living room features an oversized picture window that fills the space with natural light. The adjoining dining room flows seamlessly between the living room and kitchen, creating an ideal layout for everyday living and entertaining. The white kitchen cabinets and new stainless steel appliances make cooking a dream. Just a step down, the cozy family room offers beautiful wainscoting, a ceiling fan, and sliding glass doors leading to the spectacular backyard. A convenient powder room completes the first floor. Upstairs, you'll find four generously sized bedrooms, including a primary bedroom with direct access to the full bathroom. Fresh carpeting and paint throughout the second floor add a fresh, move-in-ready feel. But the real showstopper is the private backyard! Enjoy an enormous patio, pretty gazebo, fire pit, and gorgeous inground pool, creating your very own resort-style escape. There's still plenty of green space for outdoor games and activities.
This home has been updated throughout with a cool, modern farmhouse vibe!
All of this in Fairways East, one of Liverpool's most sought-after neighborhoods. This is the home and lifestyle you've been waiting for!
Showings start Saturday 11/14 at noon. Stop by the open house!...
Contact an agent
Home facts
- Year built:1986
- Subdivision & Development:Fairway East Sec 2
- Listing ID #:S1717920
- Added:1 day(s) ago
- Updated:November 11, 2026 at 07:12 PM
Rooms and interior
- Bedrooms:4
- Total bathrooms:2
- Full bathrooms:1
- Half bathrooms:1
- Rooms Total:10
- Flooring:Carpet, Laminate, Varies
- Dining Description:Separate Formal Dining Room
- Kitchen Description:Dishwasher, Disposal, Kitchen Family Room Combo, Microwave, Refrigerator
- Basement:Yes
- Basement Description:Full, Sump Pump
- Living area:1,768 sq. ft.
Heating and cooling
- Cooling:Central Air
- Heating:Forced Air, Geothermal
- Central air:Yes
Structure and exterior
- Roof:Asphalt
- Year built:1986
- Building area:1,768 sq. ft.
- Lot area:0.24 Acres
- Lot Features:Rectangular, Residential Lot
- Architectural Style:Colonial
- Construction Materials:Shake Siding
- Exterior Features:Fully Fenced, Open, Pool, Porch
- Foundation Description:Block
- Levels:2 Stories
Utilities
- Water:Connected, Public, Water Connected
- Sewer:Connected, Sewer Connected
Finances and disclosures
- Price:$349,900
- Price per sq. ft.:$197.91
- Tax amount:$7,651
Features and amenities
- Appliances:Dishwasher, Disposal, Dryer, Gas Range, Microwave, Refrigerator, Washer
- Laundry features:Dryer, In Basement, Washer
- Amenities:Storage
- Pool features:In Ground
Parking
- Parking description:Attached, Driveway, Garage, Garage Door Opener
- Garage:Yes
- Garage spaces:2
New listings near 4204 Halfmoon Circle
- New
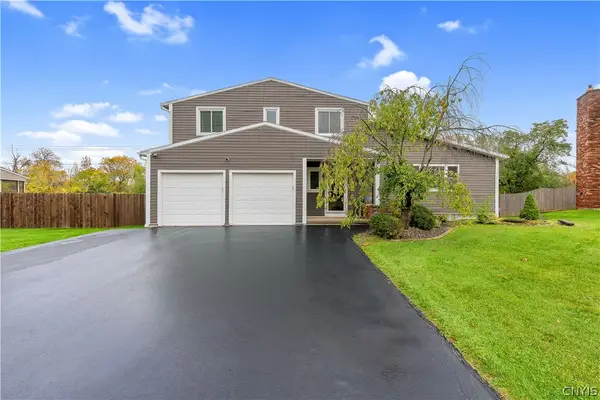 Listed by ERA$395,000Active4 beds 3 baths1,910 sq. ft.
4990 Alexis Drive, Liverpool, NY 13090
MLS# S1725253Listed by: HUNT REAL ESTATE ERA - New
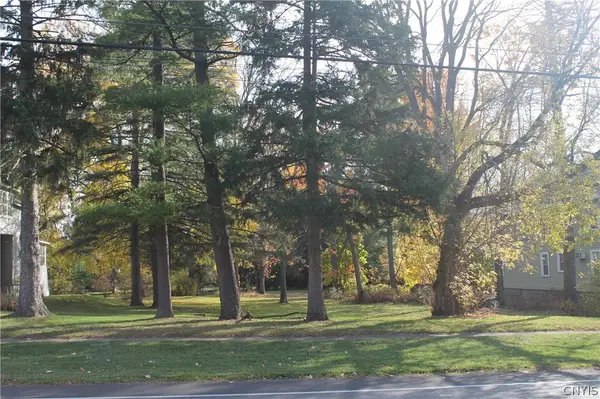 $70,000Active0.03 Acres
906 Tulip Street, Liverpool, NY 13088
MLS# S1728548Listed by: THE O'HARA GROUP - New
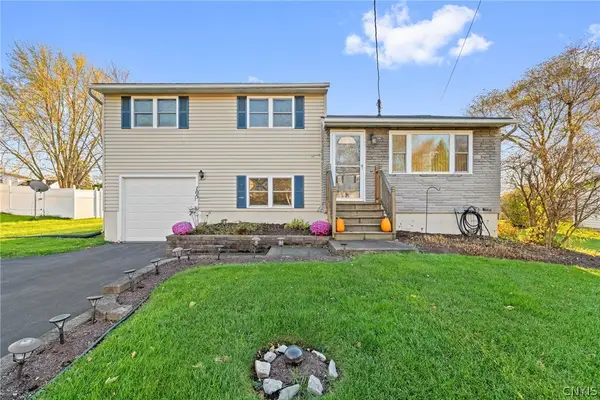 $232,000Active3 beds 2 baths1,365 sq. ft.
105 Longwood Drive, Liverpool, NY 13088
MLS# S1727777Listed by: HOWARD HANNA REAL ESTATE - New
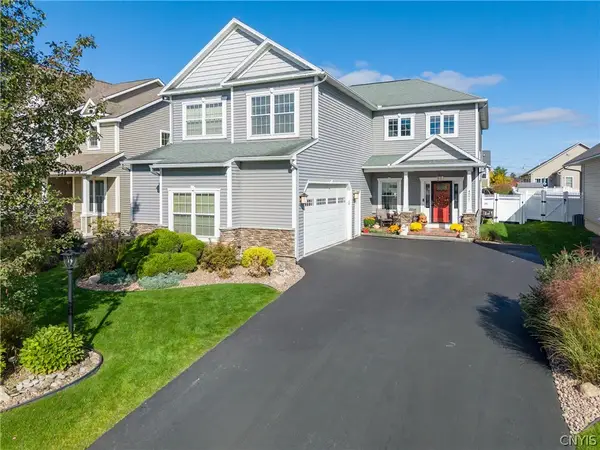 Listed by ERA$679,500Active3 beds 4 baths3,677 sq. ft.
4977 Astilbe Path, Liverpool, NY 13088
MLS# S1724035Listed by: HUNT REAL ESTATE ERA - New
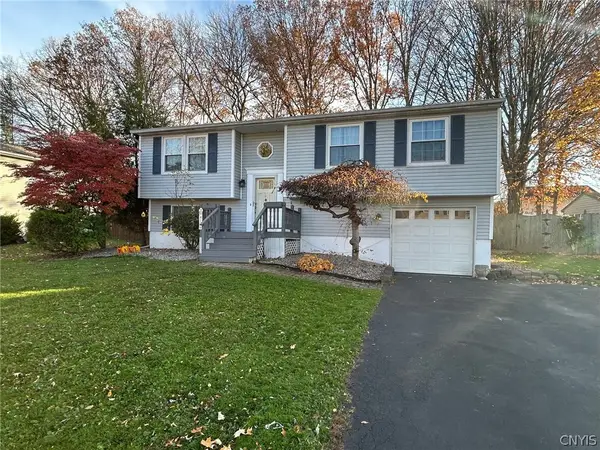 $279,900Active3 beds 2 baths1,484 sq. ft.
4136 Reddeer Road, Liverpool, NY 13090
MLS# S1727275Listed by: COLDWELL BANKER PRIME PROP,INC 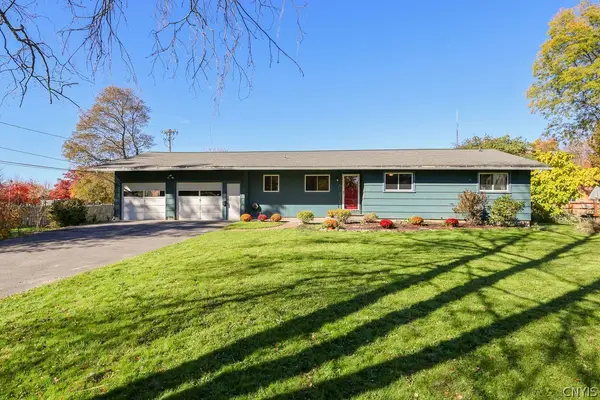 Listed by ERA$275,000Pending3 beds 2 baths1,410 sq. ft.
703 Hickory Street, Liverpool, NY 13088
MLS# S1724914Listed by: HUNT REAL ESTATE ERA- New
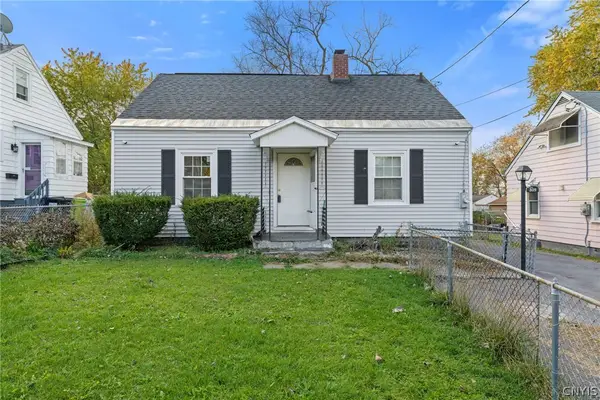 Listed by ERA$155,000Active3 beds 1 baths768 sq. ft.
309 Russell Avenue, Liverpool, NY 13088
MLS# S1726647Listed by: HUNT REAL ESTATE ERA - New
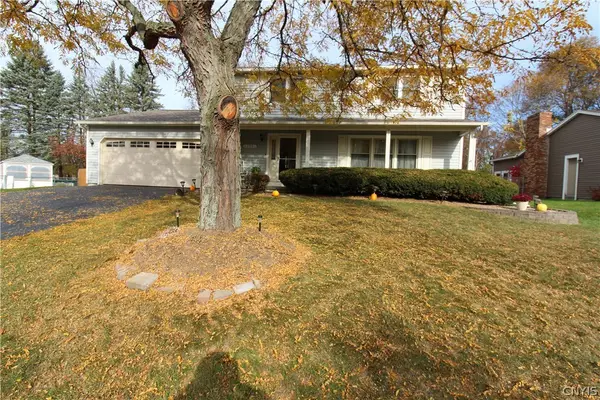 $385,000Active4 beds 3 baths1,944 sq. ft.
4904 Look Kinney Circle, Liverpool, NY 13088
MLS# S1727026Listed by: COLDWELL BANKER PRIME PROP,INC 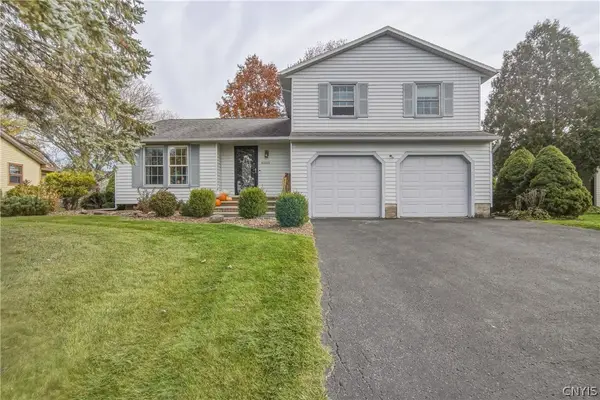 $299,900Pending3 beds 3 baths1,892 sq. ft.
8305 White Cedar Circle, Liverpool, NY 13090
MLS# S1727282Listed by: COLDWELL BANKER PRIME PROP,INC


Protect your home and budget from life's surprises with an Assurant Home Warranty, backed by a partner that supports you through every step of homeownership. Explore Plans.
© 2023 - 2026 ERA Franchise Systems LLC. All rights reserved. ERA Franchise Systems LLC fully supports the principles of the Fair Housing Act and the Equal Opportunity Act. ERA, ERA Real Estate powered, and their respective logos are registered service marks of ERA Franchise Systems LLC. Each office is independently owned and operated.