
4977 Astilbe Path, Liverpool, NY 13088
Local realty services provided by:HUNT Real Estate ERA
Listed by:
 Megan McLaughlin(315) 395 - 3152HUNT Real Estate ERA
Office: hunt real estate era
MLS#:S1724035
Source:NY_GENRIS
Price summary
- Price:$679,500
- Price per sq. ft.:$184.8
About this home
Welcome to 4977 Astilbe Path, an exceptional custom built Martin Homes residence and former Parade of Homes showcase home! From its striking curb appeal to its thoughtfully designed interior, this remarkable property showcases quality craftsmanship, impressive architectural details, and extraordinary spaces for everyday living and entertaining. Offering 3 bedrooms, 3 full bathrooms, and 1 half bath, this home combines comfort, functionality, and distinctive style. The inviting open-concept floor plan flows beautifully into an expansive kitchen featuring a generous breakfast bar, pantry, two sinks, abundant workspace, and thoughtful details that make cooking and entertaining a pleasure. The custom Syracuse University-inspired bar creates a once-off-a-kind gathering space, while the incredible private theater room with seating for 12+ takes movie nights or cheering on your favorite teams to an entirely new level! A dedicated office, spacious second-floor laundry room, and an impressive primary suite featuring two walk-in closets and a private bath elevate this home further. Step outside to your own backyard oasis, complete with a beautiful in-ground pool, spacious patio areas, and inviting outdoor entertaining spaces. Whether hosting gatherings or enjoying a quiet evening at home, this property offers an exceptional combination of indoor and outdoor amenities. Ideally located in Liverpool, just miles from the developing Micron campus and convenient to shopping, dining, recreation, and major highways. A distinctive opportunity to own a former Parade of Homes showcase property where custom craftsmanship, thoughtful design, and exceptional amenities come together. This home truly has it all!...
Contact an agent
Home facts
- Year built:2011
- Subdivision & Development:Inverness Gardens Sec 1 S
- Listing ID #:S1724035
- Added:1 day(s) ago
- Updated:November 11, 2026 at 05:54 PM
Rooms and interior
- Bedrooms:3
- Total bathrooms:4
- Full bathrooms:3
- Half bathrooms:1
- Rooms Total:8
- Flooring:Carpet, Ceramic Tile, Hardwood, Tile, Varies
- Dining Description:Separate Formal Dining Room
- Kitchen Description:Dishwasher, Disposal, Kitchen Island, Microwave, Refrigerator, Walk In Pantry
- Basement:Yes
- Basement Description:Full, Sump Pump
- Living area:3,677 sq. ft.
Heating and cooling
- Cooling:Central Air
- Heating:Forced Air, Gas
- Central air:Yes
Structure and exterior
- Roof:Shingle
- Year built:2011
- Building area:3,677 sq. ft.
- Lot area:0.19 Acres
- Lot Features:Irregular Lot
- Architectural Style:Colonial
- Construction Materials:Copper Plumbing, Frame, Vinyl Siding
- Exterior Features:Patio, Pool, Porch
- Foundation Description:Block
- Levels:2 Stories
Schools
- High school:Liverpool High
Utilities
- Water:Connected, Public, Water Connected
- Sewer:Connected, Sewer Connected
Finances and disclosures
- Price:$679,500
- Price per sq. ft.:$184.8
- Tax amount:$16,501
Features and amenities
- Appliances:Dishwasher, Disposal, Gas Cooktop, Microwave, Range Hood, Refrigerator
- Laundry features:Upper Level
- Amenities:int_feat_Den
- Pool features:In Ground
Parking
- Parking description:Attached, Driveway, Garage, Garage Door Opener
- Garage:Yes
- Garage spaces:3
New listings near 4977 Astilbe Path
- New
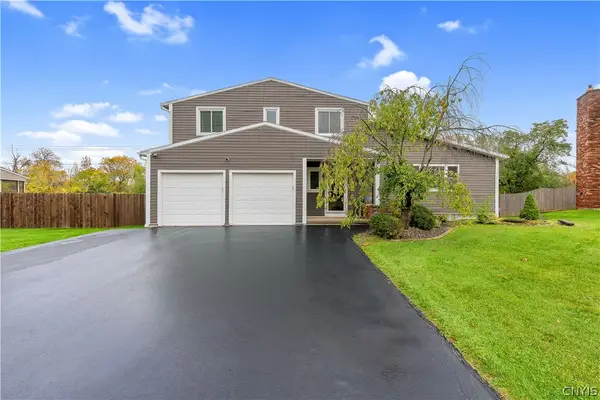 Listed by ERA$395,000Active4 beds 3 baths1,910 sq. ft.
4990 Alexis Drive, Liverpool, NY 13090
MLS# S1725253Listed by: HUNT REAL ESTATE ERA - New
 $70,000Active0.03 Acres
906 Tulip Street, Liverpool, NY 13088
MLS# S1728548Listed by: THE O'HARA GROUP - Open Sat, 12 to 2pmNew
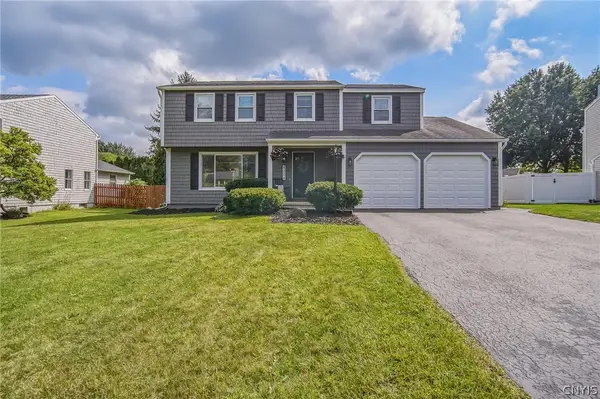 $349,900Active4 beds 2 baths1,768 sq. ft.
4204 Halfmoon Circle, Liverpool, NY 13090
MLS# S1717920Listed by: COLDWELL BANKER PRIME PROP,INC - New
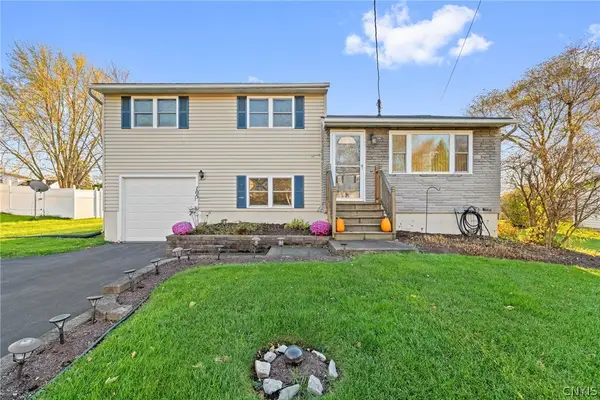 $232,000Active3 beds 2 baths1,365 sq. ft.
105 Longwood Drive, Liverpool, NY 13088
MLS# S1727777Listed by: HOWARD HANNA REAL ESTATE - New
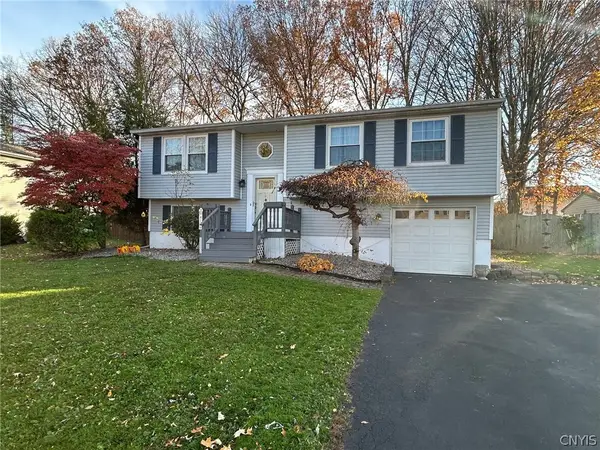 $279,900Active3 beds 2 baths1,484 sq. ft.
4136 Reddeer Road, Liverpool, NY 13090
MLS# S1727275Listed by: COLDWELL BANKER PRIME PROP,INC 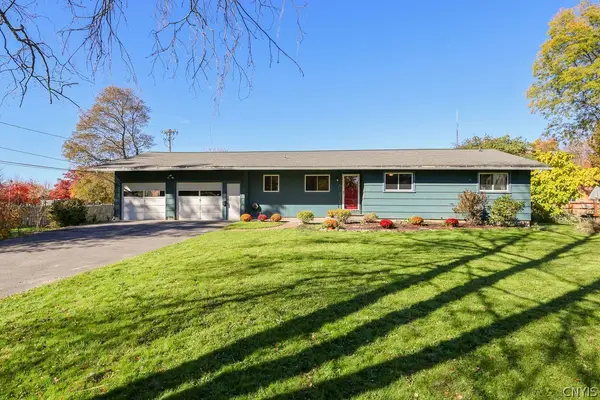 Listed by ERA$275,000Pending3 beds 2 baths1,410 sq. ft.
703 Hickory Street, Liverpool, NY 13088
MLS# S1724914Listed by: HUNT REAL ESTATE ERA- New
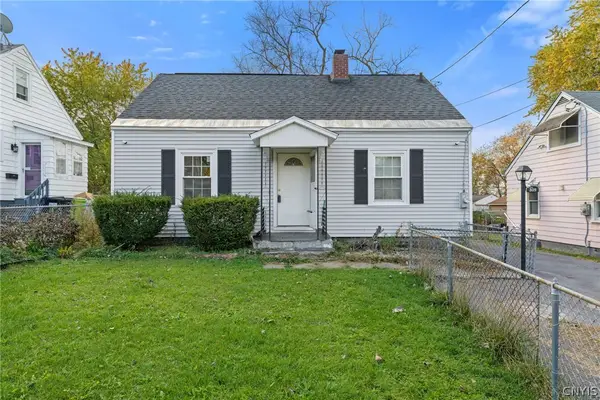 Listed by ERA$155,000Active3 beds 1 baths768 sq. ft.
309 Russell Avenue, Liverpool, NY 13088
MLS# S1726647Listed by: HUNT REAL ESTATE ERA - New
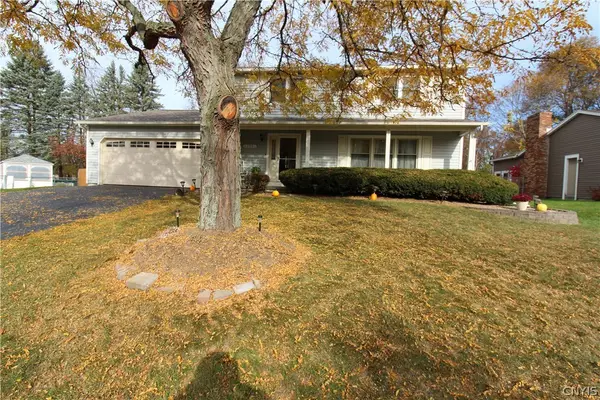 $385,000Active4 beds 3 baths1,944 sq. ft.
4904 Look Kinney Circle, Liverpool, NY 13088
MLS# S1727026Listed by: COLDWELL BANKER PRIME PROP,INC 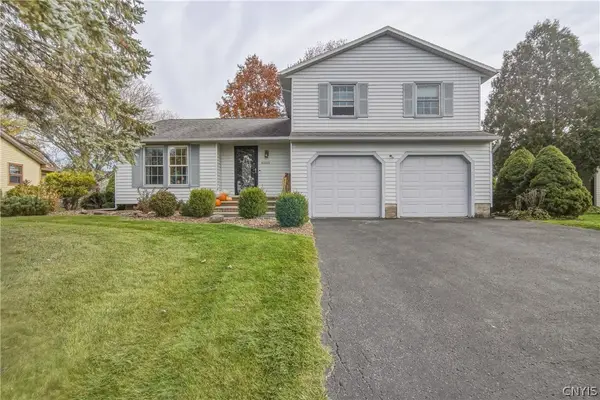 $299,900Pending3 beds 3 baths1,892 sq. ft.
8305 White Cedar Circle, Liverpool, NY 13090
MLS# S1727282Listed by: COLDWELL BANKER PRIME PROP,INC


Protect your home and budget from life's surprises with an Assurant Home Warranty, backed by a partner that supports you through every step of homeownership. Explore Plans.
© 2023 - 2026 ERA Franchise Systems LLC. All rights reserved. ERA Franchise Systems LLC fully supports the principles of the Fair Housing Act and the Equal Opportunity Act. ERA, ERA Real Estate powered, and their respective logos are registered service marks of ERA Franchise Systems LLC. Each office is independently owned and operated.