
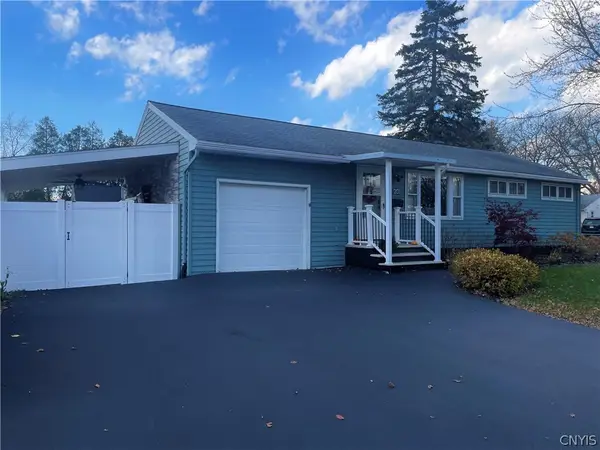
4905 Driftwood Drive, Liverpool, NY 13088
Local realty services provided by:HUNT Real Estate ERA
Listed by: ryan millard
Office: coldwell banker prime prop,inc
MLS#:S1727908
Source:NY_GENRIS
Price summary
- Price:$249,900
- Price per sq. ft.:$220.95
About this home
**BEST & FINAL DEADLINE MONDAY NOVEMBER 16TH 12PM** Excited to introduce this STUNNING remodeled Liverpool ranch, 4905 Driftwood Dr! Located within the sought after Oot Meadows neighborhood, just minutes from the village & all the shopping you could desire! Boasting nearly 1,200 of living space, this home features three bedrooms & two full baths with an open concept you've dreamed about! Tax records show 962 sq ft, per seller there was a 13 x 13 ft addition added well over 25 years ago (currently used as a bedroom) so the total sq ft at 1,131! The brand-new kitchen is the centerpiece of the home with granite counters, an Amish built island & coffee bar for your morning routine! The open flow ties the kitchen, dining & living areas together, making the home easy to entertain! New lighting fixtures throughout! The bedrooms have ample space & LARGE closets for all your outfits! First-floor bath has a tiled shower with new vanity & fixtures! The third bedroom is a 169 sq ft back addition, a flexible space for guests or work-from-home needs! The finished basement adds even more room, with its own full bath! Use it as a family room, home office or gym! The new bathroom offers granite vanity, surround tub, & closet space! There's also plenty of room for storage in the back laundry room! Outside, the fully fenced backyard is made for relaxing! It has a brand new Trex deck, a brick patio, & shed with its own platform for extra storage! An attached garage used as seasonal living space rounds out the whole package!...
Contact an agent
Home facts
- Year built:1968
- Subdivision & Development:Oot Mdws Sec C
- Listing ID #:S1727908
- Added:6 day(s) ago
- Updated:November 19, 2026 at 02:51 AM
Rooms and interior
- Bedrooms:3
- Total bathrooms:2
- Full bathrooms:2
- Rooms Total:6
- Flooring:Carpet, Hardwood, Tile, Varies
- Kitchen Description:Dishwasher, Kitchen Island, Microwave, Oven, Refrigerator
- Basement:Yes
- Basement Description:Full
- Living area:1,131 sq. ft.
Heating and cooling
- Heating:Forced Air, Gas
Structure and exterior
- Roof:Asphalt
- Year built:1968
- Building area:1,131 sq. ft.
- Lot area:0.2 Acres
- Lot Features:Near Public Transit, Rectangular, Residential Lot
- Architectural Style:Ranch
- Construction Materials:Copper Plumbing, Vinyl Siding
- Foundation Description:Block
- Levels:1 Story
Schools
- High school:Liverpool High
Utilities
- Water:Connected, Public, Water Connected
- Sewer:Connected, Sewer Connected
Finances and disclosures
- Price:$249,900
- Price per sq. ft.:$220.95
- Tax amount:$6,012
Features and amenities
- Appliances:Dishwasher, Dryer, Free Standing Range, Microwave, Oven, Refrigerator, Washer
- Laundry features:Dryer, In Basement, Washer
- Amenities:Storage
Parking
- Parking description:Attached, Garage, Garage Door Opener, Heated Garage
- Garage:Yes
- Garage spaces:1
New listings near 4905 Driftwood Drive
- New
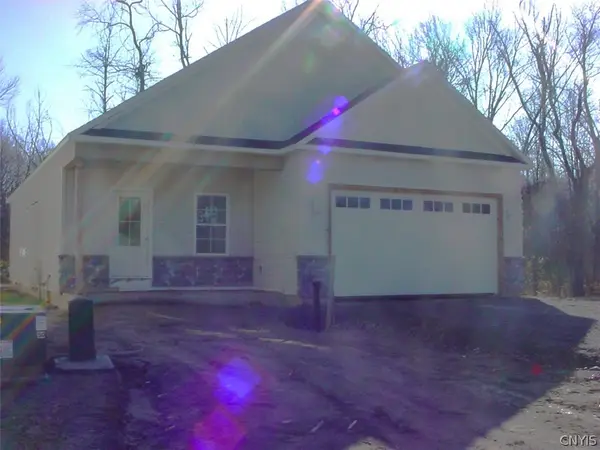 $459,900Active2 beds 2 baths1,472 sq. ft.
Lot 34 Arabica Lane, Liverpool, NY 13090
MLS# S1729719Listed by: COLDWELL BANKER PRIME PROP,INC - New
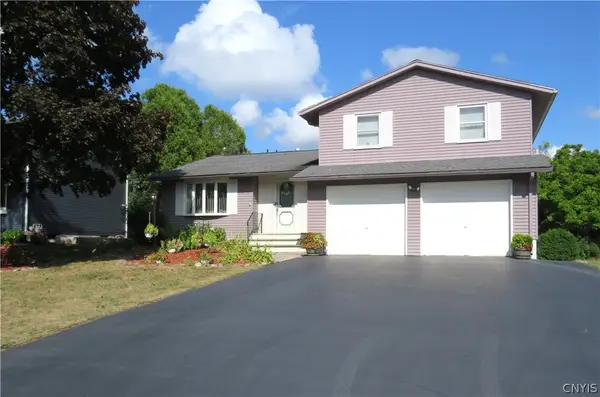 Listed by ERA$379,900Active3 beds 3 baths1,784 sq. ft.
7376 Farmstead Road, Liverpool, NY 13088
MLS# S1729727Listed by: HUNT REAL ESTATE ERA - New
 $150,000Active3 beds 1 baths1,176 sq. ft.
7110 Buckley Road, Liverpool, NY 13088
MLS# 202630210Listed by: DARBY REAL ESTATE OF NEW YORK INC - New
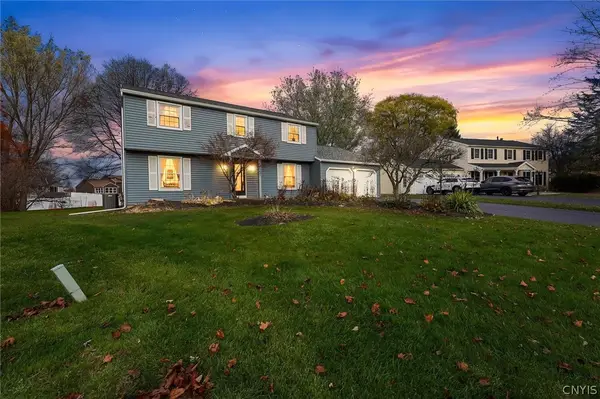 $355,000Active4 beds 3 baths1,944 sq. ft.
4221 Halfmoon Circle, Liverpool, NY 13090
MLS# S1728096Listed by: HOWARD HANNA REAL ESTATE - New
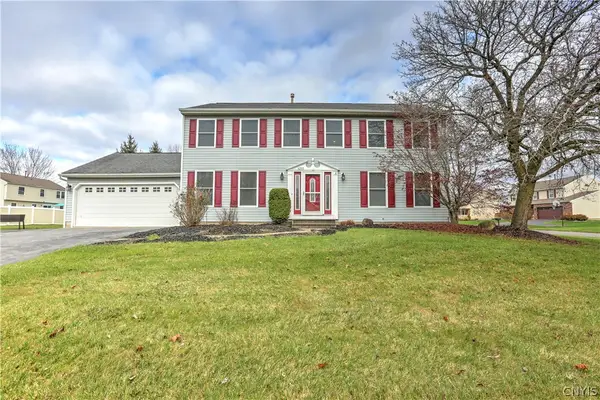 $384,900Active5 beds 3 baths3,152 sq. ft.
4205 Pisces Circle, Liverpool, NY 13090
MLS# S1729076Listed by: COLDWELL BANKER PRIME PROP,INC - New
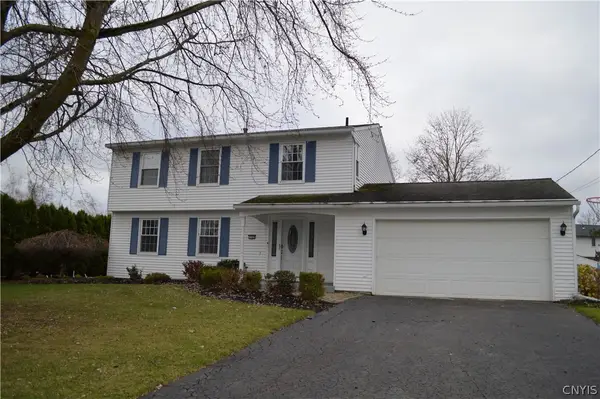 $299,000Active4 beds 2 baths1,728 sq. ft.
7725 Frayer Lane, Liverpool, NY 13090
MLS# S1729153Listed by: BERKSHIRE HATHAWAY CNY REALTY - New
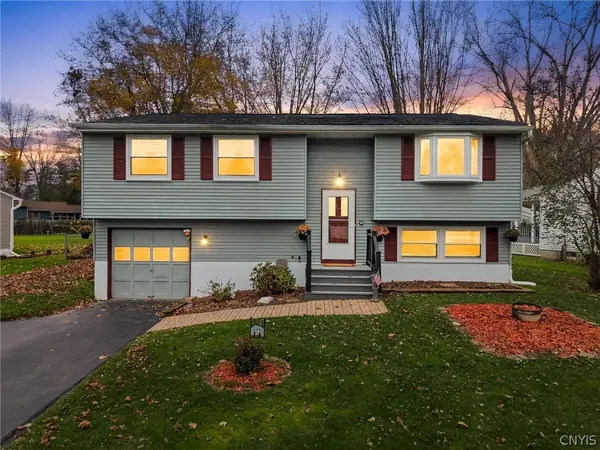 Listed by ERA$265,000Active4 beds 2 baths1,484 sq. ft.
4274 Stepping Stone Lane, Liverpool, NY 13090
MLS# S1727787Listed by: HUNT REAL ESTATE ERA - New
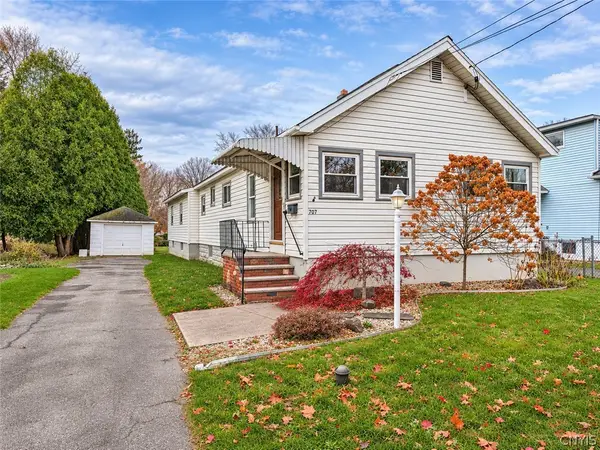 Listed by ERA$249,900Active4 beds 1 baths1,602 sq. ft.
707 Fourth Street, Liverpool, NY 13088
MLS# S1727087Listed by: HUNT REAL ESTATE ERA - New
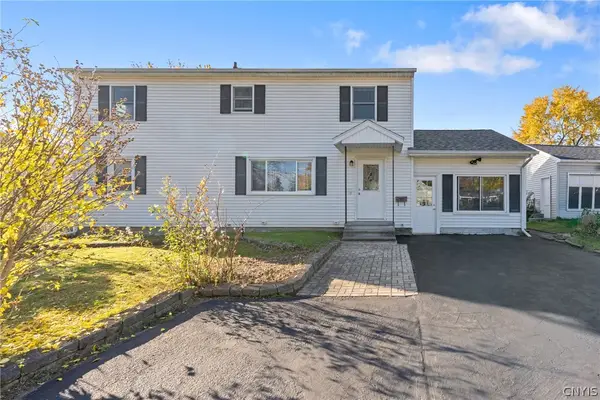 Listed by ERA$267,900Active4 beds 2 baths1,888 sq. ft.
124 Kearney Avenue, Liverpool, NY 13088
MLS# S1727018Listed by: HUNT REAL ESTATE ERA - New
 $245,000Active2 beds 1 baths960 sq. ft.
201 Glendale Avenue, Liverpool, NY 13088
MLS# S1728851Listed by: HOWARD HANNA REAL ESTATE


Protect your home and budget from life's surprises with an Assurant Home Warranty, backed by a partner that supports you through every step of homeownership. Explore Plans.
© 2023 - 2026 ERA Franchise Systems LLC. All rights reserved. ERA Franchise Systems LLC fully supports the principles of the Fair Housing Act and the Equal Opportunity Act. ERA, ERA Real Estate powered, and their respective logos are registered service marks of ERA Franchise Systems LLC. Each office is independently owned and operated.