
5006 Harvest Lane, Liverpool, NY 13088
Local realty services provided by:ERA Team VP Real Estate
Listed by: david schill
Office: rooftop realty group llc.
MLS#:S1716695
Source:NY_GENRIS
Price summary
- Price:$314,900
- Price per sq. ft.:$179.74
About this home
Welcome to 5006 Harvest Lane, located in the highly coveted development of Merrill Farms! This beautiful 3 bedroom 1.5 bathroom colonial is offering 1752 square feet of comfortable living space. This home is located in a beautiful quiet neighborhood behind Wegmans on Taft Rd close for all your grocery shopping needs. Inside this home you will be welcomed with newly installed floors throughout the house. The first level has a remodeled half bath, 2 large living rooms, a gas fireplace, kitchen and dining room. Located upstairs are 3 large bedrooms and a beautifully remodeled full bath. Don't miss out on this beautiful home that could be yours! Schedule your showing today! UPDATE 10/08/2026. Open house Sunday 10/11/2026 from noon to 2pm
Contact an agent
Home facts
- Year built:1975
- Subdivision & Development:Merrill Farms Sec 3
- Listing ID #:S1716695
- Added:1 day(s) ago
- Updated:October 09, 2026 at 12:51 AM
Rooms and interior
- Bedrooms:3
- Total bathrooms:2
- Full bathrooms:1
- Half bathrooms:1
- Rooms Total:8
- Flooring:Ceramic Tile, Hardwood, Varies
- Dining Description:Separate Formal Dining Room
- Kitchen Description:Country Kitchen, Dishwasher, Disposal, Kitchen Family Room Combo, Microwave, Pantry, Refrigerator
- Basement:Yes
- Basement Description:Crawl Space, Full, Sump Pump
- Living area:1,752 sq. ft.
Heating and cooling
- Cooling:Central Air
- Heating:Forced Air, Gas
- Central air:Yes
Structure and exterior
- Roof:Asphalt
- Year built:1975
- Building area:1,752 sq. ft.
- Lot area:0.17 Acres
- Lot Features:Rectangular, Residential Lot
- Architectural Style:Colonial, Two Story
- Construction Materials:Copper Plumbing, Vinyl Siding
- Foundation Description:Block
- Levels:2 Stories
Utilities
- Water:Connected, Public, Water Connected
- Sewer:Connected, Sewer Connected
Finances and disclosures
- Price:$314,900
- Price per sq. ft.:$179.74
- Tax amount:$4,768
Features and amenities
- Appliances:Dishwasher, Disposal, Dryer, Microwave, Refrigerator, Washer
- Laundry features:Dryer, In Basement, Washer
Parking
- Parking description:Attached, Garage
- Garage:Yes
- Garage spaces:2
New listings near 5006 Harvest Lane
- New
 $429,900Active3 beds 4 baths2,098 sq. ft.
4945 Alfred Drive, Liverpool, NY 13090
MLS# S1720829Listed by: ACROPOLIS REALTY GROUP LLC - New
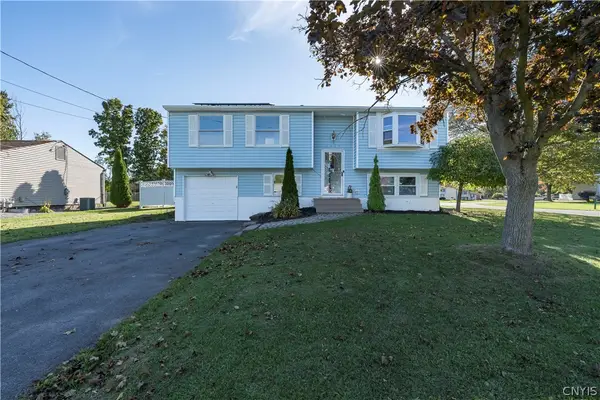 $269,900Active4 beds 2 baths1,376 sq. ft.
4924 Delconte Circle, Liverpool, NY 13088
MLS# S1720474Listed by: NORTH COUNTRY REALTY GROUP - New
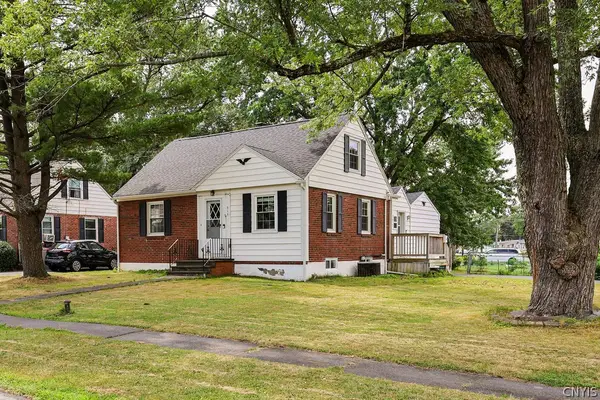 $219,900Active3 beds 1 baths1,080 sq. ft.
315 Russell Avenue, Liverpool, NY 13088
MLS# S1718814Listed by: EXP REALTY - New
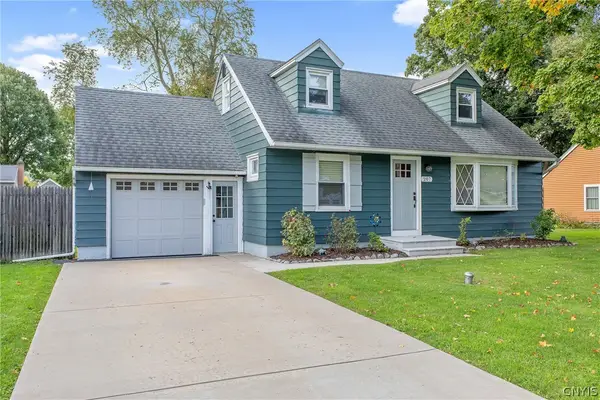 $269,900Active3 beds 2 baths1,152 sq. ft.
207 Juanita Drive, Liverpool, NY 13090
MLS# S1720310Listed by: COLDWELL BANKER PRIME PROP,INC - New
 $384,900Active4 beds 3 baths1,984 sq. ft.
8327 Summit Cedar Lane, Liverpool, NY 13090
MLS# S1718533Listed by: COLDWELL BANKER PRIME PROP,INC - New
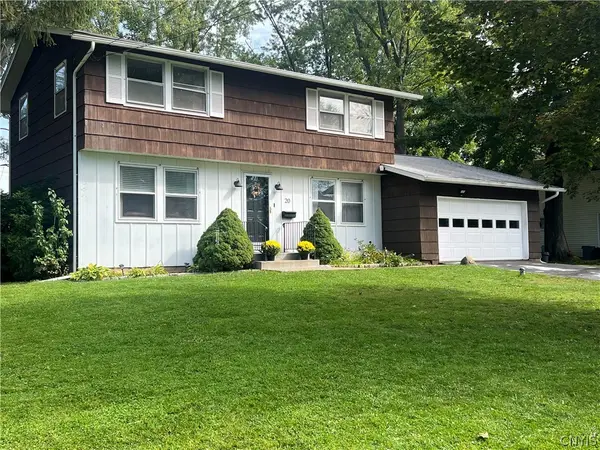 $289,900Active4 beds 2 baths1,736 sq. ft.
20 Oriole, Liverpool, NY 13090
MLS# S1714788Listed by: BERKSHIRE HATHAWAY CNY REALTY - New
 $259,900Active3 beds 2 baths1,118 sq. ft.
34 Bayberry Circle, Liverpool, NY 13090
MLS# S1714268Listed by: HOWARD HANNA REAL ESTATE - New
 $100,000Active1 beds 2 baths1,554 sq. ft.
20 Tree Line Drive, Liverpool, NY 13090
MLS# S1718924Listed by: COLDWELL BANKER PRIME PROP,INC - New
 $299,000Active4 beds 3 baths1,988 sq. ft.
313 Longdale Drive, Liverpool, NY 13090
MLS# S1719111Listed by: HOWARD HANNA REAL ESTATE


Protect your home and budget from life's surprises with an Assurant Home Warranty, backed by a partner that supports you through every step of homeownership. Explore Plans.
© 2023 - 2026 ERA Franchise Systems LLC. All rights reserved. ERA Franchise Systems LLC fully supports the principles of the Fair Housing Act and the Equal Opportunity Act. ERA, ERA Real Estate powered, and their respective logos are registered service marks of ERA Franchise Systems LLC. Each office is independently owned and operated.