
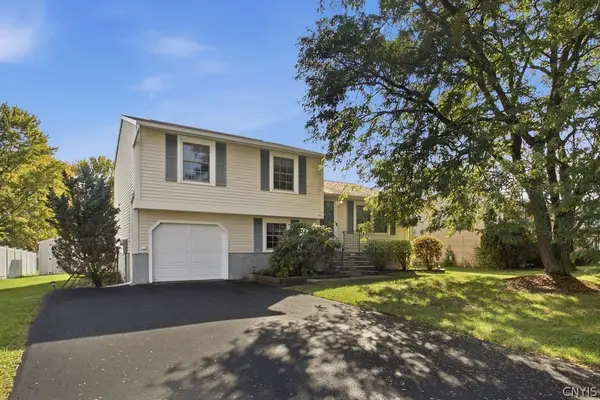
134 Braintree Drive, Liverpool, NY 13088
Local realty services provided by:HUNT Real Estate ERA
Listed by:
 Teri Scheirer(315) 622 - 5757HUNT Real Estate ERA
- Frank Procopio(315) 350 - 0571HUNT Real Estate ERA
Office: hunt real estate era
MLS#:S1721405
Source:NY_GENRIS
Price summary
- Price:$309,900
- Price per sq. ft.:$258.25
About this home
**Pristine Townhouse in the Town of Clay!**
Welcome to this beautifully maintained 2-bedroom, 2-full-bath townhouse! This pristine home features an inviting open-concept kitchen and living room with vaulted ceilings, creating a spacious atmosphere perfect for everyday living and entertaining.
This property also showcases a gas fireplace, central air conditioning, Anderson windows and Bella Wood Brazilian cherry hardwood floors throughout, adding warmth, elegance, and timeless appeal.
The spacious primary suite includes a private full bathroom with a walk-in shower for added comfort and convenience. Sliding glass doors lead to a Trex deck overlooking a private backyard—perfect for relaxing outdoors or hosting gatherings.
Additional features include a 2-car garage and a partially finished basement with a soundproofed studio room, ideal for music, recording, creative projects, or other hobbies. The basement also offers additional space for recreation, a home office, or storage.
Enjoy comfortable living with the added benefit of NO HOA fees!
Conveniently located just minutes from the developing Micron facility, you'll also enjoy easy access to multiple outdoor recreation opportunities, parks, trails, and live entertainment, offering a wonderful blend of convenience, recreation, and lifestyle.
Don't miss this fantastic opportunity in the Town of Clay!...
Contact an agent
Home facts
- Year built:2000
- Listing ID #:S1721405
- Added:5 day(s) ago
- Updated:October 19, 2026 at 01:01 AM
Rooms and interior
- Bedrooms:2
- Total bathrooms:2
- Full bathrooms:2
- Rooms Total:4
- Flooring:Ceramic Tile, Hardwood, Tile, Varies
- Kitchen Description:Dishwasher, Disposal, Kitchen Family Room Combo, Kitchen Island, Microwave
- Basement:Yes
- Basement Description:Full, Partially Finished, Sump Pump
- Living area:1,200 sq. ft.
Heating and cooling
- Cooling:Central Air
- Heating:Forced Air, Gas
- Central air:Yes
Structure and exterior
- Roof:Asphalt, Shingle
- Year built:2000
- Building area:1,200 sq. ft.
- Lot area:0.1 Acres
- Lot Features:Cul De Sac, Irregular Lot, Residential Lot
- Architectural Style:Ranch
- Construction Materials:Copper Plumbing, Vinyl Siding
- Exterior Features:Deck, Open, Porch
- Foundation Description:Block
- Levels:1 Story
Utilities
- Water:Connected, Public, Water Connected
- Sewer:Connected, Sewer Connected
Finances and disclosures
- Price:$309,900
- Price per sq. ft.:$258.25
- Tax amount:$7,757
Features and amenities
- Appliances:Dishwasher, Disposal, Dryer, Gas Range, Microwave, Washer
- Laundry features:Dryer, Main Level, Washer
- Amenities:Deck, Drapes
Parking
- Parking description:Attached, Garage, Garage Door Opener, Storage
- Garage:Yes
- Garage spaces:2
New listings near 134 Braintree Drive
- New
 $225,000Active3 beds 2 baths1,166 sq. ft.
4144 Tommys Trail, Liverpool, NY 13090
MLS# S1723074Listed by: ACROPOLIS REALTY GROUP LLC - New
 $375,000Active4 beds 3 baths2,008 sq. ft.
4318 Cinnamon Path, Liverpool, NY 13090
MLS# S1722685Listed by: GILBO REALTY LLC - New
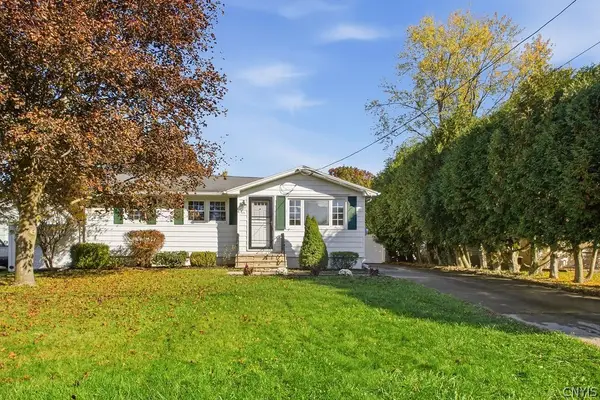 $204,900Active3 beds 2 baths1,418 sq. ft.
105 Glenwood Drive S, Liverpool, NY 13090
MLS# S1721505Listed by: COLDWELL BANKER PRIME PROP,INC - New
 Listed by ERA$298,000Active3 beds 2 baths1,552 sq. ft.
8312 Falcon Drive, Liverpool, NY 13090
MLS# S1721925Listed by: HUNT REAL ESTATE ERA - New
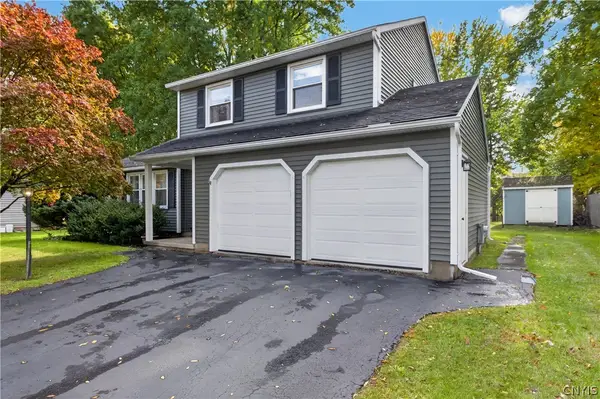 Listed by ERA$319,900Active3 beds 2 baths1,444 sq. ft.
8221 Coconut Tree Drive, Liverpool, NY 13090
MLS# S1722152Listed by: HUNT REAL ESTATE ERA - New
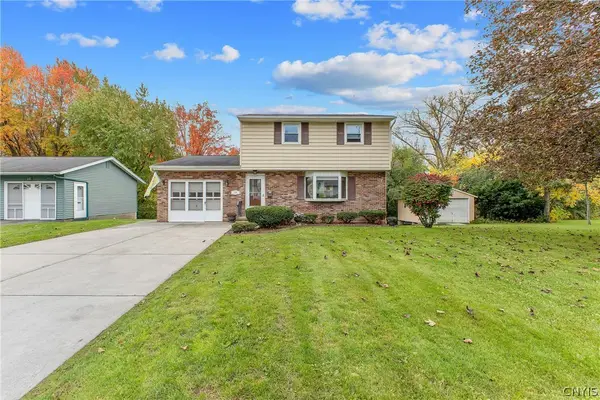 $279,900Active4 beds 3 baths1,358 sq. ft.
204 Chestnut Heights Drive, Liverpool, NY 13088
MLS# S1721544Listed by: KIRNAN REAL ESTATE - New
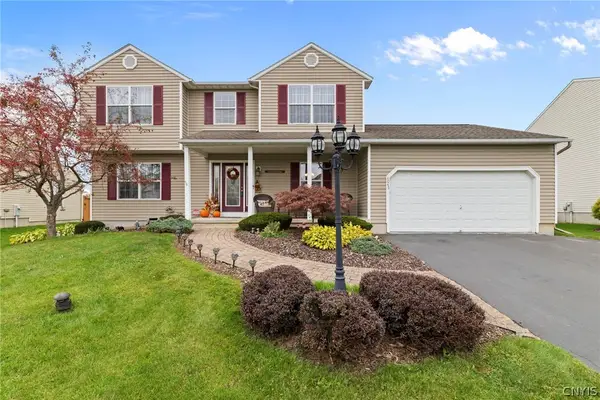 $459,900Active4 beds 3 baths2,366 sq. ft.
4045 Underbrush Trail, Liverpool, NY 13090
MLS# S1721531Listed by: INTEGRATED REAL ESTATE SER LLC - New
 $224,900Active3 beds 1 baths1,280 sq. ft.
7393 Oakpost Road, Liverpool, NY 13088
MLS# S1722382Listed by: HOWARD HANNA REAL ESTATE - New
 Listed by ERA$339,900Active3 beds 2 baths2,140 sq. ft.
7672 Dominion Parkway, Liverpool, NY 13090
MLS# S1721732Listed by: HUNT REAL ESTATE ERA - New
 $304,900Active2 beds 2 baths1,178 sq. ft.
5143 Black Hawk Circle, Liverpool, NY 13088
MLS# S1721755Listed by: BETTINGERS BEST CHOICE REALTY


Protect your home and budget from life's surprises with an Assurant Home Warranty, backed by a partner that supports you through every step of homeownership. Explore Plans.
© 2023 - 2026 ERA Franchise Systems LLC. All rights reserved. ERA Franchise Systems LLC fully supports the principles of the Fair Housing Act and the Equal Opportunity Act. ERA, ERA Real Estate powered, and their respective logos are registered service marks of ERA Franchise Systems LLC. Each office is independently owned and operated.