
7454 Thunderbird Road, Liverpool, NY 13088
Local realty services provided by:HUNT Real Estate ERA
7454 Thunderbird Road,Liverpool, NY 13088
$385,000
- 4 Beds
- 3 Baths
- - sq. ft.
- Single family
- Sold
Listed by:
 David Duskee(315) 529 - 2423HUNT Real Estate ERA
Office: hunt real estate era
MLS#:S1696002
Source:NY_GENRIS
Sorry, we are unable to map this address
Price summary
- Price:$385,000
About this home
**PUBLIC OPEN HOUSE - 8/5/26 from 5-6:30pm** Welcome to this meticulous 4-bedroom, 2.5-bathroom Liverpool home boasting over 1,900 sq. ft. of pristine living space! Turnkey and fully updated, major improvements include a remodeled kitchen and baths, a high-efficiency heating system, hot water heater, a durable roof, premium comfort windows, and an Andersen sliding glass door to name just a few! The interior features a formal dining room with gleaming hardwoods and a bright bay window, a massive walk-in pantry, a cozy family room, and a partially finished basement. Step outside to your ultimate private backyard oasis, showcasing picture-perfect professional landscaping, a stunning 2-tier covered back deck, a 3-person hot tub, and a spectacular heated saltwater in-ground pool within the fully fenced yard! Complete with an attached 2-car garage with shop space, plus a new oversized maintenance free shed for extra storage in the backyard! Showings begin July 11th, 2026 at 11am.
Contact an agent
Home facts
- Year built:1970
- Subdivision & Development:Bear Villa
- Listing ID #:S1696002
- Added:57 day(s) ago
- Updated:September 02, 2026 at 05:48 PM
Rooms and interior
- Bedrooms:4
- Total bathrooms:3
- Full bathrooms:2
- Half bathrooms:1
- Rooms Total:12
- Flooring:Carpet, Hardwood, Tile, Varies
- Dining Description:Separate Formal Dining Room
- Kitchen Description:Dishwasher, Disposal, Refrigerator, Walk In Pantry
- Basement:Yes
- Basement Description:Full, Partially Finished, Sump Pump
Heating and cooling
- Cooling:Wall Units, Window Units
- Heating:Baseboard, Gas, Hot Water
Structure and exterior
- Roof:Shingle
- Year built:1970
- Lot Features:Rectangular, Residential Lot
- Architectural Style:Split Level
- Exterior Features:Awnings, Deck, Fully Fenced, Hot Tub Spa, Patio, Pool, Porch
- Foundation Description:Block
- Levels:2 Stories
Utilities
- Water:Connected, Public, Water Connected
- Sewer:Connected, Sewer Connected
Finances and disclosures
- Price:$385,000
- Tax amount:$7,257
Features and amenities
- Appliances:Dishwasher, Disposal, Dryer, Gas Range, Range Hood, Refrigerator, Washer
- Laundry features:Dryer, In Basement, Washer
- Amenities:Deck
- Pool features:In Ground
Parking
- Parking description:Attached, Garage, Garage Door Opener, Storage
- Garage:Yes
- Garage spaces:2
New listings near 7454 Thunderbird Road
- New
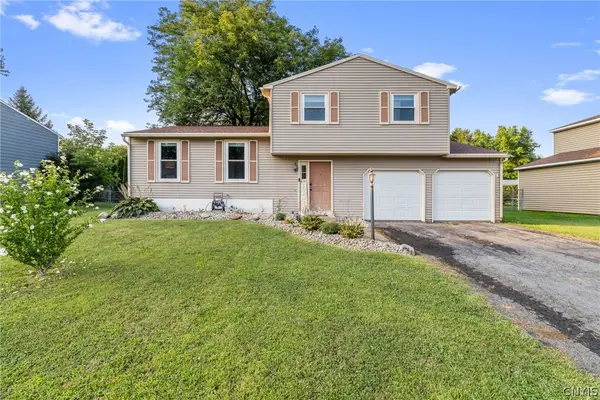 $260,000Active3 beds 2 baths1,360 sq. ft.
8149 Scotia Lane, Liverpool, NY 13090
MLS# S1711164Listed by: HOWARD HANNA REAL ESTATE - New
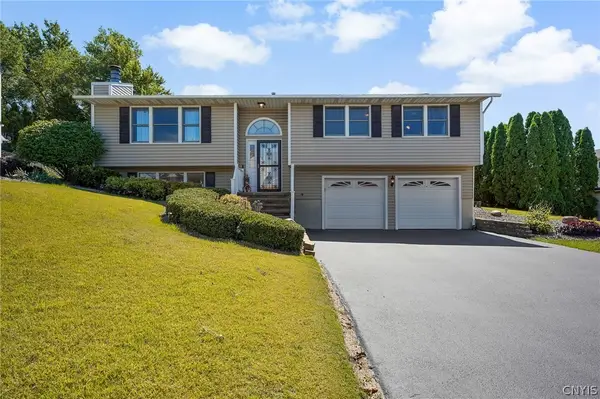 Listed by ERA$315,000Active3 beds 3 baths1,812 sq. ft.
202 Chestnut Hill Drive, Liverpool, NY 13088
MLS# S1711210Listed by: HUNT REAL ESTATE ERA - Open Sat, 11am to 1pmNew
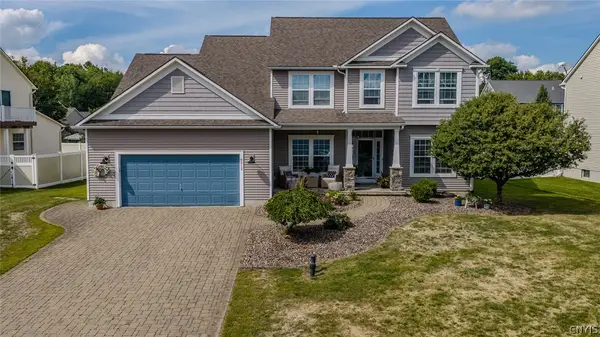 $509,000Active4 beds 3 baths2,460 sq. ft.
8512 Long Leaf, Liverpool, NY 13090
MLS# S1711476Listed by: KELLER WILLIAMS SYRACUSE - New
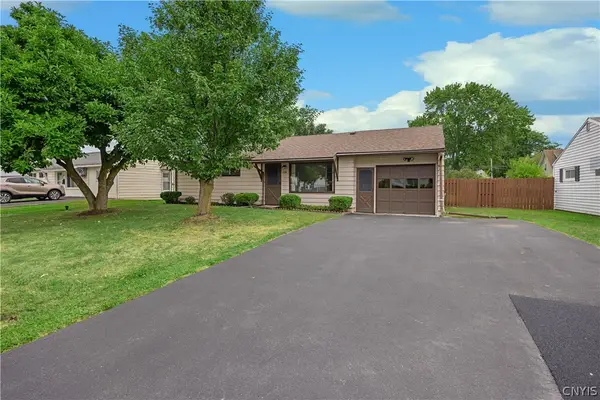 $195,000Active3 beds 1 baths925 sq. ft.
114 Pleasantview Drive, Liverpool, NY 13088
MLS# S1710546Listed by: HOWARD HANNA REAL ESTATE - New
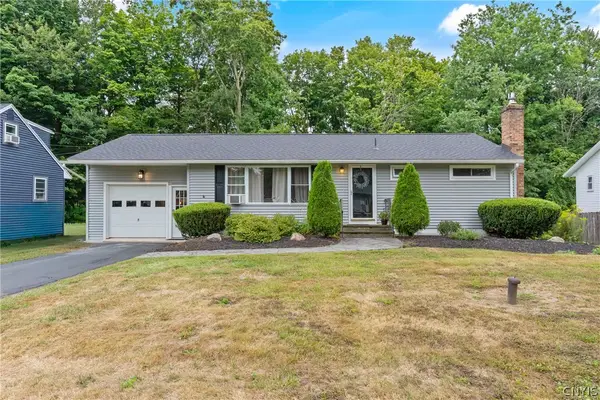 $269,900Active3 beds 2 baths1,252 sq. ft.
309 Juanita Drive, Liverpool, NY 13090
MLS# S1711054Listed by: KELLER WILLIAMS SYRACUSE - New
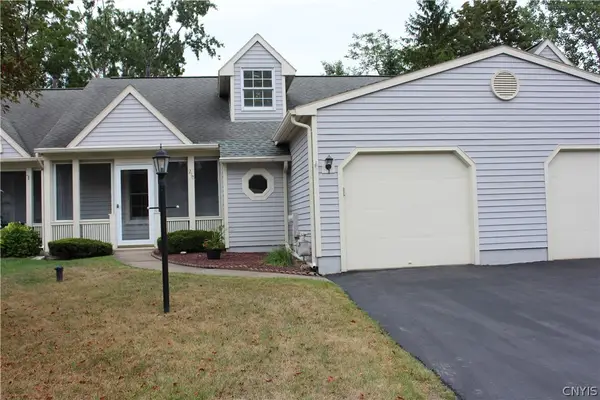 $310,000Active2 beds 2 baths1,187 sq. ft.
210 Springmoor Drive, Liverpool, NY 13088
MLS# S1711285Listed by: COLDWELL BANKER PRIME PROP,INC - Open Sat, 11am to 1pmNew
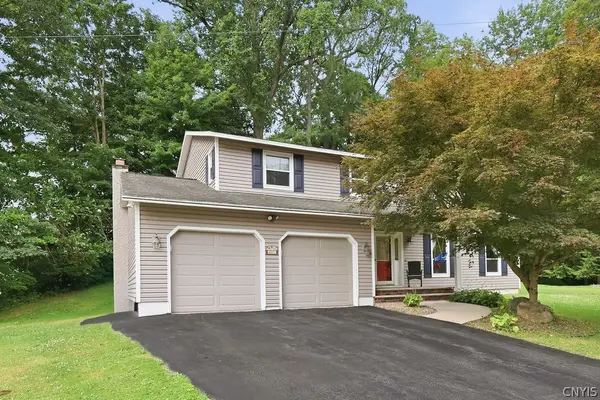 $344,900Active4 beds 3 baths2,106 sq. ft.
4192 Fireside Circle, Liverpool, NY 13090
MLS# S1711034Listed by: KELLER WILLIAMS SYRACUSE - New
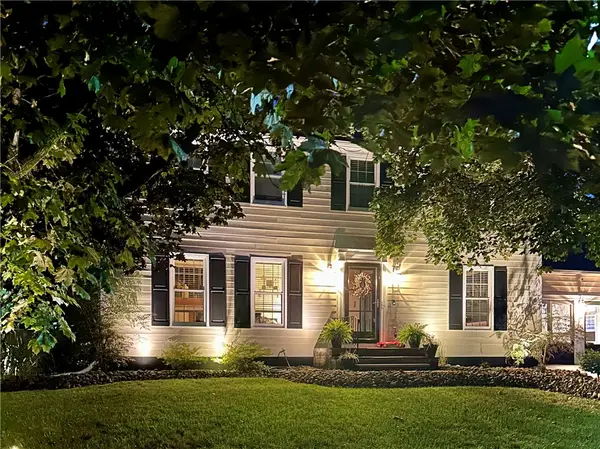 $559,900Active4 beds 3 baths2,280 sq. ft.
7350 Westgate Lane, Liverpool, NY 13090
MLS# R1710664Listed by: RIORDAN REALTY - New
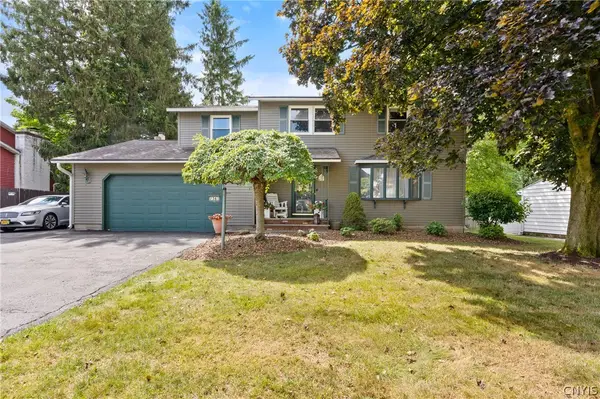 $379,900Active4 beds 3 baths2,168 sq. ft.
7361 Palomino Path, Liverpool, NY 13088
MLS# S1710849Listed by: COLDWELL BANKER PRIME PROP,INC - New
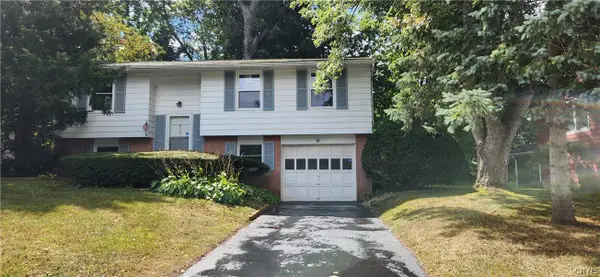 $234,900Active3 beds 1 baths1,600 sq. ft.
4280 Altair, Liverpool, NY 13090
MLS# S1710489Listed by: COLDWELL BANKER PRIME PROP,INC


Protect your home and budget from life's surprises with an Assurant Home Warranty, backed by a partner that supports you through every step of homeownership. Explore Plans.
© 2023 - 2026 ERA Franchise Systems LLC. All rights reserved. ERA Franchise Systems LLC fully supports the principles of the Fair Housing Act and the Equal Opportunity Act. ERA, ERA Real Estate powered, and their respective logos are registered service marks of ERA Franchise Systems LLC. Each office is independently owned and operated.