
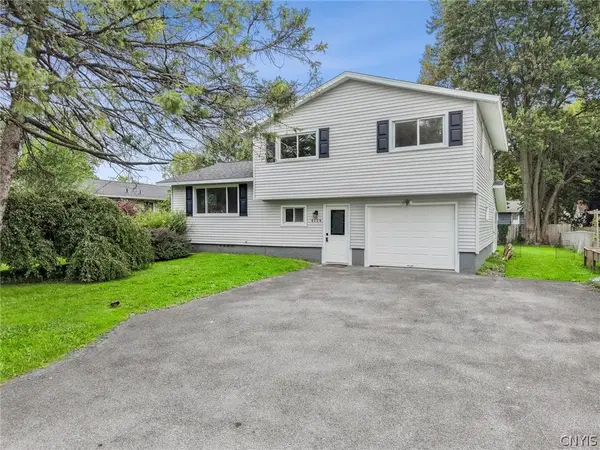
7739 Deerfield Road, Liverpool, NY 13090
Local realty services provided by:HUNT Real Estate ERA
Listed by: barbara v ciricillo
Office: coldwell banker prime prop,inc
MLS#:S1717153
Source:NY_GENRIS
Price summary
- Price:$295,000
- Price per sq. ft.:$195.62
About this home
7739 Deerfield is simply delightful! This charming 3-bedroom, 1½-bath split-level home offers everything you need with a warm, welcoming feel throughout. Double doors open to a lovely foyer, and just a few steps up bring you to the bright and inviting living room, where a large picture window allows natural light to flood the space. The living room flows seamlessly into the formal dining room and kitchen, creating an easy and comfortable layout for everyday living and entertaining. The adorable kitchen overlooks the beautiful brick fireplace in the family room, where a sliding glass door leads to a wonderful sunroom—a perfect spot to relax and enjoy the backyard views. Upstairs, you’ll find three generously sized bedrooms, each offering ample closet space, along with a centrally located full bathroom. The basement provides wonderful additional storage, and the attached 2-car garage adds convenience and functionality. This is a home that is comfortable, charming, and truly has everything you need—come see why 7739 Deerfield is such a special place to call home!...
Contact an agent
Home facts
- Year built:1968
- Listing ID #:S1717153
- Added:1 day(s) ago
- Updated:September 24, 2026 at 10:35 AM
Rooms and interior
- Bedrooms:3
- Total bathrooms:2
- Full bathrooms:1
- Half bathrooms:1
- Rooms Total:9
- Flooring:Carpet, Ceramic Tile, Hardwood, Varies
- Dining Description:Separate Formal Dining Room
- Kitchen Description:Dishwasher, Disposal, Microwave, Oven, Refrigerator
- Basement:Yes
- Basement Description:Partial
- Living area:1,508 sq. ft.
Heating and cooling
- Cooling:Central Air
- Heating:Forced Air, Gas
- Central air:Yes
Structure and exterior
- Roof:Asphalt
- Year built:1968
- Building area:1,508 sq. ft.
- Lot area:0.17 Acres
- Lot Features:Rectangular, Residential Lot
- Architectural Style:Colonial, Split Level
- Construction Materials:Copper Plumbing, Vinyl Siding
- Exterior Features:Open, Porch
- Foundation Description:Block
- Levels:1 Story
Utilities
- Water:Connected, Public, Water Connected
- Sewer:Connected, Sewer Connected
Finances and disclosures
- Price:$295,000
- Price per sq. ft.:$195.62
- Tax amount:$5,492
Features and amenities
- Appliances:Dishwasher, Disposal, Free Standing Range, Microwave, Oven, Refrigerator
- Laundry features:In Basement
Parking
- Parking description:Attached, Garage, Garage Door Opener
- Garage:Yes
- Garage spaces:2
New listings near 7739 Deerfield Road
- New
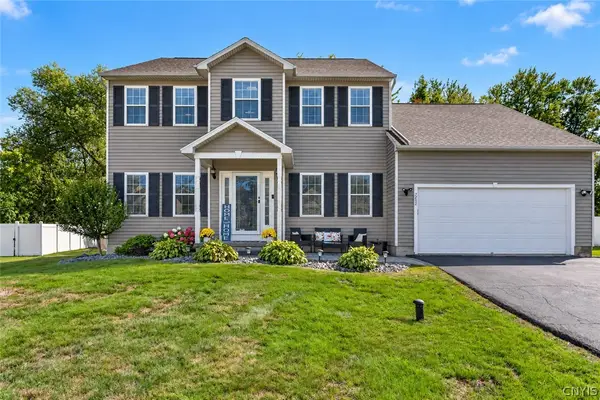 $499,900Active4 beds 4 baths2,380 sq. ft.
7252 Moss Creek Circle, Liverpool, NY 13090
MLS# S1717276Listed by: MYTOWN REALTY LLC - New
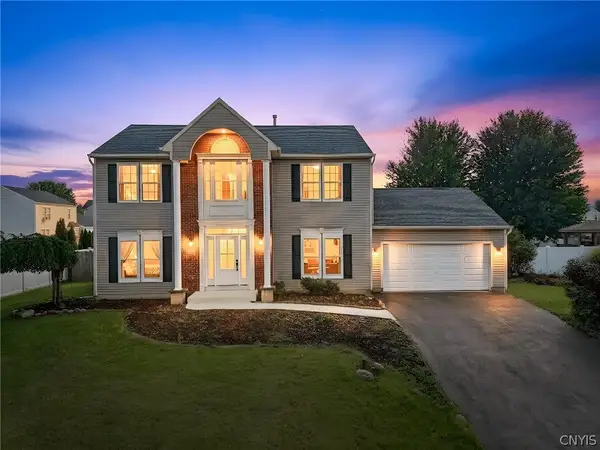 $489,000Active4 beds 3 baths2,134 sq. ft.
8252 Dampier Circle, Liverpool, NY 13090
MLS# S1717155Listed by: FINGER LAKES SOTHEBYS INTL. - Open Sat, 12 to 2pmNew
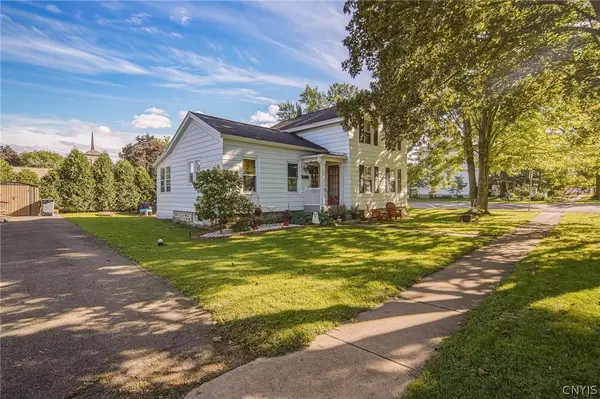 $199,900Active3 beds 1 baths1,273 sq. ft.
200 Tamarack Street, Liverpool, NY 13088
MLS# S1707474Listed by: COLDWELL BANKER PRIME PROP,INC - New
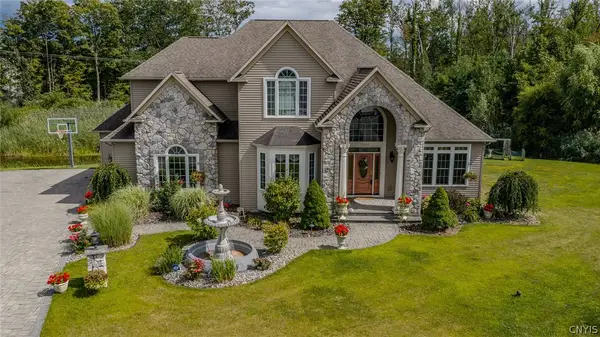 $1,195,000Active4 beds 4 baths3,663 sq. ft.
5024 Astilbe Path, Liverpool, NY 13088
MLS# S1709817Listed by: KELLER WILLIAMS SYRACUSE - New
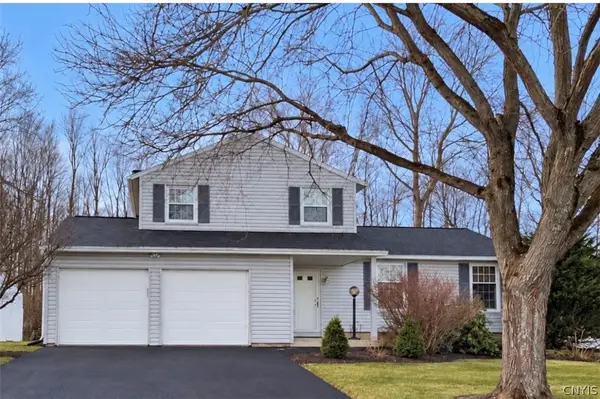 $315,000Active3 beds 2 baths1,552 sq. ft.
7733 New Hope W, Liverpool, NY 13090
MLS# S1716988Listed by: KELLER WILLIAMS SYRACUSE - New
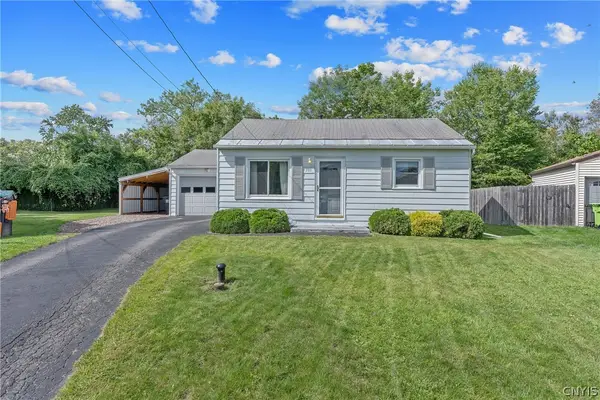 $189,900Active2 beds 1 baths732 sq. ft.
101 Frederick Drive, Liverpool, NY 13088
MLS# S1716720Listed by: HOWARD HANNA REAL ESTATE - New
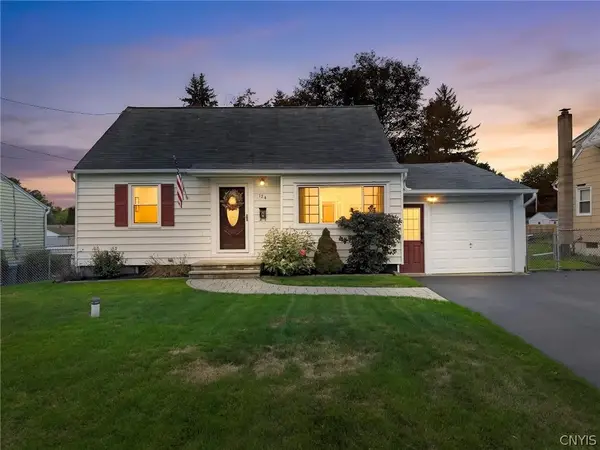 $209,900Active3 beds 2 baths1,138 sq. ft.
124 Drexler Avenue S, Liverpool, NY 13088
MLS# S1716721Listed by: HOWARD HANNA REAL ESTATE - Open Sun, 1:30 to 4pmNew
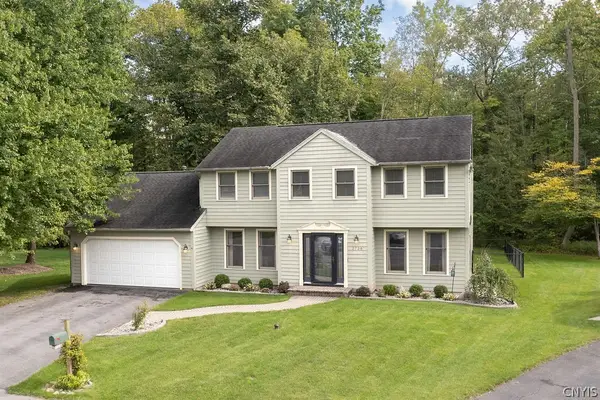 $415,000Active4 beds 3 baths2,000 sq. ft.
3736 Black Brant Drive, Liverpool, NY 13090
MLS# S1711557Listed by: COLDWELL BANKER PRIME PROP,INC - New
 $275,000Active3 beds 2 baths1,320 sq. ft.
4114 Wetzel Road, Liverpool, NY 13090
MLS# S1716853Listed by: OAK TREE REAL ESTATE


Protect your home and budget from life's surprises with an Assurant Home Warranty, backed by a partner that supports you through every step of homeownership. Explore Plans.
© 2023 - 2026 ERA Franchise Systems LLC. All rights reserved. ERA Franchise Systems LLC fully supports the principles of the Fair Housing Act and the Equal Opportunity Act. ERA, ERA Real Estate powered, and their respective logos are registered service marks of ERA Franchise Systems LLC. Each office is independently owned and operated.