
4186 S Frost Hollow Road, Livonia, NY 14487
Local realty services provided by:HUNT Real Estate ERA
4186 S Frost Hollow Road,Livonia, NY 14487
$449,900
- 3 Beds
- 3 Baths
- 1,817 sq. ft.
- Single family
- Pending
Listed by: debranne jacob
Office: howard hanna
MLS#:R1698351
Source:NY_GENRIS
Price summary
- Price:$449,900
- Price per sq. ft.:$247.61
About this home
Looking for a home that feels like a year-round vacation? Look no further! Tucked away on a peaceful, secluded road between Honeoye and Livonia, this beautifully maintained one-owner Contemporary Colonial showcases pride of ownership and quality craftsmanship throughout.
Offering 3 bedrooms and 2 full baths, this home is truly move-in ready. All bedrooms have been freshly painted with brand-new carpeting, while the spacious primary suite features hardwood floors and a stunning spa-inspired bath worthy of a magazine. Detailed trim work, thoughtful finishes, and tasteful updates create warmth and character in every room.
The open floor plan is perfect for everyday living and entertaining, featuring a spacious great room with a gas fireplace that flows seamlessly into the dining room and kitchen. Convenient second-floor laundry adds to the home’s functionality.
The walkout lower level offers additional living space with custom built-in cabinetry, making it the perfect spot for a pool table, game room, or media area.
Step outside and enjoy nature at its finest with picturesque views overlooking the Hemlock Lake overflow stream. Beautiful perennial gardens surround the property, creating a peaceful retreat. Need extra space? You’ll love the impressive outbuilding, complete with a fabulous workshop that’s ideal for hobbies, storage, or all your recreational toys.
Recent updates include new ceramic tile flooring, concrete countertops, furnace (2012), central air (2010), hot water tank (2023), and water softener (2020). OPEN HOUSE SUNDAY 12-1:30
Delayed negotiations begin July 22 at 3:00 PM....
Contact an agent
Home facts
- Year built:1993
- Listing ID #:R1698351
- Added:39 day(s) ago
- Updated:August 23, 2026 at 07:50 AM
Rooms and interior
- Bedrooms:3
- Total bathrooms:3
- Full bathrooms:2
- Half bathrooms:1
- Rooms Total:7
- Flooring:Carpet, Ceramic Tile, Hardwood, Varies
- Dining Description:Separate Formal Dining Room
- Kitchen Description:Dishwasher, Kitchen Family Room Combo, Microwave, Refrigerator
- Basement:Yes
- Basement Description:Finished, Full, Sump Pump, Walk Out Access
- Living area:1,817 sq. ft.
Heating and cooling
- Cooling:Central Air
- Heating:Forced Air, Propane
- Central air:Yes
Structure and exterior
- Roof:Asphalt, Shingle
- Year built:1993
- Building area:1,817 sq. ft.
- Lot area:3.9 Acres
- Lot Features:Irregular Lot, Residential Lot, Secluded, Wooded
- Architectural Style:Colonial, Contemporary
- Construction Materials:Copper Plumbing, Vinyl Siding
- Foundation Description:Block
- Levels:2 Stories
Utilities
- Water:Well
- Sewer:Septic Tank
Finances and disclosures
- Price:$449,900
- Price per sq. ft.:$247.61
- Tax amount:$5,058
Features and amenities
- Appliances:Dishwasher, Dryer, Gas Range, Microwave, Refrigerator, Washer
- Laundry features:Dryer, Upper Level, Washer
- Amenities:Drapes
Parking
- Parking description:Attached, Garage
- Garage:Yes
- Garage spaces:2
New listings near 4186 S Frost Hollow Road
- New
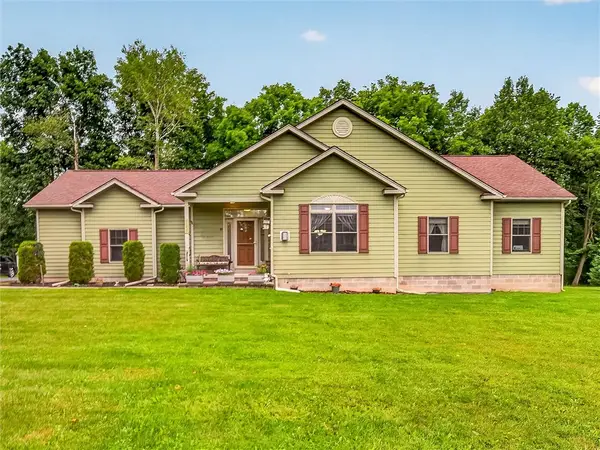 $549,900Active3 beds 3 baths1,676 sq. ft.
6557 Florence Lane, Livonia, NY 14487
MLS# R1709054Listed by: AB COLE REAL ESTATE, INC. - Open Sun, 11am to 12:30pmNew
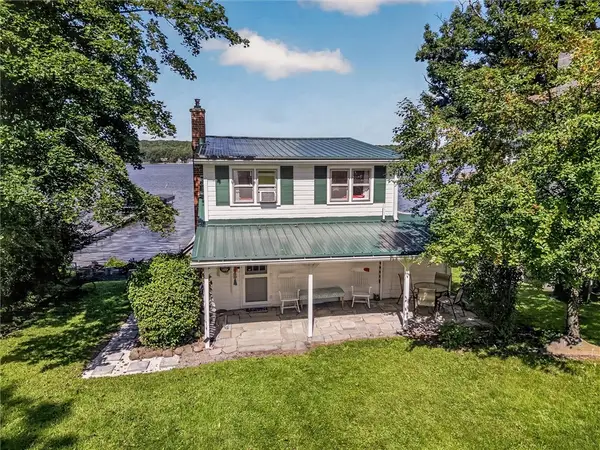 $499,900Active3 beds 1 baths1,164 sq. ft.
4602 East Lake Road, Livonia, NY 14487
MLS# R1708489Listed by: RE/MAX HOMETOWN CHOICE - New
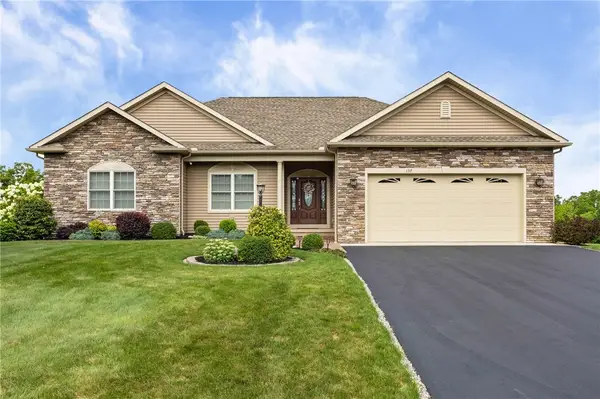 $499,000Active4 beds 4 baths2,002 sq. ft.
137 Kensington Court, Livonia, NY 14487
MLS# R1706745Listed by: EMPIRE REALTY GROUP  $9,900Pending0.72 Acres
4274 Reed Road, Livonia, NY 14487
MLS# R1705136Listed by: RE/MAX INTEGRITY- Open Sun, 1 to 2:30pm
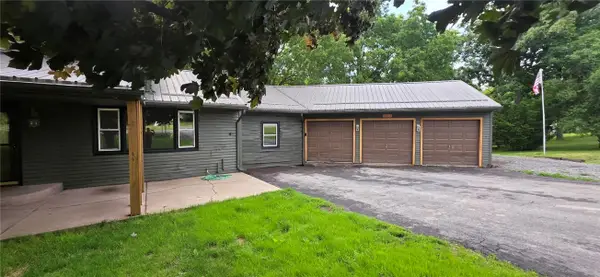 $260,000Active4 beds 2 baths2,016 sq. ft.
3163 Poplar Hill Road, Livonia, NY 14487
MLS# R1704397Listed by: HOWARD HANNA 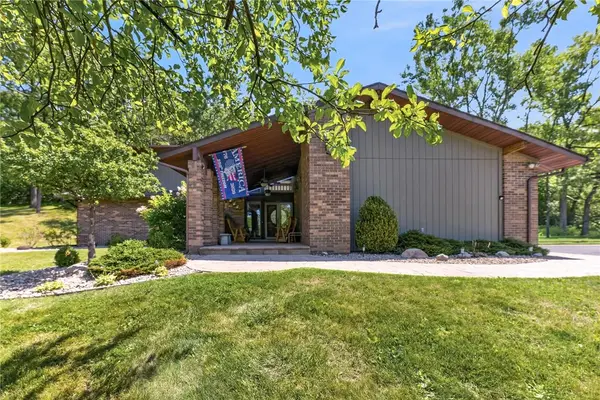 $774,900Active3 beds 3 baths2,288 sq. ft.
3761 E Lake Road, Livonia, NY 14487
MLS# R1703170Listed by: YOUR HOMETOWN REALTY LLC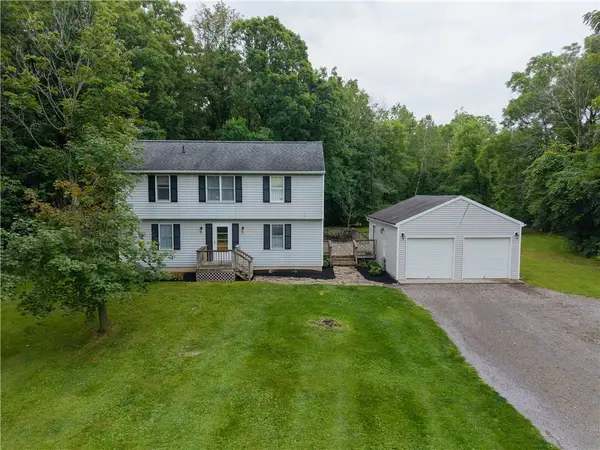 $325,000Pending4 beds 3 baths1,638 sq. ft.
6820 Cadyville Rd, Livonia, NY 14487
MLS# R1701916Listed by: RE/MAX PLUS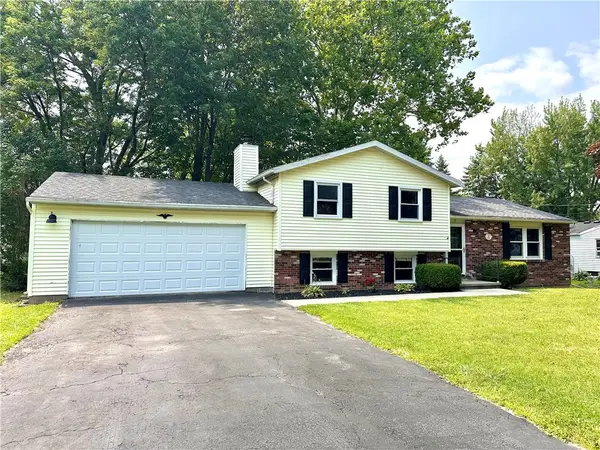 $249,900Pending3 beds 2 baths1,603 sq. ft.
17 Shelly Road, Livonia, NY 14487
MLS# R1701761Listed by: RE/MAX PLUS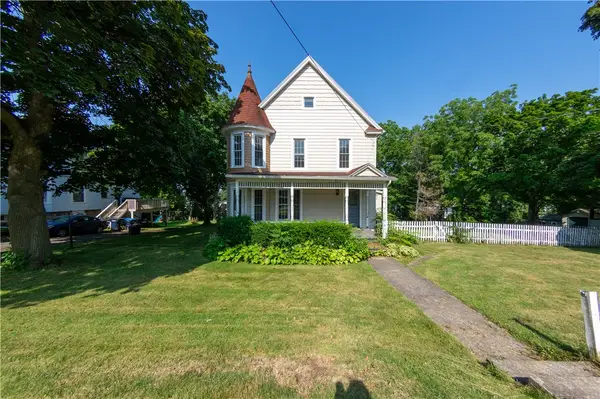 $199,000Pending4 beds 2 baths2,142 sq. ft.
5 Linden Street, Livonia, NY 14487
MLS# R1700608Listed by: EMPIRE REALTY GROUP $269,900Pending4 beds 2 baths1,850 sq. ft.
6736 Richmond Mills Road, Livonia, NY 14487
MLS# R1699925Listed by: RE/MAX HOMETOWN CHOICE


Protect your home and budget from life's surprises with an Assurant Home Warranty, backed by a partner that supports you through every step of homeownership. Explore Plans.
© 2023 - 2026 ERA Franchise Systems LLC. All rights reserved. ERA Franchise Systems LLC fully supports the principles of the Fair Housing Act and the Equal Opportunity Act. ERA, ERA Real Estate powered, and their respective logos are registered service marks of ERA Franchise Systems LLC. Each office is independently owned and operated.