
4446 Federal Road, Livonia, NY 14487
Local realty services provided by:ERA Team VP Real Estate
4446 Federal Road,Livonia, NY 14487
$375,000
- 3 Beds
- 3 Baths
- 2,050 sq. ft.
- Single family
- Pending
Listed by: richard l. leasure
Office: howard hanna
MLS#:R1698590
Source:NY_GENRIS
Price summary
- Price:$375,000
- Price per sq. ft.:$182.93
About this home
Very Spacious, 2007 built ranch on a beautiful, private 1 plus acre site. Modern eat in kitchen with granite counter tops, center island with breakfast bar, stainless appliances. Cathedral family room with gas fireplace. Open floor plan. Primary bedroom with private bathroom and sliding glass doors leading to a private deck. Deck off of family room has an electric awning. 1st floor laundry room, large heated garage. Square feet does not include the finished lower level with a 3rd full bath. An EXCEPTIONAL VALUE , priced under new assessment of $414,600 which goes into affect 9/26. YOU WILL LOVE IT! Showings begin Thursday 7/16/2026 @ 9am. Delayed negotiations until 7/23/2026 @ 11am.
Contact an agent
Home facts
- Year built:2007
- Listing ID #:R1698590
- Added:38 day(s) ago
- Updated:August 23, 2026 at 07:50 AM
Rooms and interior
- Bedrooms:3
- Total bathrooms:3
- Full bathrooms:3
- Rooms Total:8
- Flooring:Carpet, Ceramic Tile, Laminate, Varies
- Dining Description:Separate Formal Dining Room
- Kitchen Description:Dishwasher, Disposal, Kitchen Family Room Combo, Kitchen Island, Microwave, Pantry, Refrigerator
- Basement:Yes
- Basement Description:Full, Partially Finished, Sump Pump
- Living area:2,050 sq. ft.
Heating and cooling
- Cooling:Central Air
- Heating:Forced Air, Propane
- Central air:Yes
Structure and exterior
- Year built:2007
- Building area:2,050 sq. ft.
- Lot area:1.05 Acres
- Lot Features:Irregular Lot, Rural Lot
- Architectural Style:Ranch
- Construction Materials:Copper Plumbing, Vinyl Siding
- Exterior Features:Awnings, Deck, Patio, Porch
- Foundation Description:Block
- Levels:1 Story
Utilities
- Water:Connected, Public, Water Connected
- Sewer:Septic Tank
Finances and disclosures
- Price:$375,000
- Price per sq. ft.:$182.93
- Tax amount:$7,530
Features and amenities
- Appliances:Dishwasher, Disposal, Dryer, Gas Range, Microwave, Refrigerator, Washer
- Laundry features:Dryer, Electric Water Heater, Main Level, Washer
- Amenities:Deck
Parking
- Parking description:Attached, Driveway, Garage, Garage Door Opener, Heated Garage, Water Available
- Garage:Yes
- Garage spaces:3
New listings near 4446 Federal Road
- New
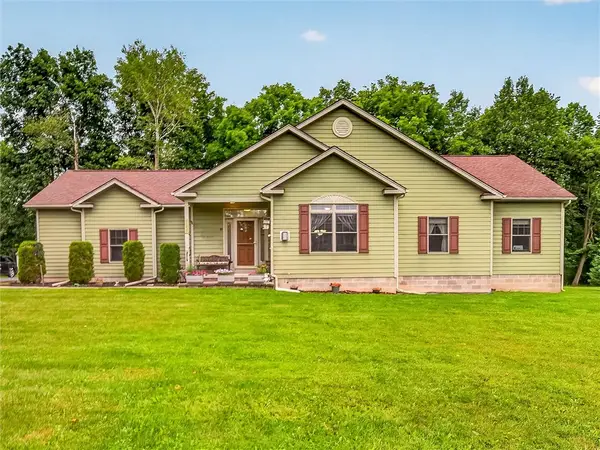 $549,900Active3 beds 3 baths1,676 sq. ft.
6557 Florence Lane, Livonia, NY 14487
MLS# R1709054Listed by: AB COLE REAL ESTATE, INC. - Open Sun, 11am to 12:30pmNew
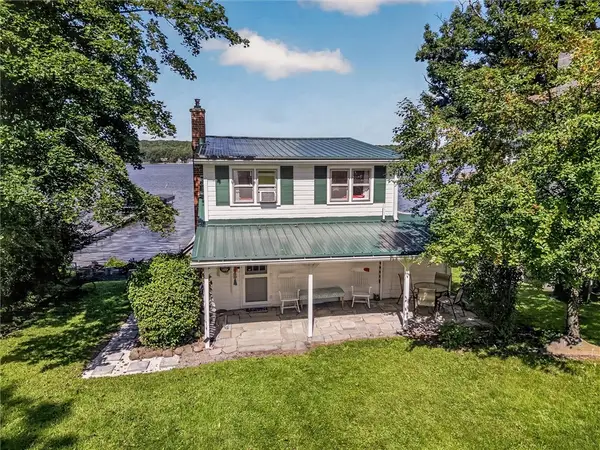 $499,900Active3 beds 1 baths1,164 sq. ft.
4602 East Lake Road, Livonia, NY 14487
MLS# R1708489Listed by: RE/MAX HOMETOWN CHOICE - New
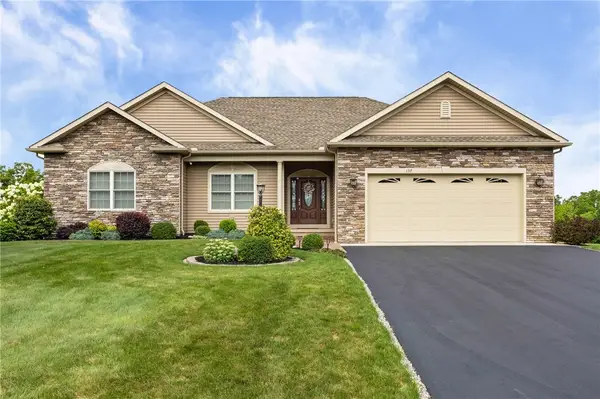 $499,000Active4 beds 4 baths2,002 sq. ft.
137 Kensington Court, Livonia, NY 14487
MLS# R1706745Listed by: EMPIRE REALTY GROUP  $9,900Pending0.72 Acres
4274 Reed Road, Livonia, NY 14487
MLS# R1705136Listed by: RE/MAX INTEGRITY- Open Sun, 1 to 2:30pm
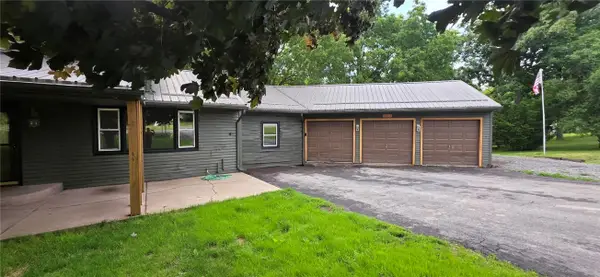 $260,000Active4 beds 2 baths2,016 sq. ft.
3163 Poplar Hill Road, Livonia, NY 14487
MLS# R1704397Listed by: HOWARD HANNA 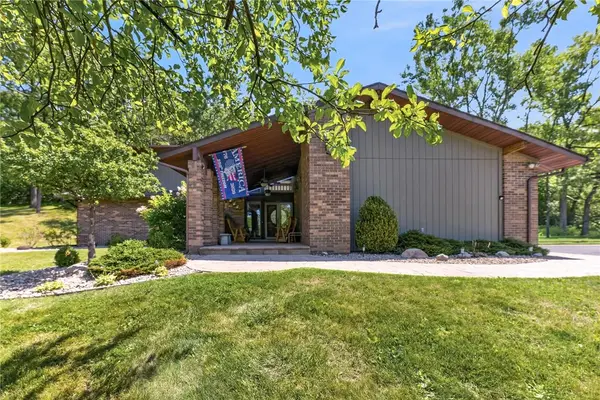 $774,900Active3 beds 3 baths2,288 sq. ft.
3761 E Lake Road, Livonia, NY 14487
MLS# R1703170Listed by: YOUR HOMETOWN REALTY LLC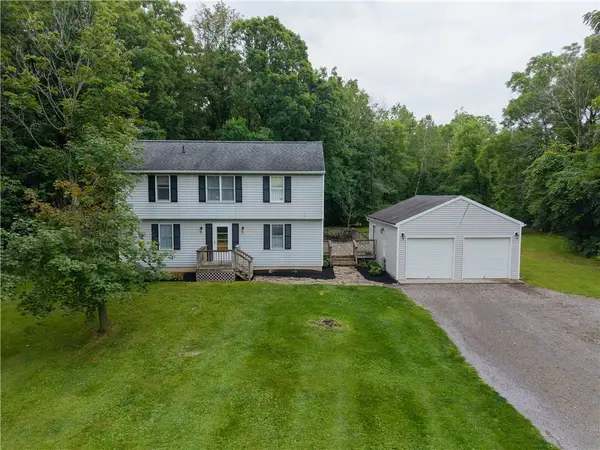 $325,000Pending4 beds 3 baths1,638 sq. ft.
6820 Cadyville Rd, Livonia, NY 14487
MLS# R1701916Listed by: RE/MAX PLUS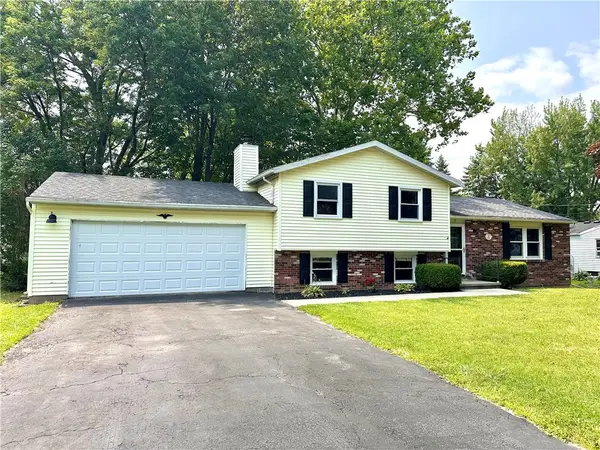 $249,900Pending3 beds 2 baths1,603 sq. ft.
17 Shelly Road, Livonia, NY 14487
MLS# R1701761Listed by: RE/MAX PLUS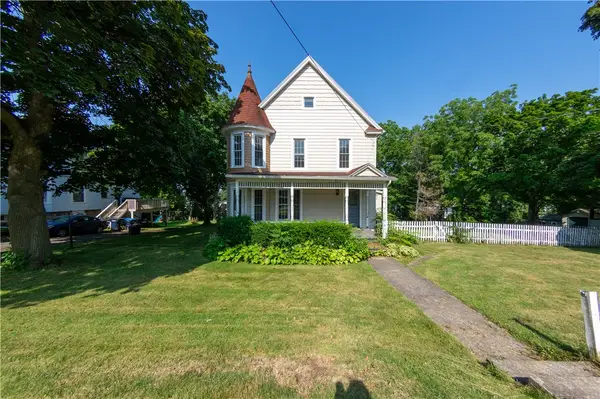 $199,000Pending4 beds 2 baths2,142 sq. ft.
5 Linden Street, Livonia, NY 14487
MLS# R1700608Listed by: EMPIRE REALTY GROUP $269,900Pending4 beds 2 baths1,850 sq. ft.
6736 Richmond Mills Road, Livonia, NY 14487
MLS# R1699925Listed by: RE/MAX HOMETOWN CHOICE


Protect your home and budget from life's surprises with an Assurant Home Warranty, backed by a partner that supports you through every step of homeownership. Explore Plans.
© 2023 - 2026 ERA Franchise Systems LLC. All rights reserved. ERA Franchise Systems LLC fully supports the principles of the Fair Housing Act and the Equal Opportunity Act. ERA, ERA Real Estate powered, and their respective logos are registered service marks of ERA Franchise Systems LLC. Each office is independently owned and operated.