
172 Erie Street, Lockport, NY 14094
Local realty services provided by:ERA Team VP Real Estate
172 Erie Street,Lockport, NY 14094
$165,000
- 3 Beds
- 1 Baths
- 1,448 sq. ft.
- Single family
- Pending
Listed by: david vanschoonhoven
Office: howard hanna wny inc.
MLS#:B1695100
Source:NY_GENRIS
Price summary
- Price:$165,000
- Price per sq. ft.:$113.95
About this home
Welcome to this charming 3-bedroom home on a beautiful tree-lined street in historic Lockport. This well-maintained property offers generous room sizes, updated features, and excellent indoor/outdoor living spaces.
Interior Features:
• Spacious living room with hardwood floors and open staircase
• Dining room with hardwood floors—ideal for gatherings or flexible use
• Kitchen with ceramic tile flooring, oak cabinetry, ample counter space, and a 1-year-old dishwasher
• Large first-floor laundry/full bath combo, recently updated with subway-tile tub surround and fresh paint
• Most windows updated; all appliances included
Exterior Features:
• Oversized 2.5-car garage
• 29' x 18' concrete patio—perfect for entertaining
• Partially fenced yard, great for a pool, playset, pets, or recreation
A wonderful home you won’t want to miss.
Contact an agent
Home facts
- Year built:1850
- Subdivision & Development:Holland Land Companys Lan
- Listing ID #:B1695100
- Added:98 day(s) ago
- Updated:October 07, 2026 at 09:41 PM
Rooms and interior
- Bedrooms:3
- Total bathrooms:1
- Full bathrooms:1
- Rooms Total:7
- Flooring:Ceramic Tile, Hardwood, Varies, Vinyl
- Dining Description:Separate Formal Dining Room
- Kitchen Description:Dishwasher, Disposal, Microwave, Refrigerator
- Basement:Yes
- Basement Description:Full
- Living area:1,448 sq. ft.
Heating and cooling
- Heating:Forced Air, Gas
Structure and exterior
- Roof:Shingle
- Year built:1850
- Building area:1,448 sq. ft.
- Lot area:0.2 Acres
- Lot Features:Rectangular, Residential Lot
- Architectural Style:Colonial, Two Story
- Construction Materials:Vinyl Siding
- Foundation Description:Stone
Utilities
- Water:Connected, Public, Water Connected
- Sewer:Connected, Sewer Connected
Finances and disclosures
- Price:$165,000
- Price per sq. ft.:$113.95
- Tax amount:$4,136
Features and amenities
- Appliances:Dishwasher, Disposal, Dryer, Gas Range, Microwave, Range Hood, Refrigerator, Washer
- Laundry features:Dryer, Main Level, Washer
Parking
- Parking description:Detached, Garage
- Garage:Yes
- Garage spaces:3
New listings near 172 Erie Street
- New
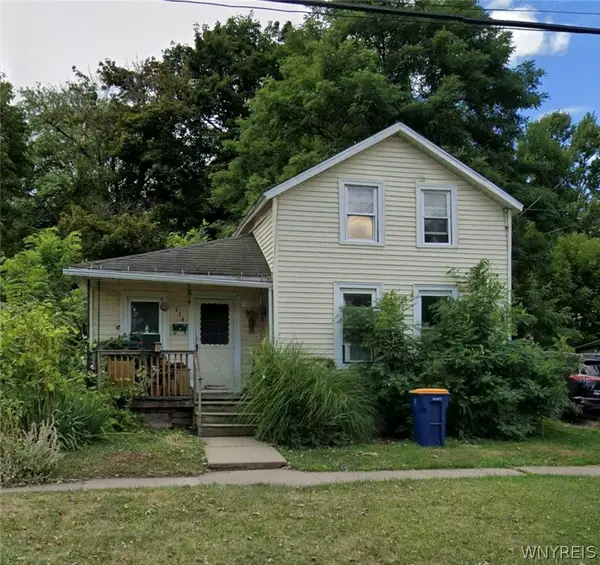 $37,900Active3 beds 1 baths1,020 sq. ft.
114 Jackson Street, Lockport, NY 14094
MLS# B1720733Listed by: EXP REALTY - New
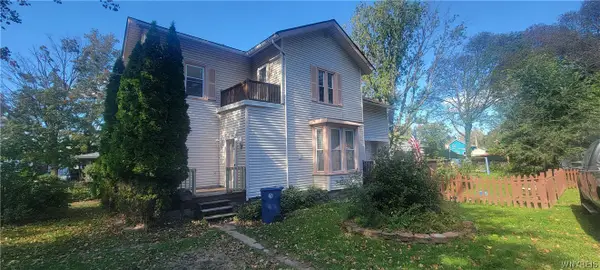 $174,900Active4 beds 2 baths2,078 sq. ft.
39 Mill Street, Lockport, NY 14094
MLS# B1720468Listed by: BERKSHIRE HATHAWAY HOMESERVICES ZAMBITO REALTORS - Open Sun, 11am to 1pmNew
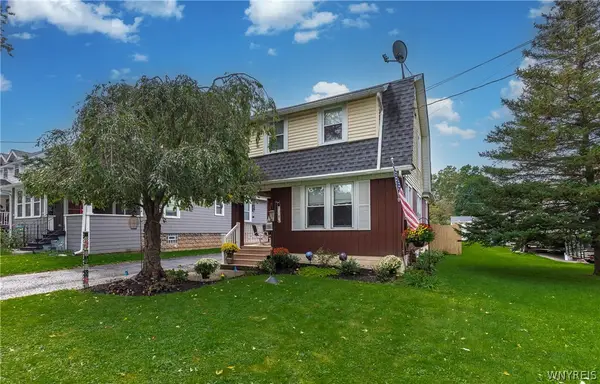 Listed by ERA$189,900Active3 beds 2 baths1,322 sq. ft.
101 Hyde Park, Lockport, NY 14094
MLS# B1717357Listed by: HUNT REAL ESTATE ERA - Open Sat, 11am to 1pmNew
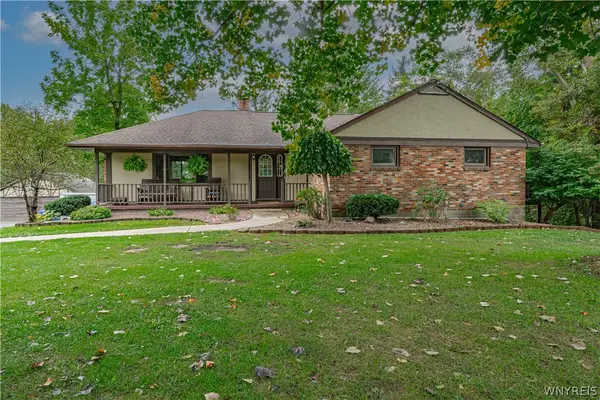 Listed by ERA$489,000Active4 beds 2 baths2,908 sq. ft.
6775 Bear Ridge Road, Lockport, NY 14094
MLS# B1719937Listed by: HUNT REAL ESTATE ERA - New
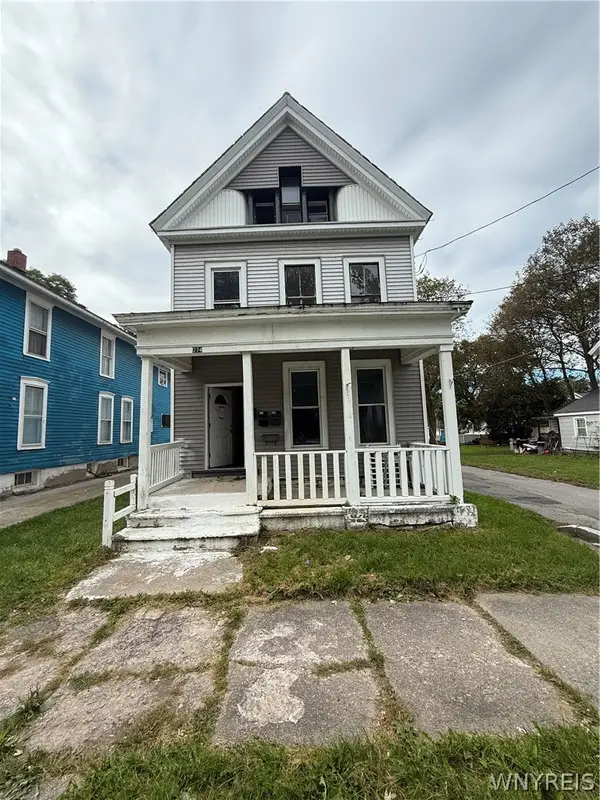 $135,000Active5 beds -- baths4,481 sq. ft.
274 Washburn Street, Lockport, NY 14094
MLS# B1719268Listed by: EXP REALTY - New
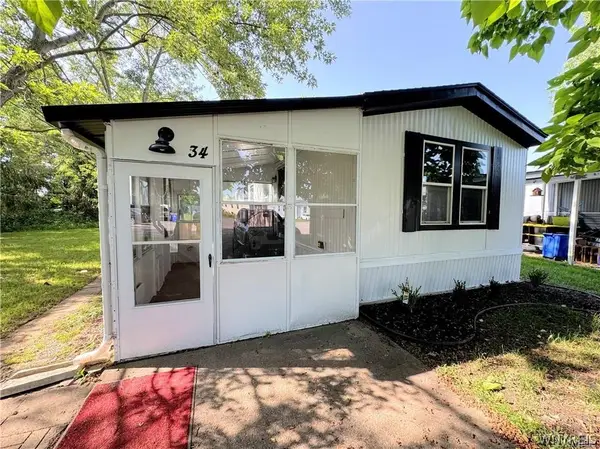 $49,900Active2 beds 1 baths980 sq. ft.
34 Del Court West, Lockport, NY 14094
MLS# B1719923Listed by: GIAMBRA REALTY CORP - New
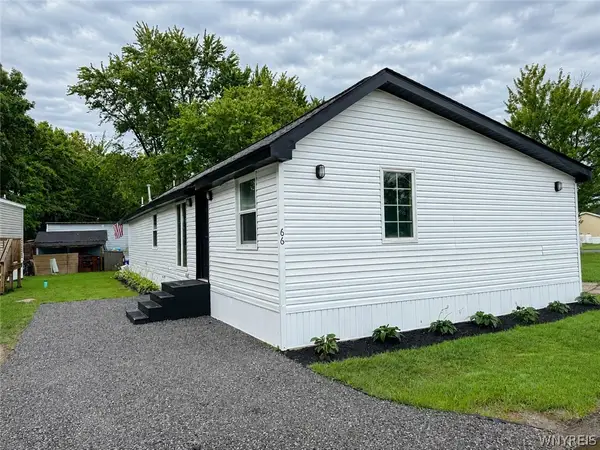 $70,000Active3 beds 1 baths1,440 sq. ft.
6773 Rapids Lot # 66, Lockport, NY 14094
MLS# B1719955Listed by: GIAMBRA REALTY CORP - New
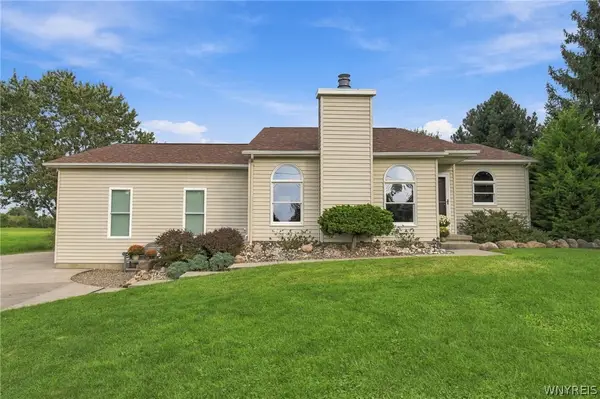 $424,999Active3 beds 2 baths1,801 sq. ft.
6289 Aiken Road, Lockport, NY 14094
MLS# B1720032Listed by: KELLER WILLIAMS REALTY LANCASTER - New
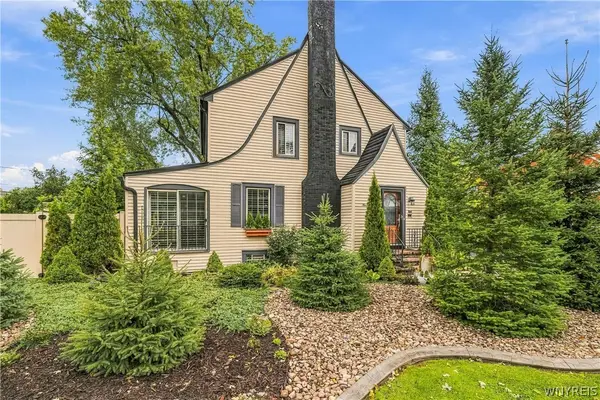 Listed by ERA$334,900Active3 beds 2 baths2,076 sq. ft.
95 Morrow Avenue, Lockport, NY 14094
MLS# B1719841Listed by: HUNT REAL ESTATE ERA - New
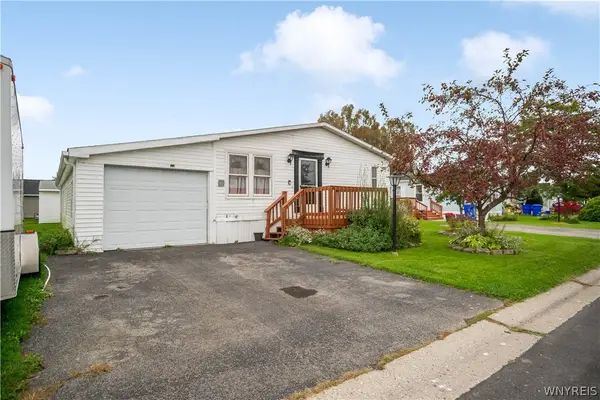 $37,500Active3 beds 2 baths1,386 sq. ft.
550 Birchwood Drive, Lockport, NY 14094
MLS# B1719494Listed by: HOWARD HANNA WNY INC.


Protect your home and budget from life's surprises with an Assurant Home Warranty, backed by a partner that supports you through every step of homeownership. Explore Plans.
© 2023 - 2026 ERA Franchise Systems LLC. All rights reserved. ERA Franchise Systems LLC fully supports the principles of the Fair Housing Act and the Equal Opportunity Act. ERA, ERA Real Estate powered, and their respective logos are registered service marks of ERA Franchise Systems LLC. Each office is independently owned and operated.