
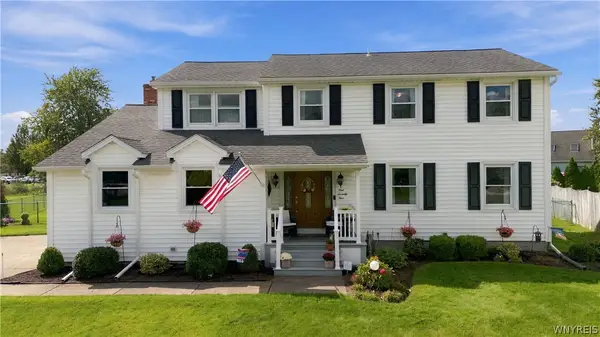
38 Harrison Avenue, Lockport, NY 14094
Local realty services provided by:HUNT Real Estate ERA
38 Harrison Avenue,Lockport, NY 14094
$269,900
- 4 Beds
- 1 Baths
- 1,792 sq. ft.
- Single family
- Active
Listed by: joseph s van schoonhoven
Office: howard hanna wny inc.
MLS#:B1717646
Source:NY_GENRIS
Price summary
- Price:$269,900
- Price per sq. ft.:$150.61
About this home
Welcome to 38 Harrison Ave: a beautifully maintained 4-bedroom, 1-bath Colonial that perfectly blends timeless character with thoughtful updates. From the moment you arrive, the home’s curb appeal and original charm is everywhere, highlighted by a stunning side sunroom that fills the first floor with an abundance of natural light.
Inside, you’ll find beautiful original details throughout, including elegant French glass-paned double doors on the first floor that add a distinctive touch of character. The spacious formal dining room provides the perfect setting for entertaining, while the kitchen offers a convenient breakfast bar and includes all appliances. A brand-new stainless steel refrigerator is an added bonus.
Upstairs are four generously sized bedrooms and an updated, fully tiled bathroom. The full walk-up attic is insulated and offers tremendous potential for additional bonus space, depending on your needs.
Step outside and you’ll discover a truly private backyard oasis surrounded by trees, beautiful plantings, and high-end landscaping. The fully fenced yard has been thoughtfully designed for both people and pets, featuring artificial turf that stays green year-round while making cleanup and maintenance a breeze. The driveway also features a basketball hoop, making this home especially appealing for families.
And then there’s the garage! An incredible and truly unique feature for the City of Lockport. This oversized 4-car garage offers an abundance of space and even carries the original character of the home. Heated by a wood stove and has enough space for your cars, a workshop, and hangout space! It provides endless possibilities for storage, hobbies, entertaining, or simply having room for all your toys and projects.
A rare combination of character, space, condition, privacy and functionality—this Lockport Colonial is one you won’t want to miss!
Furnace '23, hot water tank '22. Showings begin immediately and seller will begin reviewing offers Friday 10/2/26 at 5pm....
Contact an agent
Home facts
- Year built:1918
- Subdivision & Development:Walnut Park Prepared Dodg
- Listing ID #:B1717646
- Added:1 day(s) ago
- Updated:September 25, 2026 at 08:42 PM
Rooms and interior
- Bedrooms:4
- Total bathrooms:1
- Full bathrooms:1
- Rooms Total:9
- Flooring:Ceramic Tile, Hardwood, Varies, Vinyl
- Dining Description:Separate Formal Dining Room
- Kitchen Description:Country Kitchen, Refrigerator
- Basement:Yes
- Basement Description:Full
- Living area:1,792 sq. ft.
Heating and cooling
- Cooling:Central Air
- Heating:Forced Air, Gas, Stove
- Central air:Yes
Structure and exterior
- Year built:1918
- Building area:1,792 sq. ft.
- Lot area:0.13 Acres
- Lot Features:Rectangular, Residential Lot
- Architectural Style:Colonial, Traditional, Two Story
- Construction Materials:Vinyl Siding
- Foundation Description:Stone
- Levels:2 Stories
Utilities
- Water:Connected, Public, Water Connected
- Sewer:Connected, Sewer Connected
Finances and disclosures
- Price:$269,900
- Price per sq. ft.:$150.61
- Tax amount:$5,931
Features and amenities
- Appliances:Dryer, Gas Range, Refrigerator, Washer
- Laundry features:Dryer, In Basement, Washer
- Amenities:int_feat_Workshop
Parking
- Parking description:Detached, Garage, Heated Garage, Storage
- Garage:Yes
- Garage spaces:4
New listings near 38 Harrison Avenue
- New
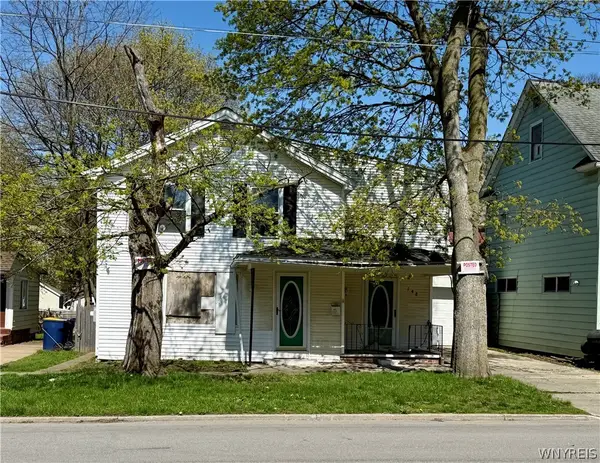 $69,000Active3 beds 2 baths2,218 sq. ft.
148 Chapel Street, Lockport, NY 14094
MLS# B1717755Listed by: BERKSHIRE HATHAWAY HOMESERVICES ZAMBITO REALTORS - New
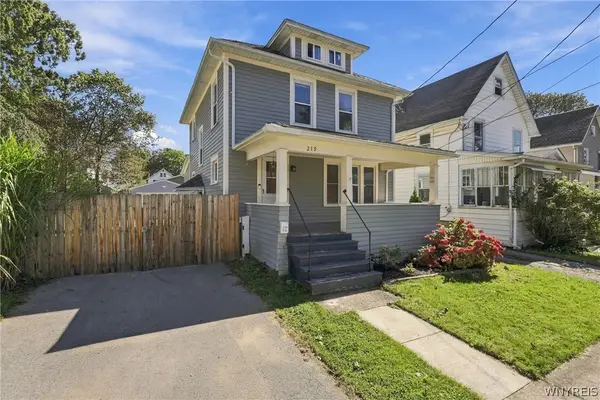 $159,900Active3 beds 2 baths1,278 sq. ft.
219 Cottage Street, Lockport, NY 14094
MLS# B1716992Listed by: OWN NY REAL ESTATE LLC - New
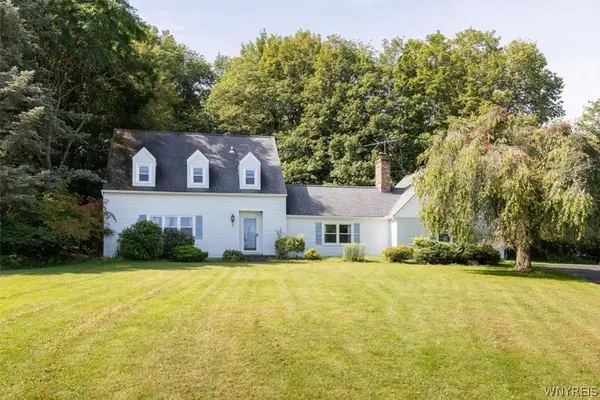 Listed by ERA$299,900Active3 beds 3 baths1,848 sq. ft.
4528 Candlewood Dr, Lockport, NY 14094
MLS# B1717459Listed by: HUNT REAL ESTATE ERA - New
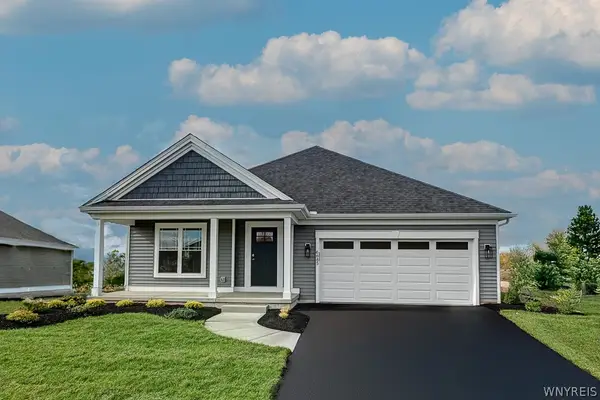 $546,900Active2 beds 2 baths1,924 sq. ft.
6685 Curtis Court, Lockport, NY 14094
MLS# B1717643Listed by: MARRANO/MARC EQUITY CORP - New
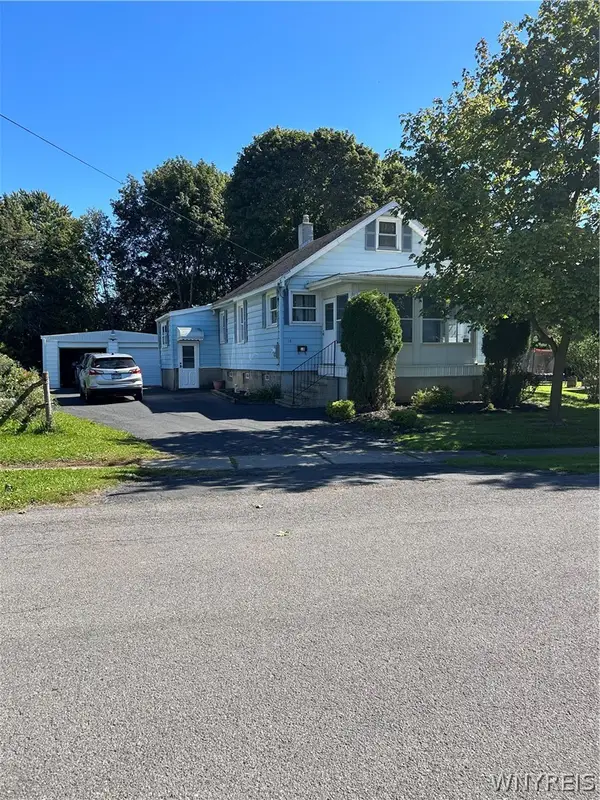 $172,000Active3 beds 1 baths1,224 sq. ft.
18 Crosby Avenue, Lockport, NY 14094
MLS# B1717476Listed by: HOWARD HANNA WNY INC. - New
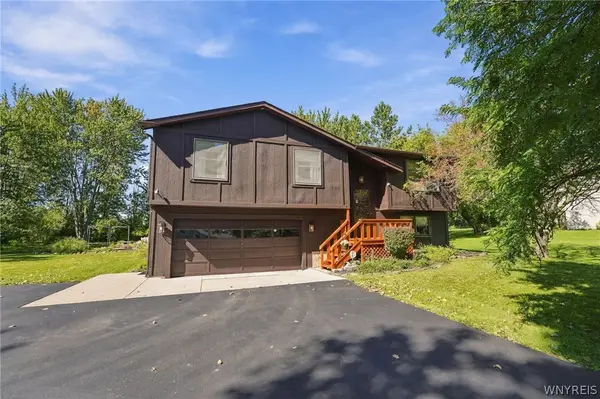 $309,900Active4 beds 2 baths1,796 sq. ft.
4824 Saint Joseph Drive, Lockport, NY 14094
MLS# B1717346Listed by: KELLER WILLIAMS REALTY WNY - New
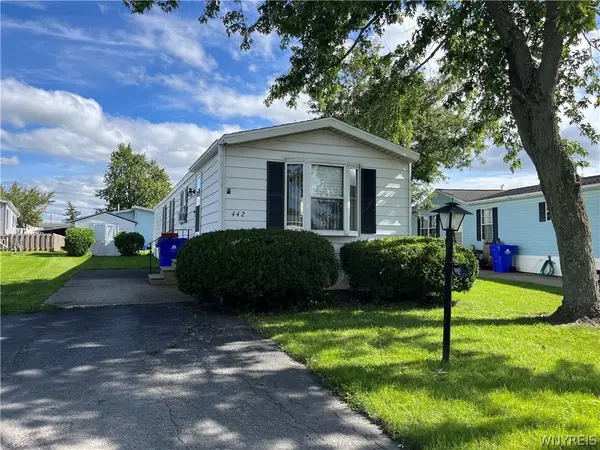 Listed by ERA$33,000Active3 beds 1 baths980 sq. ft.
442 Chestnut Drive, Lockport, NY 14094
MLS# B1717356Listed by: HUNT REAL ESTATE ERA - New
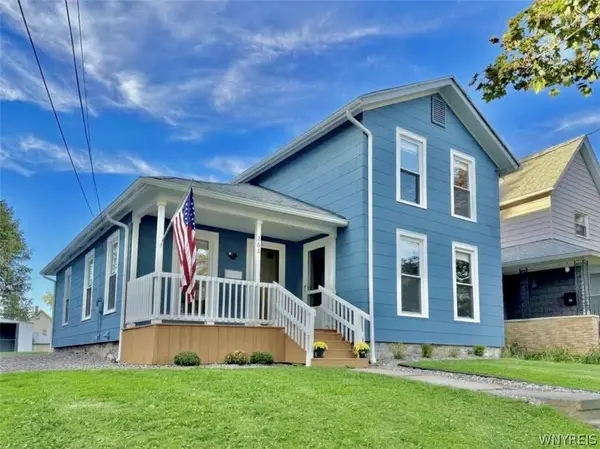 $149,999Active4 beds 2 baths1,436 sq. ft.
262 Chestnut Street, Lockport, NY 14094
MLS# B1717414Listed by: HOWARD HANNA WNY INC - New
 $369,900Active4 beds 2 baths1,964 sq. ft.
174 Continental Drive, Lockport, NY 14094
MLS# B1715619Listed by: CORNERSTONE SERVICES GROUP INC


Protect your home and budget from life's surprises with an Assurant Home Warranty, backed by a partner that supports you through every step of homeownership. Explore Plans.
© 2023 - 2026 ERA Franchise Systems LLC. All rights reserved. ERA Franchise Systems LLC fully supports the principles of the Fair Housing Act and the Equal Opportunity Act. ERA, ERA Real Estate powered, and their respective logos are registered service marks of ERA Franchise Systems LLC. Each office is independently owned and operated.