
42 Harrison Ave, Lockport, NY 14094
Local realty services provided by:HUNT Real Estate ERA
42 Harrison Ave,Lockport, NY 14094
$194,900
- 4 Beds
- 1 Baths
- 1,572 sq. ft.
- Single family
- Active
Listed by:
 John Rubino(716) 444 - 2222HUNT Real Estate ERA
- Rene Rubino(716) 444 - 5199HUNT Real Estate ERA
Office: hunt real estate era
MLS#:B1718411
Source:NY_GENRIS
Price summary
- Price:$194,900
- Price per sq. ft.:$123.98
About this home
Affordable 4-bedroom colonial nestled on a deep lot! Spacious living room and formal dining room, plenty of natural woodwork, rear deck and partially fenced yard, full tear off roof in 2017, covered front porch, central air conditioning, walk up full attic, walking distance to schools and business, fireplace was capped at the roof and could possibly be converted back for use. This home is priced to sell!!
Contact an agent
Home facts
- Year built:1919
- Subdivision & Development:Walnut Park
- Listing ID #:B1718411
- Added:1 day(s) ago
- Updated:September 29, 2026 at 07:45 PM
Rooms and interior
- Bedrooms:4
- Total bathrooms:1
- Full bathrooms:1
- Rooms Total:7
- Flooring:Hardwood, Varies
- Dining Description:Separate Formal Dining Room
- Kitchen Description:Country Kitchen, Oven, Refrigerator
- Basement:Yes
- Basement Description:Full
- Living area:1,572 sq. ft.
Heating and cooling
- Cooling:Central Air
- Heating:Forced Air, Gas
- Central air:Yes
Structure and exterior
- Roof:Asphalt
- Year built:1919
- Building area:1,572 sq. ft.
- Lot area:0.1 Acres
- Lot Features:Near Public Transit, Rectangular, Residential Lot
- Architectural Style:Colonial, Two Story
- Construction Materials:Cedar, Wood Siding
- Exterior Features:Deck, Fence, Porch
- Foundation Description:Stone
- Levels:3 Stories
Utilities
- Water:Connected, Public, Water Connected
- Sewer:Connected, Sewer Connected
Finances and disclosures
- Price:$194,900
- Price per sq. ft.:$123.98
- Tax amount:$3,523
Features and amenities
- Appliances:Dryer, Free Standing Range, Oven, Refrigerator, Washer
- Laundry features:Dryer, In Basement, Washer
- Amenities:Deck, Fence
Parking
- Parking description:No Garage, Shared Driveway
New listings near 42 Harrison Ave
- New
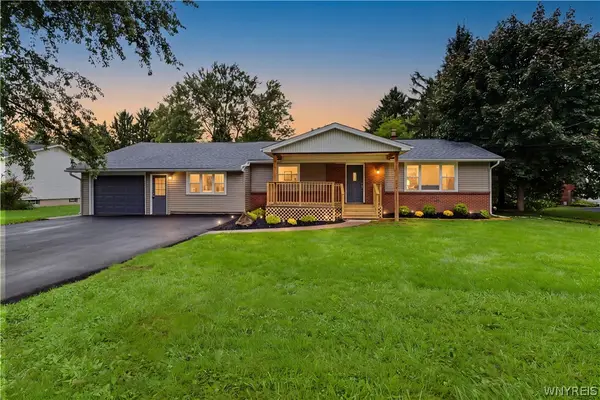 $349,900Active4 beds 2 baths1,832 sq. ft.
6283 Shimer Drive, Lockport, NY 14094
MLS# B1718559Listed by: WNY METRO ROBERTS REALTY - New
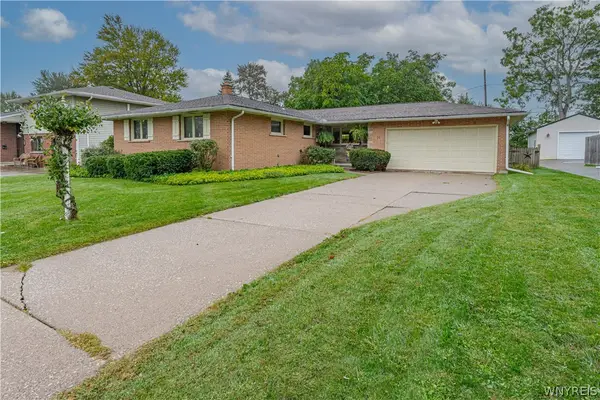 Listed by ERA$319,900Active3 beds 2 baths1,365 sq. ft.
14 Woodbury Drive, Lockport, NY 14094
MLS# B1718464Listed by: HUNT REAL ESTATE ERA - New
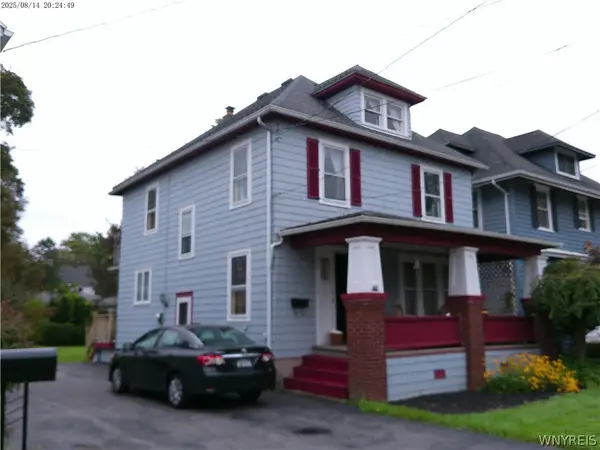 Listed by ERA$194,900Active4 beds 1 baths1,572 sq. ft.
42 Harrison Ave, Lockport, NY 14094
MLS# B1718411Listed by: HUNT REAL ESTATE ERA 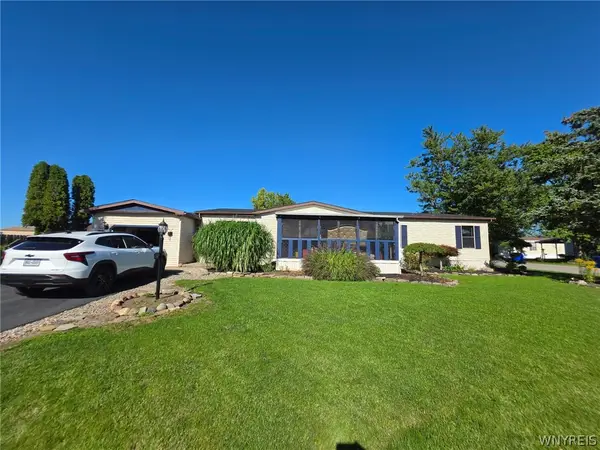 Listed by ERA$130,000Pending3 beds 2 baths1,792 sq. ft.
485 Evergreen Drive, Lockport, NY 14094
MLS# B1718180Listed by: HUNT REAL ESTATE ERA- New
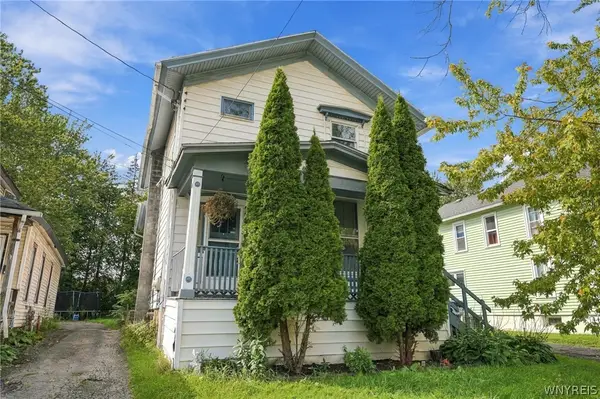 $150,000Active5 beds 3 baths2,268 sq. ft.
63 Webb Street, Lockport, NY 14094
MLS# B1714959Listed by: GIAMBRA REALTY CORP - New
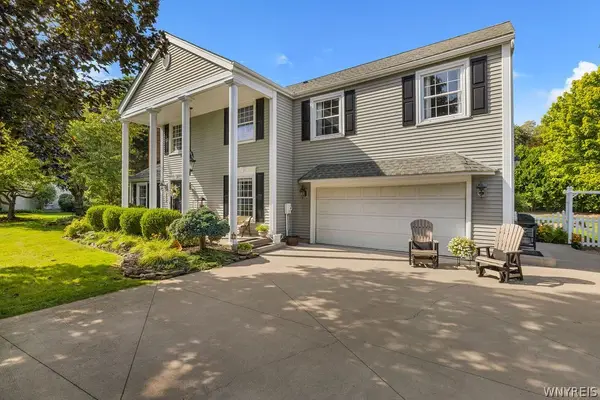 $524,900Active4 beds 3 baths2,532 sq. ft.
5650 Wendy Circle, Lockport, NY 14094
MLS# B1718056Listed by: KELLER WILLIAMS REALTY WNY - New
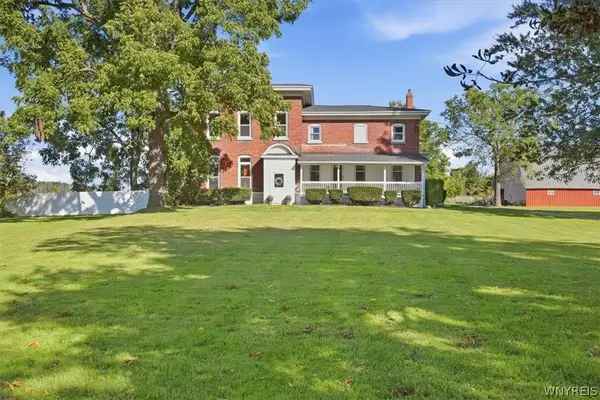 $599,900Active5 beds 2 baths3,277 sq. ft.
4571 Budd Road, Lockport, NY 14094
MLS# B1717952Listed by: KELLER WILLIAMS REALTY WNY - New
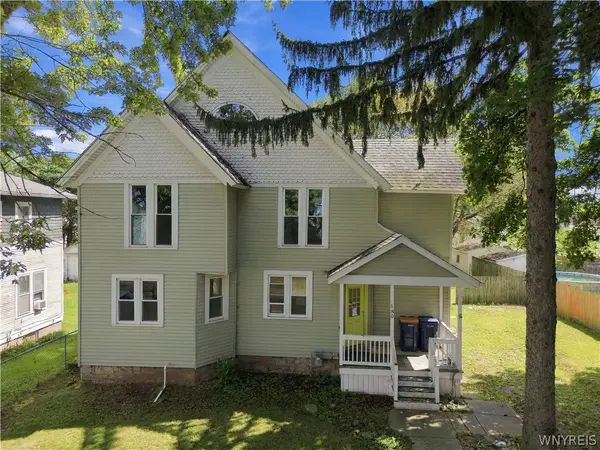 $99,000Active4 beds 2 baths2,980 sq. ft.
180 Church Street, Lockport, NY 14094
MLS# B1717807Listed by: S.A.W. COMMISSION CUTTERS - New
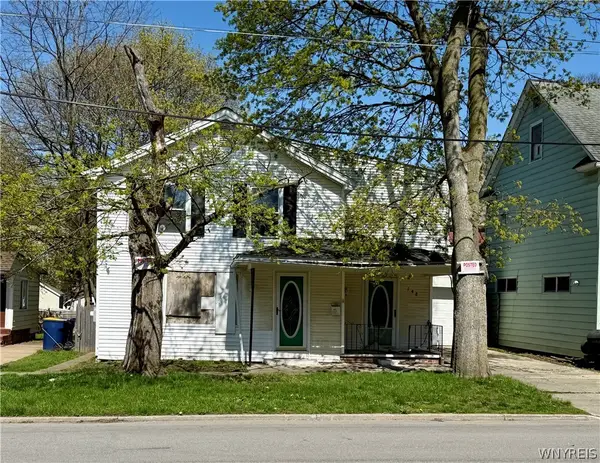 $69,000Active3 beds 2 baths2,218 sq. ft.
148 Chapel Street, Lockport, NY 14094
MLS# B1717755Listed by: BERKSHIRE HATHAWAY HOMESERVICES ZAMBITO REALTORS - Open Wed, 5 to 7pmNew
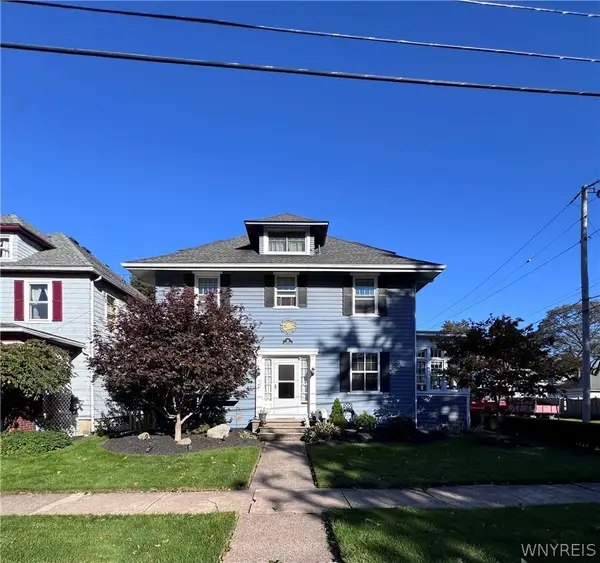 $269,900Active4 beds 1 baths1,792 sq. ft.
38 Harrison Avenue, Lockport, NY 14094
MLS# B1717646Listed by: HOWARD HANNA WNY INC.


Protect your home and budget from life's surprises with an Assurant Home Warranty, backed by a partner that supports you through every step of homeownership. Explore Plans.
© 2023 - 2026 ERA Franchise Systems LLC. All rights reserved. ERA Franchise Systems LLC fully supports the principles of the Fair Housing Act and the Equal Opportunity Act. ERA, ERA Real Estate powered, and their respective logos are registered service marks of ERA Franchise Systems LLC. Each office is independently owned and operated.