
44 The Common, Lockport, NY 14094
Local realty services provided by:HUNT Real Estate ERA
Listed by:

Office: hunt real estate era
MLS#:B1695796
Source:NY_GENRIS
Price summary
- Price:$264,900
- Price per sq. ft.:$150.17
- Monthly HOA dues:$250
About this home
Welcome home to this stunning 3 bed 2.5 bath, sun-drenched end unit townhome, where modern sleek design meets ultimate comfort. From the moment you step inside, you are greeted by sunlit rooms and a seamless, open concept layout perfect for both daily living and vibrant entertaining. The inviting 1st floor features a spacious living room anchored by a cozy gas fireplace and illuminated by chic recessed lighting, flowing effortlessly into a distinct dining area boasting custom built-in cabinetry for unparalleled storage solutions. At the heart of the main level is a fully updated gourmet kitchen, a chef’s dream showcasing a magnificent 8 foot island, gleaming quartz countertops, and premium stainless steel appliances. Just outside, you will find a private outdoor patio ideal for alfresco dining and weekend gatherings, which leads directly to your detached 2 car garage providing both convenience and excellent storage. Upstairs, the home continues to impress with 3 beautifully appointed bedrooms and thoughtfully refreshed spaces. The luxurious primary suite serves as your private sanctuary, featuring double closets for ample wardrobe space and an attached, updated bath finished with Stand up shower and chic quartz countertops. The additional 2 bedrooms are equally bright and inviting, sharing a beautifully updated full bath that boasts stylish granite countertops. For even more versatility, the full basement offers a fantastic partially finished section, ready to become your home office, gym, or media room. Perfectly situated close to all local amenities, this home offers the ultimate combination of convenience and lifestyle. Best of all, you can enjoy absolute peace of mind for a very reasonable HOA fee of just $250. With additional worry free upgrades including brand new modern lighting, a newer high efficiency furnace, and vinyl windows throughout, this turnkey masterpiece is ready to welcome you with open arms....
Contact an agent
Home facts
- Year built:1979
- Subdivision & Development:Common/Lockport
- Listing ID #:B1695796
- Added:91 day(s) ago
- Updated:October 07, 2026 at 08:19 AM
Rooms and interior
- Bedrooms:3
- Total bathrooms:3
- Full bathrooms:2
- Half bathrooms:1
- Rooms Total:9
- Flooring:Carpet, Ceramic Tile, Laminate, Varies
- Dining Description:Separate Formal Dining Room
- Kitchen Description:Dishwasher, Kitchen Island, Microwave, Refrigerator
- Basement:Yes
- Basement Description:Full, Partially Finished, Sump Pump
- Living area:1,764 sq. ft.
Heating and cooling
- Cooling:Central Air
- Heating:Forced Air, Gas
- Central air:Yes
Structure and exterior
- Roof:Shingle
- Year built:1979
- Building area:1,764 sq. ft.
- Lot area:0.03 Acres
- Lot Features:Flood Zone, Rectangular, Residential Lot
- Construction Materials:Copper Plumbing, Vinyl Siding
- Exterior Features:Barbecue, Patio
- Levels:2 Stories
Utilities
- Water:Connected, Public, Water Connected
- Sewer:Connected, Sewer Connected
Finances and disclosures
- Price:$264,900
- Price per sq. ft.:$150.17
- Tax amount:$8,391
Features and amenities
- Appliances:Dishwasher, Microwave, Refrigerator
- Laundry features:In Basement
- Amenities:Barbecue
Parking
- Parking description:Assigned, Detached, Garage, Garage Door Opener, Two Spaces
- Garage:Yes
- Garage spaces:2
New listings near 44 The Common
- New
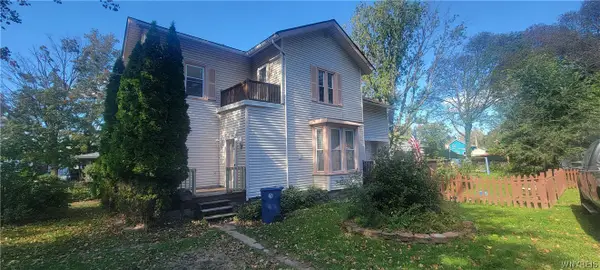 $174,900Active4 beds 2 baths2,078 sq. ft.
39 Mill Street, Lockport, NY 14094
MLS# B1720468Listed by: BERKSHIRE HATHAWAY HOMESERVICES ZAMBITO REALTORS - Open Sun, 11am to 1pmNew
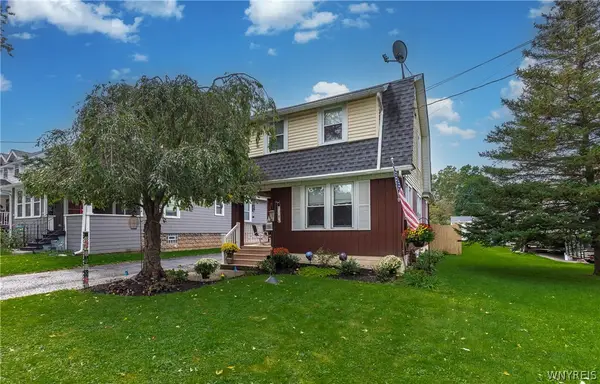 Listed by ERA$189,900Active3 beds 2 baths1,322 sq. ft.
101 Hyde Park, Lockport, NY 14094
MLS# B1717357Listed by: HUNT REAL ESTATE ERA - Open Sat, 11am to 1pmNew
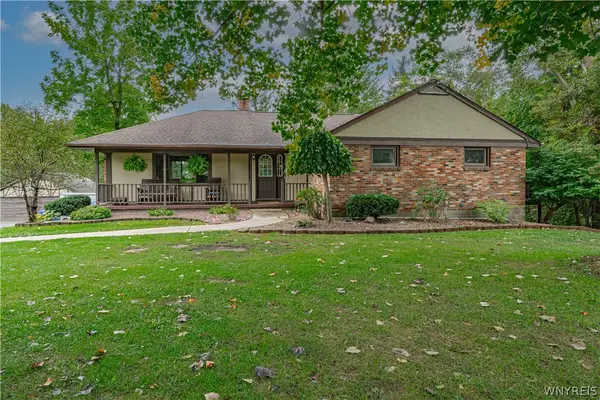 Listed by ERA$489,000Active4 beds 2 baths2,908 sq. ft.
6775 Bear Ridge Road, Lockport, NY 14094
MLS# B1719937Listed by: HUNT REAL ESTATE ERA - New
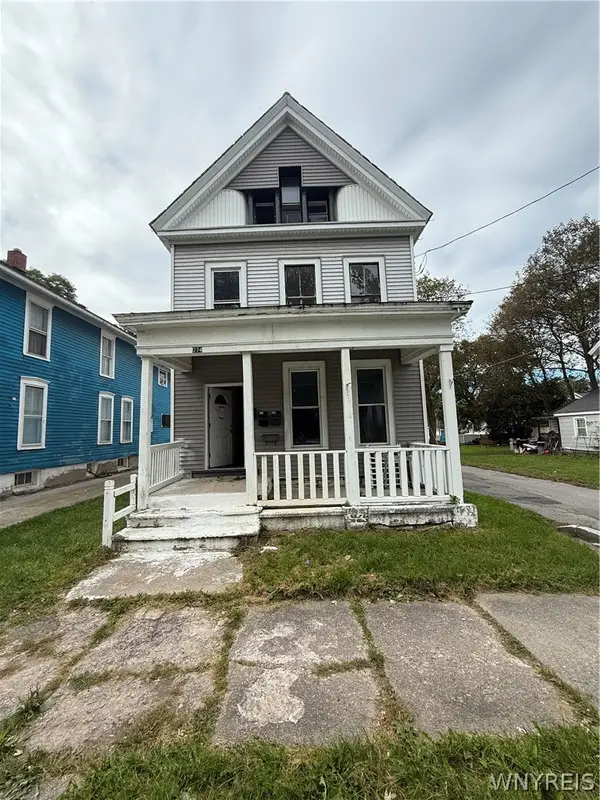 $135,000Active5 beds -- baths4,481 sq. ft.
274 Washburn Street, Lockport, NY 14094
MLS# B1719268Listed by: EXP REALTY - New
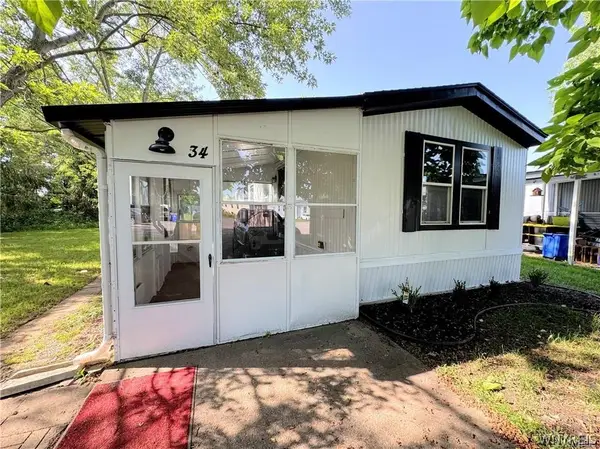 $49,900Active2 beds 1 baths980 sq. ft.
34 Del Court West, Lockport, NY 14094
MLS# B1719923Listed by: GIAMBRA REALTY CORP - New
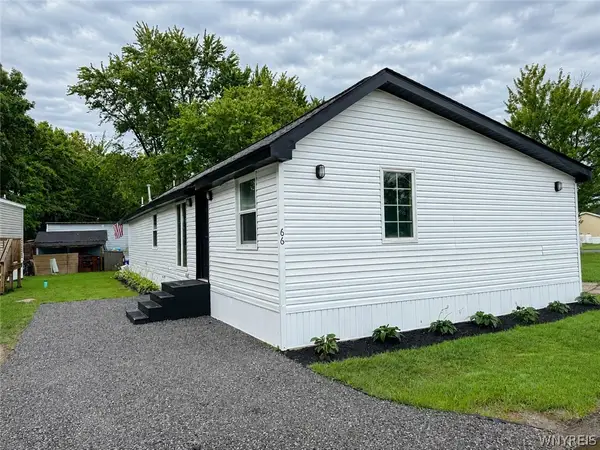 $70,000Active3 beds 1 baths1,440 sq. ft.
6773 Rapids Lot # 66, Lockport, NY 14094
MLS# B1719955Listed by: GIAMBRA REALTY CORP - New
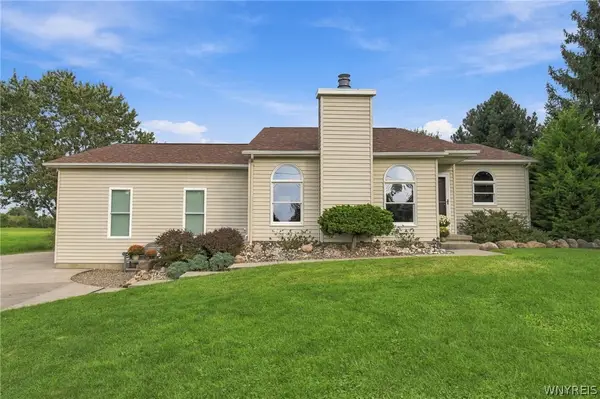 $424,999Active3 beds 2 baths1,801 sq. ft.
6289 Aiken Road, Lockport, NY 14094
MLS# B1720032Listed by: KELLER WILLIAMS REALTY LANCASTER - New
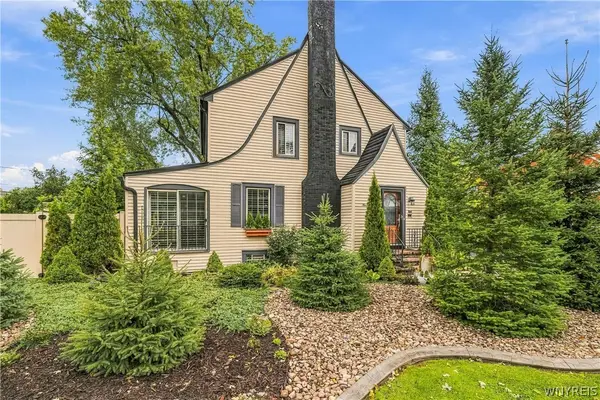 Listed by ERA$334,900Active3 beds 2 baths2,076 sq. ft.
95 Morrow Avenue, Lockport, NY 14094
MLS# B1719841Listed by: HUNT REAL ESTATE ERA - New
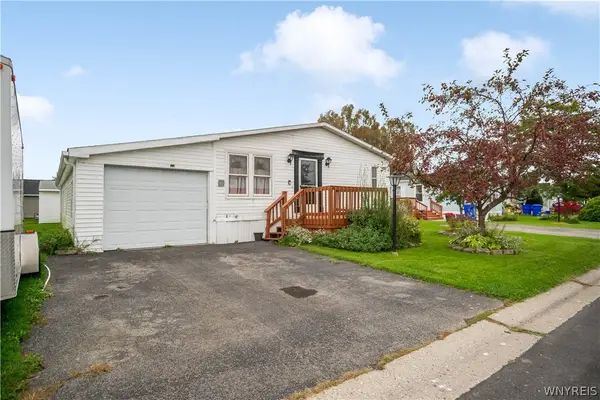 $37,500Active3 beds 2 baths1,386 sq. ft.
550 Birchwood Drive, Lockport, NY 14094
MLS# B1719494Listed by: HOWARD HANNA WNY INC. - New
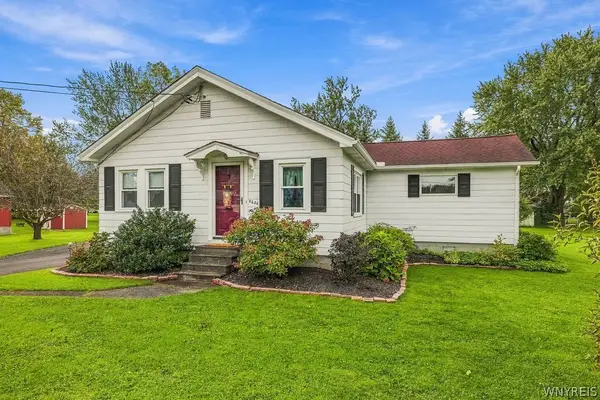 $184,900Active2 beds 1 baths944 sq. ft.
6236 Dorchester Road, Lockport, NY 14094
MLS# B1718708Listed by: BERKSHIRE HATHAWAY HOMESERVICES ZAMBITO REALTORS


Protect your home and budget from life's surprises with an Assurant Home Warranty, backed by a partner that supports you through every step of homeownership. Explore Plans.
© 2023 - 2026 ERA Franchise Systems LLC. All rights reserved. ERA Franchise Systems LLC fully supports the principles of the Fair Housing Act and the Equal Opportunity Act. ERA, ERA Real Estate powered, and their respective logos are registered service marks of ERA Franchise Systems LLC. Each office is independently owned and operated.