
4429 Lake Avenue, Lockport, NY 14094
Local realty services provided by:HUNT Real Estate ERA
4429 Lake Avenue,Lockport, NY 14094
$265,000
- 3 Beds
- 2 Baths
- 1,519 sq. ft.
- Single family
- Active
Listed by: deborah a carpenter
Office: berkshire hathaway homeservices zambito realtors
MLS#:B1697185
Source:NY_GENRIS
Price summary
- Price:$265,000
- Price per sq. ft.:$174.46
About this home
Nestled on 1.22 acres in the highly desirable Newfane School District, this beautifully updated home offers the perfect combination of modern updates, outdoor living, and direct access to nature. Step outside to your fully fenced backyard (2025), featuring a lovely patio, playset, that stays, with direct access to the trails of Lytle Nature Preserve right from your backyard. There is a second driveway off Heather Dr, if you choose to use this way turn left on Heather and its first driveway on left with carport. you'll appreciate the extensive improvements, including a complete tear-off roof (2025) with a transferable 20-year warranty, new electrical panel with 150-amp service (2025), new living room and laundry room windows (2025) with transferable warranty, wall oven (2025), new grinder pump and control box (2026), on-demand hot water heater (within the last 5 years), Bath Fitter tub (approximately 5 years), newer dishwasher (approximately 2 years), and a new garage door spring. Stay comfortable year-round with mini-split heat pump/A/C systems in the dining room (2023) and upstairs bedroom (2025). The flexible floor plan includes the potential for a fourth bedroom with its own exterior walkout, making it ideal for guests, a home office, hobby space, or multi-generational living. Additional features include a carport, mudroom, crawl space basement with additional crawl space access from the laundry room, and plenty of storage. With over an acre of land, countless updates already completed, and a location that combines peaceful country living with the beauty of the adjacent nature preserve, this move-in-ready home is ready for its next owner!...
Contact an agent
Home facts
- Year built:1955
- Listing ID #:B1697185
- Added:90 day(s) ago
- Updated:October 07, 2026 at 03:21 PM
Rooms and interior
- Bedrooms:3
- Total bathrooms:2
- Full bathrooms:1
- Half bathrooms:1
- Rooms Total:7
- Flooring:Ceramic Tile, Hardwood, Tile, Varies
- Dining Description:Separate Formal Dining Room
- Kitchen Description:Dishwasher, Pantry, Refrigerator
- Basement:Yes
- Basement Description:Full, Walk Out Access
- Living area:1,519 sq. ft.
Heating and cooling
- Cooling:Heat Pump
- Heating:Forced Air, Gas, Heat Pump
Structure and exterior
- Roof:Asphalt, Shingle
- Year built:1955
- Building area:1,519 sq. ft.
- Lot area:1.22 Acres
- Lot Features:Rectangular, Residential Lot
- Architectural Style:Split Level
- Construction Materials:Copper Plumbing, Vinyl Siding
- Exterior Features:Fully Fenced, Patio, Play Structure
- Foundation Description:Poured
- Levels:2 Stories
Utilities
- Water:Connected, Public, Water Connected
- Sewer:Connected, Sewer Connected
Finances and disclosures
- Price:$265,000
- Price per sq. ft.:$174.46
- Tax amount:$4,589
Features and amenities
- Appliances:Dishwasher, Dryer, Refrigerator, Washer
- Laundry features:Dryer, In Basement, Washer
- Amenities:Storage
Parking
- Parking description:Attached, Carport, Driveway, Garage
- Garage:Yes
- Garage spaces:1
New listings near 4429 Lake Avenue
- New
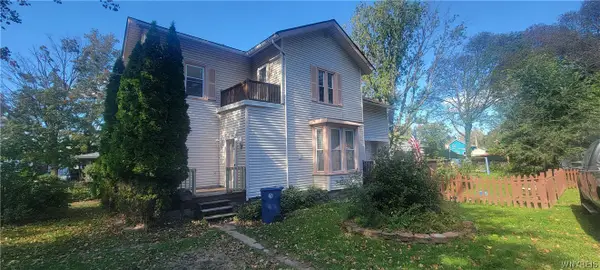 $174,900Active4 beds 2 baths2,078 sq. ft.
39 Mill Street, Lockport, NY 14094
MLS# B1720468Listed by: BERKSHIRE HATHAWAY HOMESERVICES ZAMBITO REALTORS - Open Sun, 11am to 1pmNew
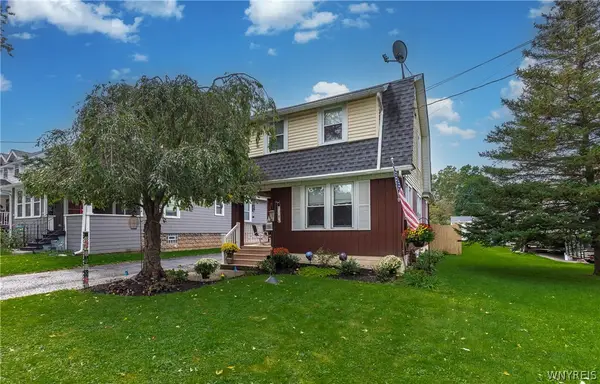 Listed by ERA$189,900Active3 beds 2 baths1,322 sq. ft.
101 Hyde Park, Lockport, NY 14094
MLS# B1717357Listed by: HUNT REAL ESTATE ERA - Open Sat, 11am to 1pmNew
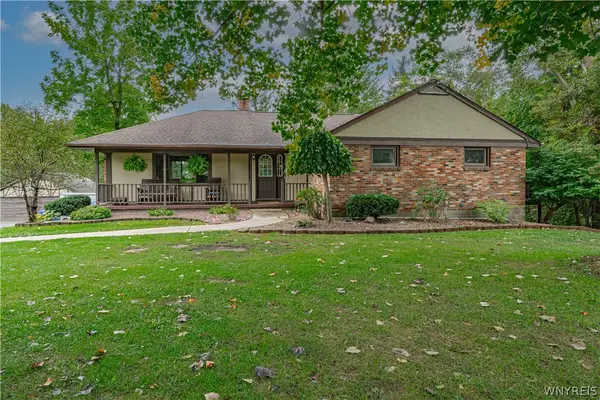 Listed by ERA$489,000Active4 beds 2 baths2,908 sq. ft.
6775 Bear Ridge Road, Lockport, NY 14094
MLS# B1719937Listed by: HUNT REAL ESTATE ERA - New
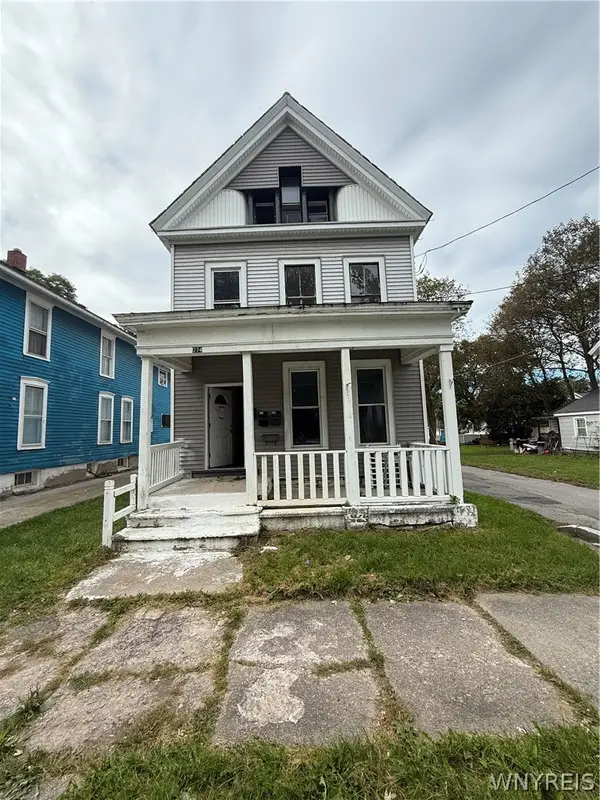 $135,000Active5 beds -- baths4,481 sq. ft.
274 Washburn Street, Lockport, NY 14094
MLS# B1719268Listed by: EXP REALTY - New
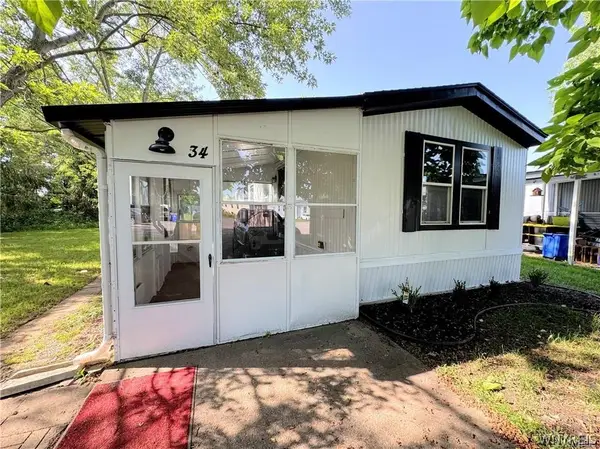 $49,900Active2 beds 1 baths980 sq. ft.
34 Del Court West, Lockport, NY 14094
MLS# B1719923Listed by: GIAMBRA REALTY CORP - New
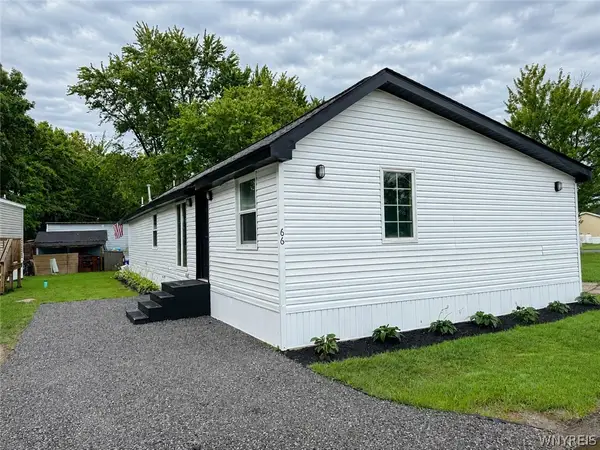 $70,000Active3 beds 1 baths1,440 sq. ft.
6773 Rapids Lot # 66, Lockport, NY 14094
MLS# B1719955Listed by: GIAMBRA REALTY CORP - New
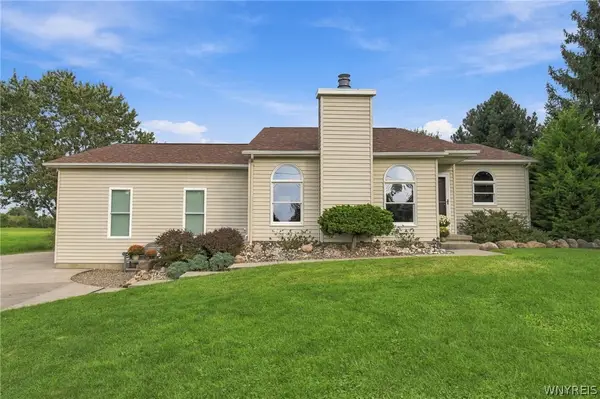 $424,999Active3 beds 2 baths1,801 sq. ft.
6289 Aiken Road, Lockport, NY 14094
MLS# B1720032Listed by: KELLER WILLIAMS REALTY LANCASTER - New
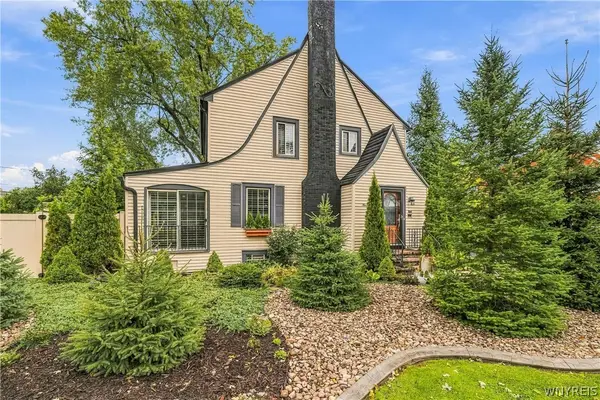 Listed by ERA$334,900Active3 beds 2 baths2,076 sq. ft.
95 Morrow Avenue, Lockport, NY 14094
MLS# B1719841Listed by: HUNT REAL ESTATE ERA - New
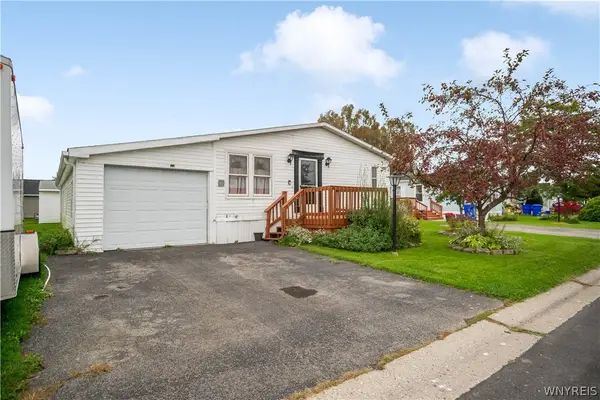 $37,500Active3 beds 2 baths1,386 sq. ft.
550 Birchwood Drive, Lockport, NY 14094
MLS# B1719494Listed by: HOWARD HANNA WNY INC. - New
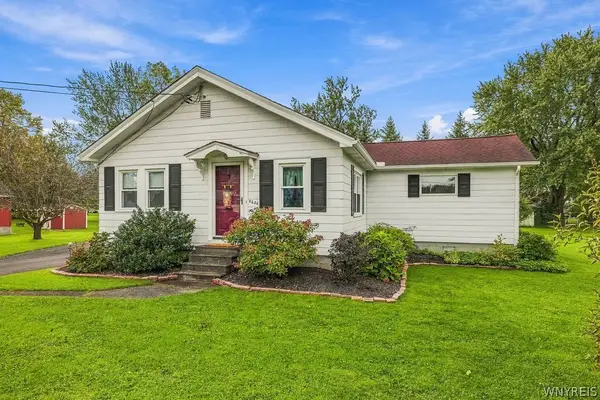 $184,900Active2 beds 1 baths944 sq. ft.
6236 Dorchester Road, Lockport, NY 14094
MLS# B1718708Listed by: BERKSHIRE HATHAWAY HOMESERVICES ZAMBITO REALTORS


Protect your home and budget from life's surprises with an Assurant Home Warranty, backed by a partner that supports you through every step of homeownership. Explore Plans.
© 2023 - 2026 ERA Franchise Systems LLC. All rights reserved. ERA Franchise Systems LLC fully supports the principles of the Fair Housing Act and the Equal Opportunity Act. ERA, ERA Real Estate powered, and their respective logos are registered service marks of ERA Franchise Systems LLC. Each office is independently owned and operated.