
444 Washburn Street, Lockport, NY 14094
Local realty services provided by:HUNT Real Estate ERA
Listed by:

Office: hunt real estate corporation
MLS#:B1696148
Source:NY_GENRIS
Price summary
- Price:$199,000
- Price per sq. ft.:$159.46
About this home
Value Range Pricing- Owner will consider offers between $199,000- $239,000 or higher on this charming 4-bedroom, 2-bath home perfectly blends old-world character with modern updates. A welcoming front porch greets you upon arrival and sets the tone for the warmth and charm found throughout the home. The updated kitchen features granite countertops, stone backsplash, a Thermador stove, and a Viking refrigerator. Beautiful hardwood floors run throughout much of the home, with carpeting in some upstairs areas. The stunning main bathroom offers a ceramic tile floor, tiled tub surround, rainfall shower head, and a spacious closet. The third floor has been converted into a spacious primary bedroom complete with a second gas fireplace, creating a cozy private retreat. The large living room is filled with natural light and features a gas fireplace for added comfort and ambiance. The partially finished basement adds additional living space and includes a full bath, offering flexibility for a recreation area, home office, or guest space. Outside, enjoy a low-maintenance backyard with a two-story deck and paver patio — perfect for entertaining and relaxing without the hassle of lawn care. Additional features include a shared driveway and a 1-car garage....
Contact an agent
Home facts
- Year built:1908
- Subdivision & Development:City/Lockport
- Listing ID #:B1696148
- Added:92 day(s) ago
- Updated:October 07, 2026 at 08:19 AM
Rooms and interior
- Bedrooms:4
- Total bathrooms:2
- Full bathrooms:2
- Rooms Total:7
- Flooring:Hardwood, Varies
- Dining Description:Living Dining Room
- Kitchen Description:Dishwasher, Freezer, Refrigerator
- Basement:Yes
- Basement Description:Full, Partially Finished
- Living area:1,248 sq. ft.
Heating and cooling
- Cooling:Central Air, Window Units
- Heating:Forced Air, Gas
- Central air:Yes
Structure and exterior
- Roof:Asphalt
- Year built:1908
- Building area:1,248 sq. ft.
- Lot area:0.05 Acres
- Lot Features:Rectangular, Residential Lot
- Architectural Style:Traditional, Two Story
- Construction Materials:Vinyl Siding
- Exterior Features:Deck, Fully Fenced, Open, Patio, Porch
- Foundation Description:Stone
Utilities
- Water:Connected, Public, Water Connected
- Sewer:Connected, Sewer Connected
Finances and disclosures
- Price:$199,000
- Price per sq. ft.:$159.46
- Tax amount:$3,468
Features and amenities
- Appliances:Dishwasher, Dryer, Freezer, Gas Range, Range Hood, Refrigerator, Washer
- Laundry features:Dryer, In Basement, Washer
- Amenities:Deck
Parking
- Parking description:Detached, Garage, Shared Driveway
- Garage:Yes
- Garage spaces:1
New listings near 444 Washburn Street
- New
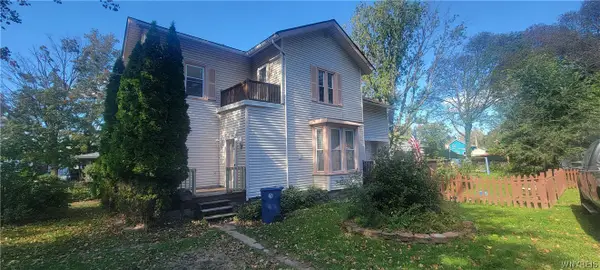 $174,900Active4 beds 2 baths2,078 sq. ft.
39 Mill Street, Lockport, NY 14094
MLS# B1720468Listed by: BERKSHIRE HATHAWAY HOMESERVICES ZAMBITO REALTORS - Open Sun, 11am to 1pmNew
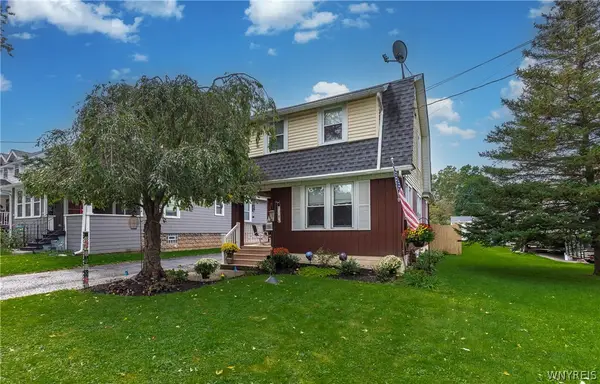 Listed by ERA$189,900Active3 beds 2 baths1,322 sq. ft.
101 Hyde Park, Lockport, NY 14094
MLS# B1717357Listed by: HUNT REAL ESTATE ERA - Open Sat, 11am to 1pmNew
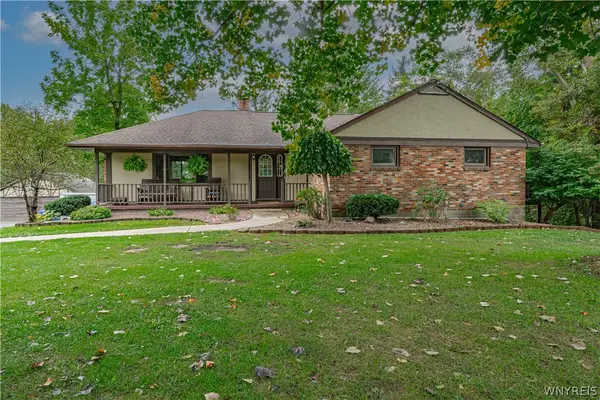 Listed by ERA$489,000Active4 beds 2 baths2,908 sq. ft.
6775 Bear Ridge Road, Lockport, NY 14094
MLS# B1719937Listed by: HUNT REAL ESTATE ERA - New
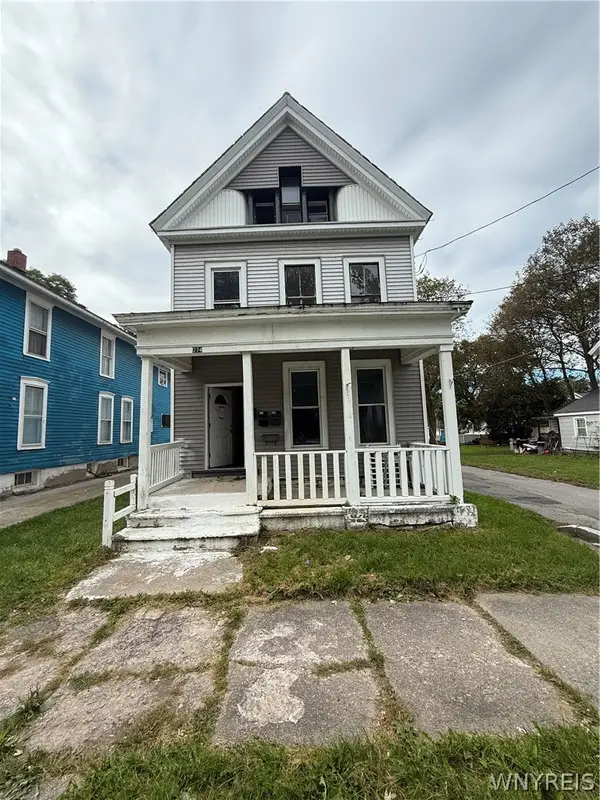 $135,000Active5 beds -- baths4,481 sq. ft.
274 Washburn Street, Lockport, NY 14094
MLS# B1719268Listed by: EXP REALTY - New
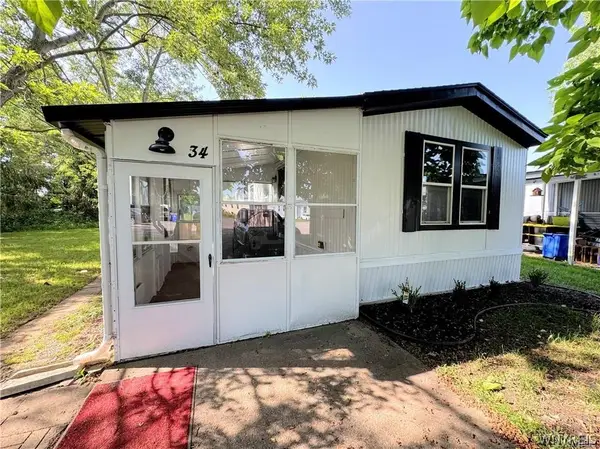 $49,900Active2 beds 1 baths980 sq. ft.
34 Del Court West, Lockport, NY 14094
MLS# B1719923Listed by: GIAMBRA REALTY CORP - New
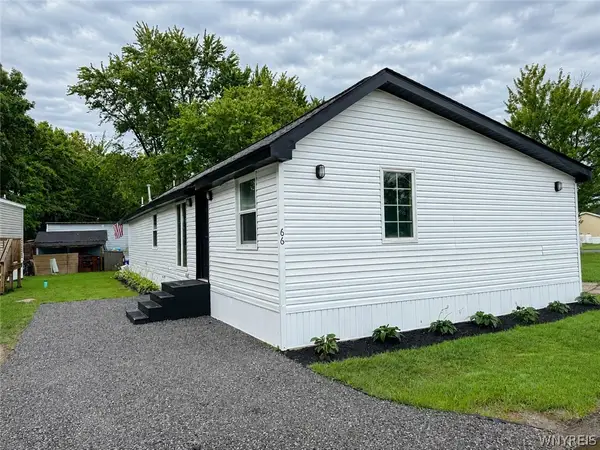 $70,000Active3 beds 1 baths1,440 sq. ft.
6773 Rapids Lot # 66, Lockport, NY 14094
MLS# B1719955Listed by: GIAMBRA REALTY CORP - New
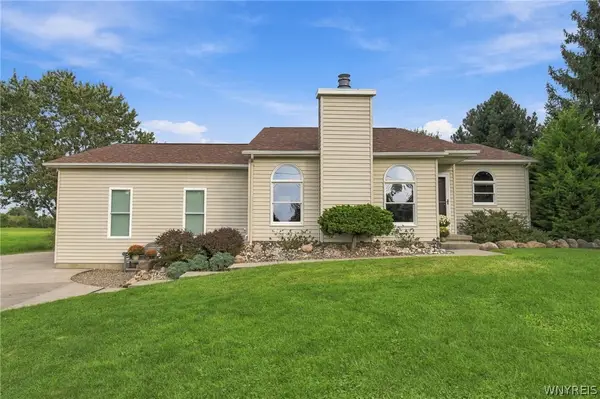 $424,999Active3 beds 2 baths1,801 sq. ft.
6289 Aiken Road, Lockport, NY 14094
MLS# B1720032Listed by: KELLER WILLIAMS REALTY LANCASTER - New
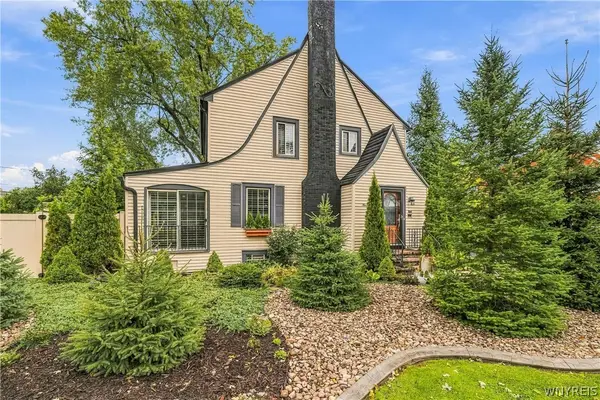 Listed by ERA$334,900Active3 beds 2 baths2,076 sq. ft.
95 Morrow Avenue, Lockport, NY 14094
MLS# B1719841Listed by: HUNT REAL ESTATE ERA - New
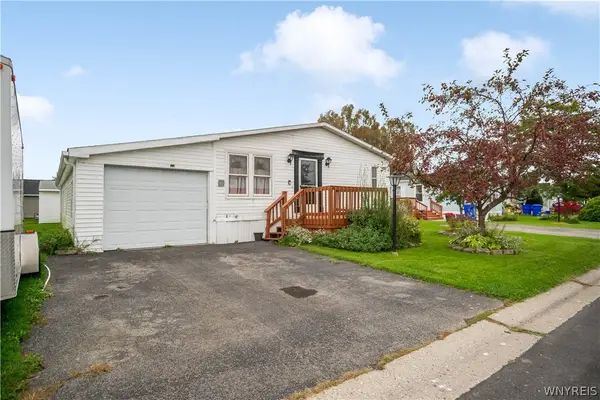 $37,500Active3 beds 2 baths1,386 sq. ft.
550 Birchwood Drive, Lockport, NY 14094
MLS# B1719494Listed by: HOWARD HANNA WNY INC. - New
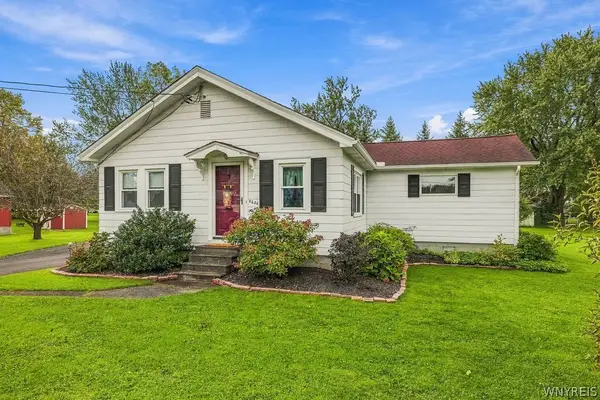 $184,900Active2 beds 1 baths944 sq. ft.
6236 Dorchester Road, Lockport, NY 14094
MLS# B1718708Listed by: BERKSHIRE HATHAWAY HOMESERVICES ZAMBITO REALTORS


Protect your home and budget from life's surprises with an Assurant Home Warranty, backed by a partner that supports you through every step of homeownership. Explore Plans.
© 2023 - 2026 ERA Franchise Systems LLC. All rights reserved. ERA Franchise Systems LLC fully supports the principles of the Fair Housing Act and the Equal Opportunity Act. ERA, ERA Real Estate powered, and their respective logos are registered service marks of ERA Franchise Systems LLC. Each office is independently owned and operated.