
4528 Candlewood Dr, Lockport, NY 14094
Local realty services provided by:HUNT Real Estate ERA
Listed by:
 Bari Spokane(716) 830 - 3500HUNT Real Estate ERA
Office: hunt real estate era
MLS#:B1717459
Source:NY_GENRIS
Price summary
- Price:$299,900
- Price per sq. ft.:$162.28
About this home
2 story 3 bedroom, 2.5 bath home situated on a great street and lot. Large living room, dining room and Family room. Primary suite with bath. First floor laundry and wooded lot.
Contact an agent
Home facts
- Year built:1979
- Subdivision & Development:Candlewood Heights Ph I
- Listing ID #:B1717459
- Added:1 day(s) ago
- Updated:September 25, 2026 at 05:43 PM
Rooms and interior
- Bedrooms:3
- Total bathrooms:3
- Full bathrooms:2
- Half bathrooms:1
- Rooms Total:7
- Flooring:Carpet, Varies
- Dining Description:Separate Formal Dining Room
- Kitchen Description:Dishwasher, Disposal, Microwave, Refrigerator
- Basement:Yes
- Basement Description:Full, Sump Pump
- Living area:1,848 sq. ft.
Heating and cooling
- Cooling:Wall Units
- Heating:Baseboard, Gas
Structure and exterior
- Roof:Asphalt
- Year built:1979
- Building area:1,848 sq. ft.
- Lot area:0.38 Acres
- Lot Features:Rectangular, Residential Lot, Wooded
- Architectural Style:Traditional, Two Story
- Construction Materials:Copper Plumbing, Vinyl Siding
- Exterior Features:Deck
- Foundation Description:Poured
- Levels:2 Stories
Utilities
- Water:Connected, Public, Water Connected
- Sewer:Connected, Sewer Connected
Finances and disclosures
- Price:$299,900
- Price per sq. ft.:$162.28
- Tax amount:$7,166
Features and amenities
- Appliances:Dishwasher, Disposal, Dryer, Gas Range, Microwave, Refrigerator, Washer
- Laundry features:Dryer, Main Level, Washer
- Amenities:Deck, Drapes
Parking
- Parking description:Attached, Garage, Garage Door Opener, Water Available
- Garage:Yes
- Garage spaces:2
New listings near 4528 Candlewood Dr
- New
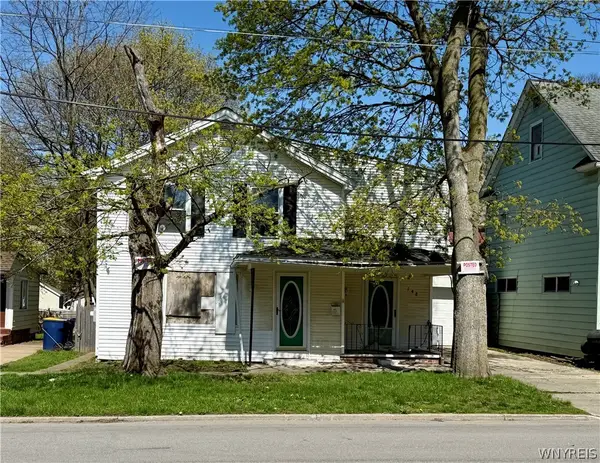 $69,000Active3 beds 2 baths2,218 sq. ft.
148 Chapel Street, Lockport, NY 14094
MLS# B1717755Listed by: BERKSHIRE HATHAWAY HOMESERVICES ZAMBITO REALTORS - New
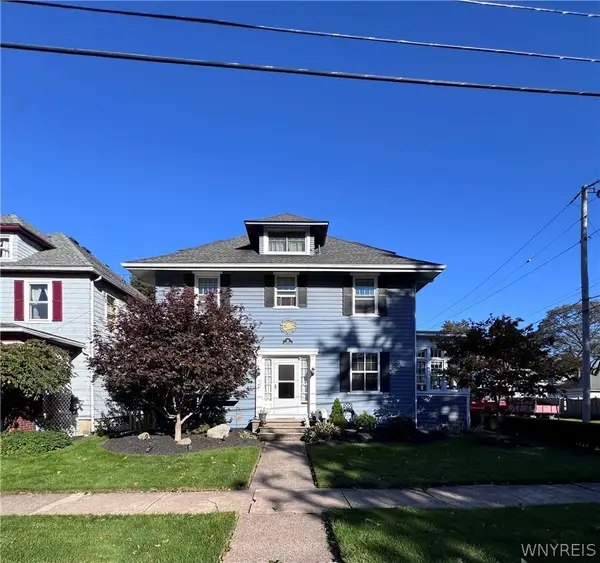 $269,900Active4 beds 1 baths1,792 sq. ft.
38 Harrison Avenue, Lockport, NY 14094
MLS# B1717646Listed by: HOWARD HANNA WNY INC. - New
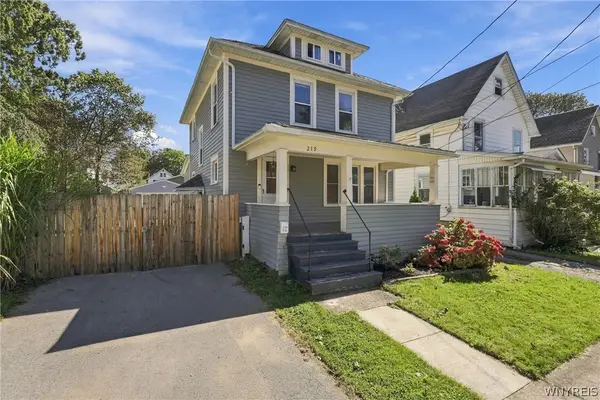 $159,900Active3 beds 2 baths1,278 sq. ft.
219 Cottage Street, Lockport, NY 14094
MLS# B1716992Listed by: OWN NY REAL ESTATE LLC - New
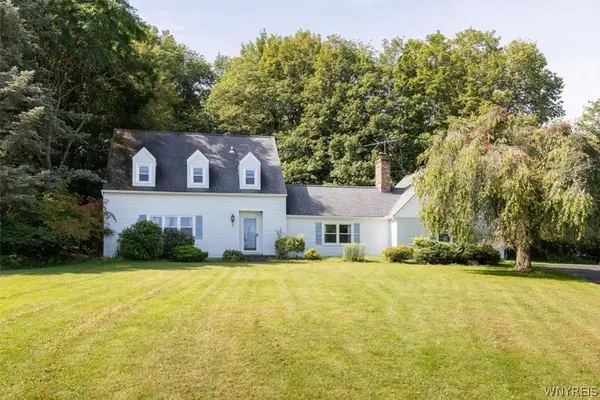 Listed by ERA$299,900Active3 beds 3 baths1,848 sq. ft.
4528 Candlewood Dr, Lockport, NY 14094
MLS# B1717459Listed by: HUNT REAL ESTATE ERA - New
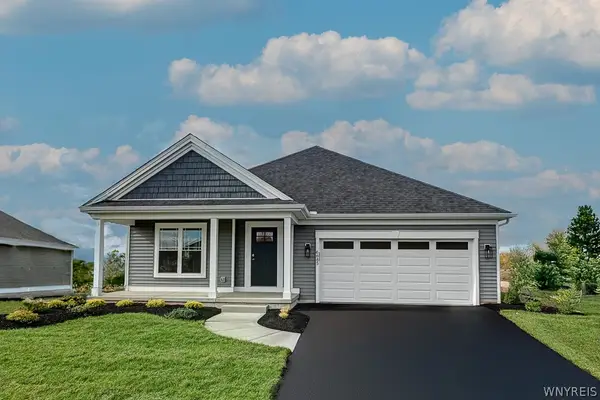 $546,900Active2 beds 2 baths1,924 sq. ft.
6685 Curtis Court, Lockport, NY 14094
MLS# B1717643Listed by: MARRANO/MARC EQUITY CORP - New
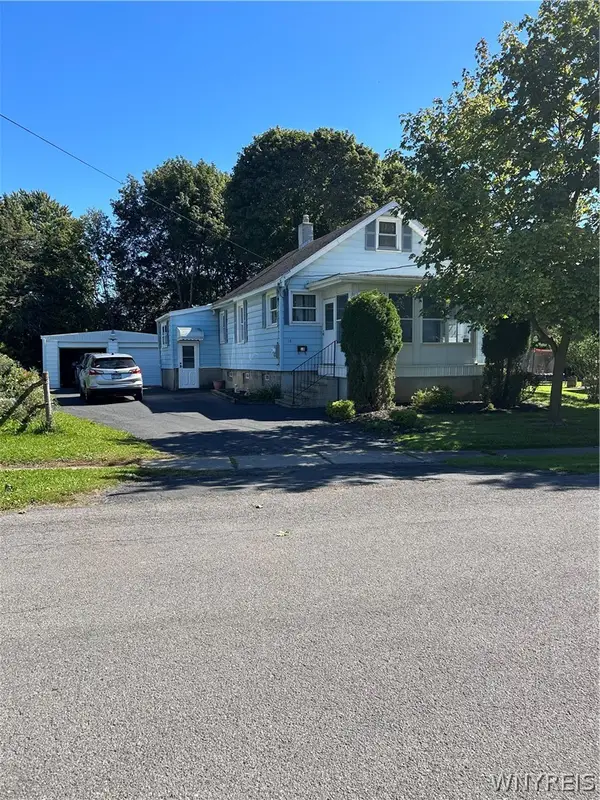 $172,000Active3 beds 1 baths1,224 sq. ft.
18 Crosby Avenue, Lockport, NY 14094
MLS# B1717476Listed by: HOWARD HANNA WNY INC. - New
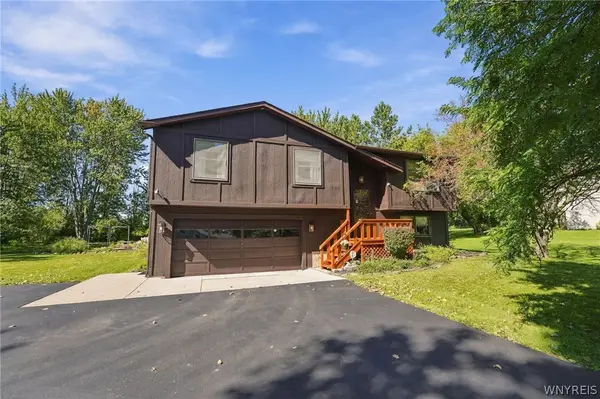 $309,900Active4 beds 2 baths1,796 sq. ft.
4824 Saint Joseph Drive, Lockport, NY 14094
MLS# B1717346Listed by: KELLER WILLIAMS REALTY WNY - New
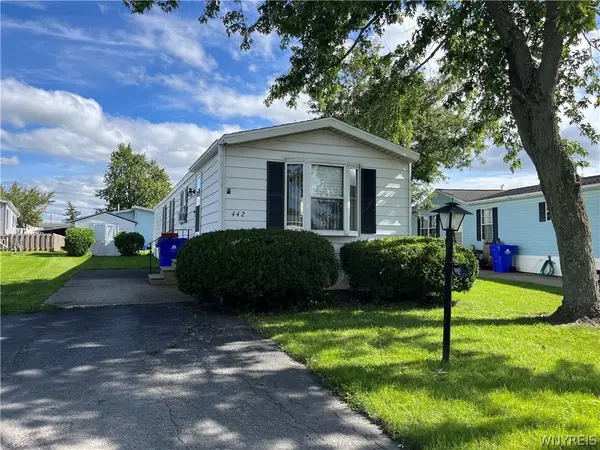 Listed by ERA$33,000Active3 beds 1 baths980 sq. ft.
442 Chestnut Drive, Lockport, NY 14094
MLS# B1717356Listed by: HUNT REAL ESTATE ERA - New
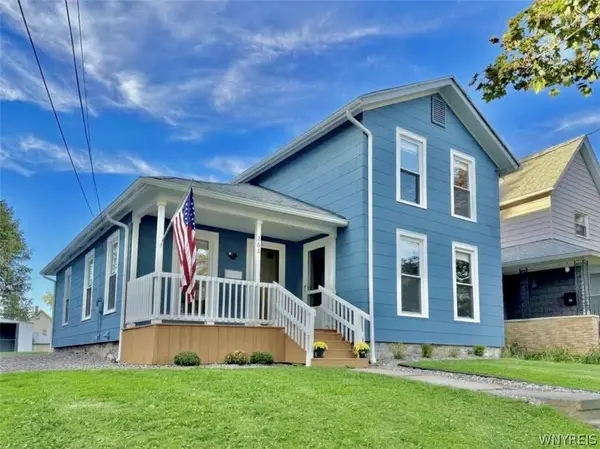 $149,999Active4 beds 2 baths1,436 sq. ft.
262 Chestnut Street, Lockport, NY 14094
MLS# B1717414Listed by: HOWARD HANNA WNY INC - New
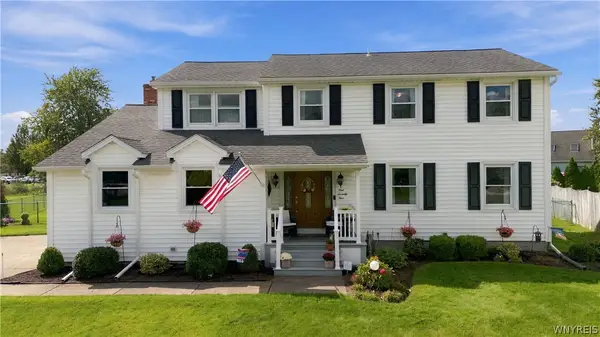 $369,900Active4 beds 2 baths1,964 sq. ft.
174 Continental Drive, Lockport, NY 14094
MLS# B1715619Listed by: CORNERSTONE SERVICES GROUP INC


Protect your home and budget from life's surprises with an Assurant Home Warranty, backed by a partner that supports you through every step of homeownership. Explore Plans.
© 2023 - 2026 ERA Franchise Systems LLC. All rights reserved. ERA Franchise Systems LLC fully supports the principles of the Fair Housing Act and the Equal Opportunity Act. ERA, ERA Real Estate powered, and their respective logos are registered service marks of ERA Franchise Systems LLC. Each office is independently owned and operated.