
4839 Middleton Drive, Lockport, NY 14094
Local realty services provided by:ERA Team VP Real Estate
4839 Middleton Drive,Lockport, NY 14094
$252,500
- 3 Beds
- 1 Baths
- - sq. ft.
- Single family
- Sold
Listed by: alisa m talarico, sam a talarico
Office: century 21 north east
MLS#:B1675746
Source:NY_GENRIS
Sorry, we are unable to map this address
Price summary
- Price:$252,500
About this home
The search is over! This three bedroom home in the town of Lockport has it all. Well maintained and cared for through the years! So many updates including: hot water tank (2025), furnace and central air (Dec 2021), sump pump with water back up (2025). Newer roof (2016), gutter guards and more. Spacious kitchen with tons of cabinet and counter space, eat in kitchen. Large living room with impeccable hardwood floors. Family room/Rec room for extra entertaining space. Two car garage, large lot, quiet, dead end street. Tremendous double deck overlooking the serene, park like yard. Close to both Niagara and Erie county amenities. This is a must see!
Contact an agent
Home facts
- Year built:1968
- Subdivision & Development:Chestnut Heights
- Listing ID #:B1675746
- Added:123 day(s) ago
- Updated:August 24, 2026 at 06:28 AM
Rooms and interior
- Bedrooms:3
- Total bathrooms:1
- Full bathrooms:1
- Rooms Total:7
- Flooring:Carpet, Ceramic Tile, Hardwood, Laminate, Varies
- Basement:Yes
- Basement Description:Full, Partially Finished, Sump Pump
Heating and cooling
- Cooling:Zoned
- Heating:Forced Air, Gas
Structure and exterior
- Roof:Asphalt
- Year built:1968
- Lot Features:Near Public Transit, Rectangular, Residential Lot
- Architectural Style:Split Level
- Construction Materials:Copper Plumbing, Vinyl Siding
- Exterior Features:Deck
- Foundation Description:Poured
- Levels:1 Story
Schools
- High school:Lockport High
Utilities
- Water:Connected, Public, Water Connected
- Sewer:Septic Tank
Finances and disclosures
- Price:$252,500
- Tax amount:$4,643
Features and amenities
- Laundry features:In Basement
- Amenities:Deck
Parking
- Parking description:Attached, Driveway, Garage
- Garage:Yes
- Garage spaces:2
New listings near 4839 Middleton Drive
- New
 $147,900Active3 beds 2 baths1,297 sq. ft.
4113 Lake Avenue, Lockport, NY 14094
MLS# B1708422Listed by: BUFFALO FIRST REALTY GROUP INC - New
 $429,900Active4 beds 3 baths2,414 sq. ft.
5746 Stone Road, Lockport, NY 14094
MLS# B1708637Listed by: KELLER WILLIAMS REALTY WNY - New
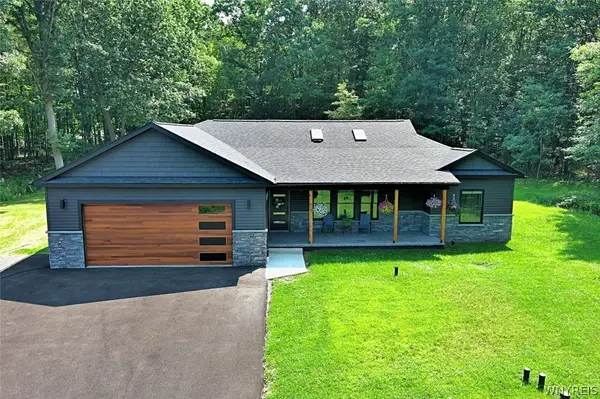 $499,999Active3 beds 2 baths1,858 sq. ft.
140 Roby Street, Lockport, NY 14094
MLS# B1707815Listed by: FIRE SIDE HOMES - New
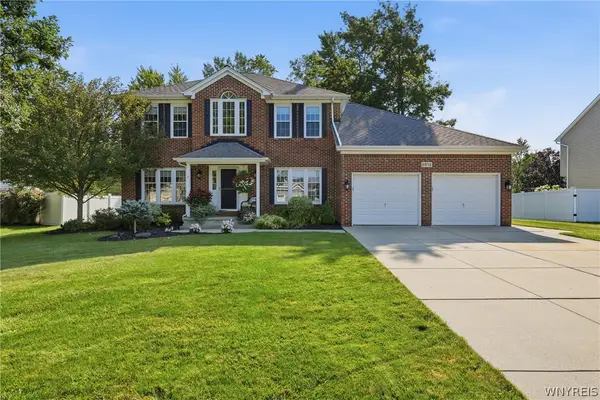 $549,900Active4 beds 3 baths2,408 sq. ft.
6954 Lockwood Lane, Lockport, NY 14094
MLS# B1707931Listed by: TOWNE HOUSING REAL ESTATE - New
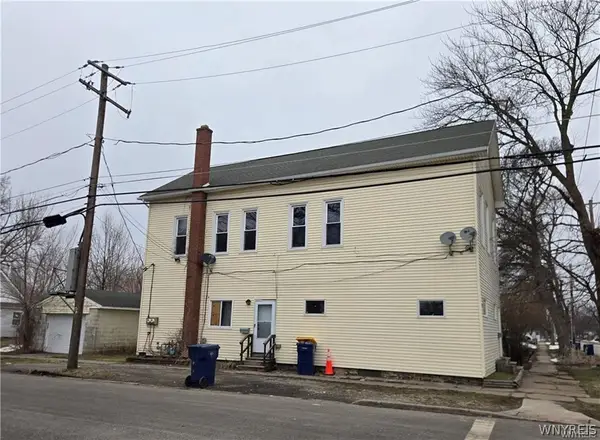 $155,000Active4 beds 2 baths2,448 sq. ft.
285 Clinton Street, Lockport, NY 14094
MLS# B1708210Listed by: TOWNE HOUSING REAL ESTATE - New
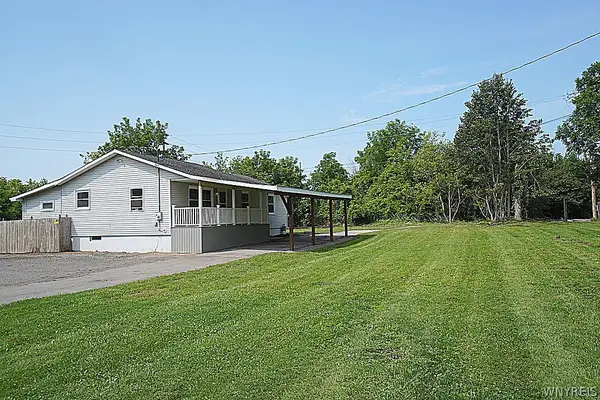 Listed by ERA$229,000Active3 beds 2 baths1,256 sq. ft.
81 Crosby Avenue, Lockport, NY 14094
MLS# B1707193Listed by: HUNT REAL ESTATE ERA - New
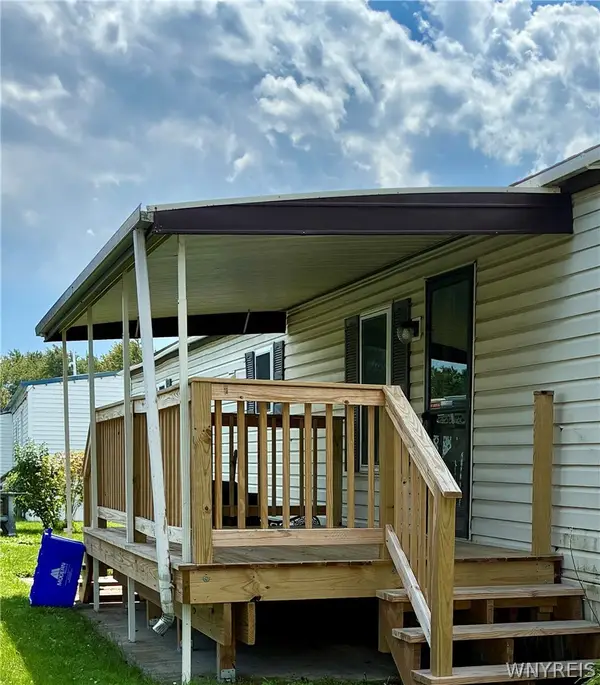 $49,900Active2 beds 2 baths980 sq. ft.
6035 #43 WILLOWBEND S Transit Road #43, Lockport, NY 14094
MLS# B1706731Listed by: WNY METRO TOWN CENTER REALTY INC. - New
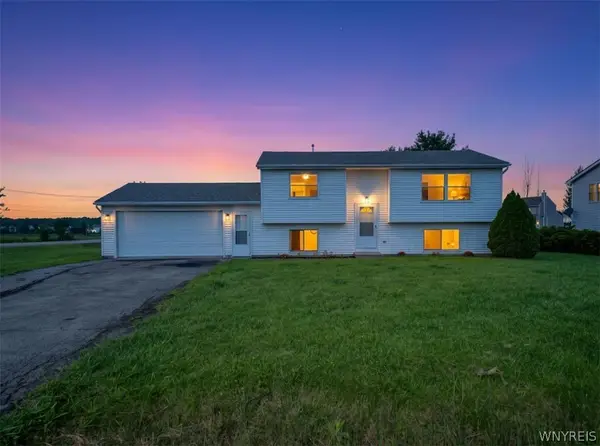 $259,000Active3 beds 2 baths1,586 sq. ft.
6304 Old Beattie Road, Lockport, NY 14094
MLS# B1707520Listed by: WNY METRO ROBERTS REALTY  $48,000Pending2 beds 1 baths980 sq. ft.
3926 Lockport Olcott, Lockport, NY 14094
MLS# B1708023Listed by: BERKSHIRE HATHAWAY HOMESERVICES ZAMBITO REALTORS- New
 $699,900Active3 beds 3 baths1,904 sq. ft.
4922 Beach Ridge Road, Lockport, NY 14094
MLS# B1707884Listed by: TOWNE HOUSING REAL ESTATE


Protect your home and budget from life's surprises with an Assurant Home Warranty, backed by a partner that supports you through every step of homeownership. Explore Plans.
© 2023 - 2026 ERA Franchise Systems LLC. All rights reserved. ERA Franchise Systems LLC fully supports the principles of the Fair Housing Act and the Equal Opportunity Act. ERA, ERA Real Estate powered, and their respective logos are registered service marks of ERA Franchise Systems LLC. Each office is independently owned and operated.