
4922 Beach Ridge Road, Lockport, NY 14094
Local realty services provided by:Team VP Real Estate
4922 Beach Ridge Road,Lockport, NY 14094
$699,900
- 3 Beds
- 3 Baths
- 1,904 sq. ft.
- Single family
- Active
Listed by: kevin mcmullen
Office: towne housing real estate
MLS#:B1707884
Source:NY_GENRIS
Price summary
- Price:$699,900
- Price per sq. ft.:$367.59
About this home
Exceptional Forbes Capretto-built custom ranch offering quality craftsmanship, thoughtful design, and outstanding indoor-outdoor amenities. Built in 2010 and completely repainted in 2021, this beautifully maintained home features 2.5 baths, hardwood flooring throughout most living areas, central air, central vacuum, and a gas fireplace. The spacious kitchen is appointed with granite countertops, a Jenn-Air five-burner gas cooktop, Maytag refrigerator and double ovens, and a garbage disposal. The primary suite includes a luxurious bath with radiant-heated tile flooring, a Jacuzzi tub, granite-topped double vanity, and separate shower with dual showerheads. Additional highlights include first-floor laundry with utility sink, tile flooring in every bathroom, and a versatile office, den, or additional bedroom featuring custom shelving and woodwork. Mechanical updates include a tankless water heater in February 2026 and a 98%-efficient furnace with an exterior heat pump, serviced in August 2026. Outside, enjoy the expansive wraparound deck, built in 2013, with a Kohler awning installed in 2019. The Majestic Pools saltwater in-ground pool was added in 2021 and includes a heater, updated water-flow equipment in July 2026, and a pool shed built in 2023. A remarkable 24' x 40' detached warehouse/barn, built in 2010, is fully insulated and features gas heat, vinyl siding and trim, a concrete foundation, and an additional storage shed. A truly unique property offering single-level living, impressive recreational amenities, and exceptional workshop or storage space....
Contact an agent
Home facts
- Year built:2010
- Listing ID #:B1707884
- Added:1 day(s) ago
- Updated:August 18, 2026 at 05:46 PM
Rooms and interior
- Bedrooms:3
- Total bathrooms:3
- Full bathrooms:2
- Half bathrooms:1
- Rooms Total:13
- Flooring:Carpet, Hardwood, Tile, Varies
- Kitchen Description:Dishwasher, Kitchen Family Room Combo, Kitchen Island, Refrigerator
- Basement:Yes
- Basement Description:Full
- Living area:1,904 sq. ft.
Heating and cooling
- Cooling:Central Air
- Heating:Forced Air, Gas
- Central air:Yes
Structure and exterior
- Roof:Shingle
- Year built:2010
- Building area:1,904 sq. ft.
- Lot area:3.85 Acres
- Lot Features:Irregular Lot
- Architectural Style:Ranch
- Construction Materials:Vinyl Siding
- Exterior Features:Awnings, Deck, Pool
- Foundation Description:Poured
- Levels:1 Story
Schools
- High school:Starpoint High
- Middle school:Starpoint Middle
- Elementary school:Starpoint Intermediate
Utilities
- Water:Connected, Public, Water Connected
- Sewer:Septic Tank
Finances and disclosures
- Price:$699,900
- Price per sq. ft.:$367.59
- Tax amount:$7,885
Features and amenities
- Appliances:Dishwasher, Dryer, Gas Cooktop, Refrigerator, Washer
- Laundry features:Dryer, Main Level, Washer
- Amenities:Deck, int_feat_Workshop
- Pool features:In Ground
Parking
- Parking description:Garage, Heated Garage, Storage
- Garage:Yes
- Garage spaces:6
New listings near 4922 Beach Ridge Road
- New
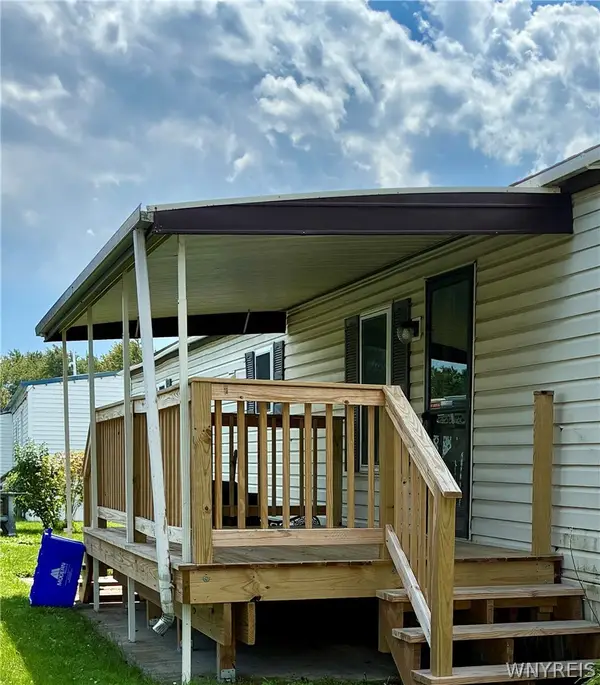 $49,900Active2 beds 4 baths980 sq. ft.
6035 #43 WILLOWBEND S Transit Road #43, Lockport, NY 14094
MLS# B1706731Listed by: WNY METRO TOWN CENTER REALTY INC. - New
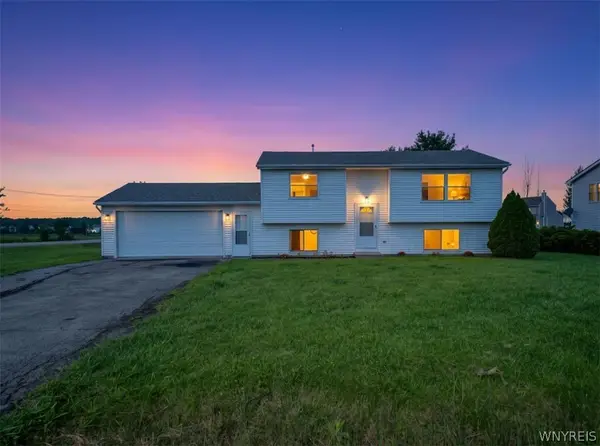 $259,000Active3 beds 2 baths1,586 sq. ft.
6304 Old Beattie Road, Lockport, NY 14094
MLS# B1707520Listed by: WNY METRO ROBERTS REALTY - New
 $48,000Active2 beds 1 baths980 sq. ft.
3926 Lockport Olcott, Lockport, NY 14094
MLS# B1708023Listed by: BERKSHIRE HATHAWAY HOMESERVICES ZAMBITO REALTORS - New
 $175,000Active4 beds 2 baths6,718 sq. ft.
207-221 Washburn Street, Lockport, NY 14094
MLS# B1707670Listed by: MJ PETERSON REAL ESTATE INC. - New
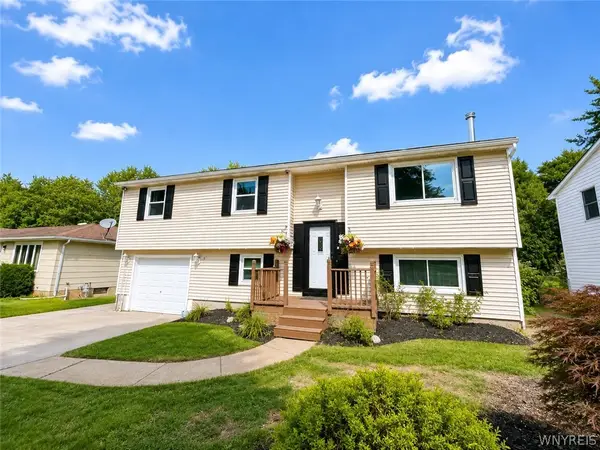 $224,900Active4 beds 2 baths1,724 sq. ft.
14 E Park Drive, Lockport, NY 14094
MLS# B1707606Listed by: WNY METRO ROBERTS REALTY - New
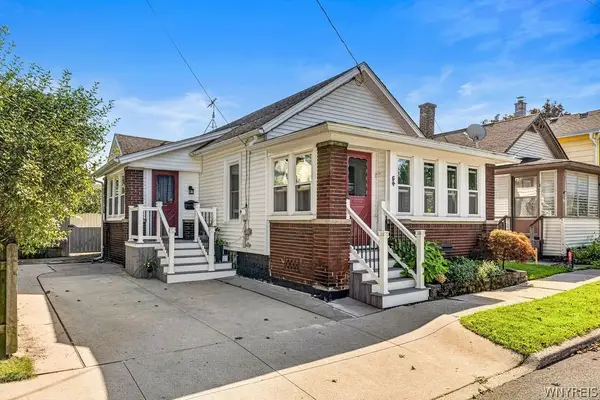 $125,000Active2 beds 2 baths652 sq. ft.
54 Hill Street, Lockport, NY 14094
MLS# B1707617Listed by: HOWARD HANNA WNY INC. - New
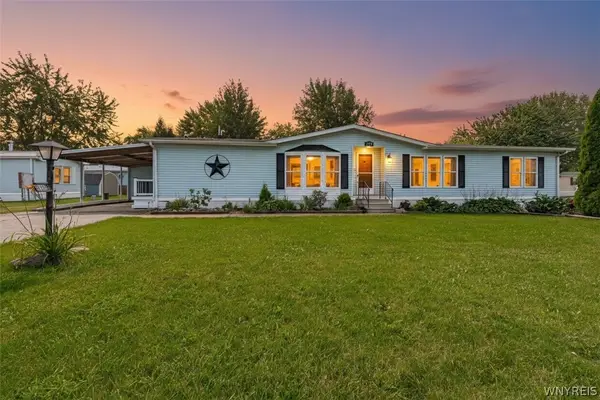 Listed by ERA$138,900Active3 beds 3 baths1,800 sq. ft.
373 Knotty Pine Drive, Lockport, NY 14094
MLS# B1707645Listed by: HUNT REAL ESTATE ERA - Open Sat, 11am to 1pmNew
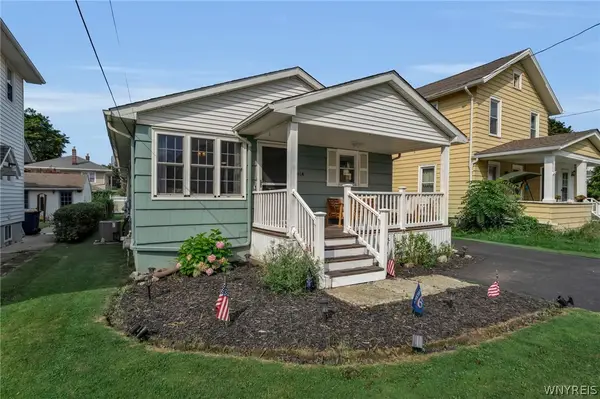 $189,999Active3 beds 3 baths1,457 sq. ft.
61A Grove Avenue, Lockport, NY 14094
MLS# B1707451Listed by: MOVING BUFFALO REALTY INC. - New
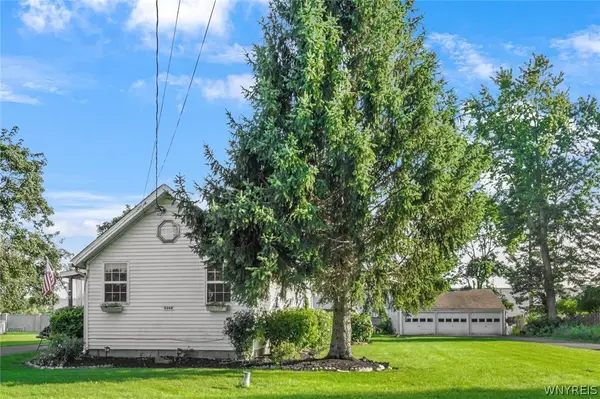 $199,900Active3 beds 2 baths1,212 sq. ft.
6248 Corwin Road, Lockport, NY 14094
MLS# B1707404Listed by: BERKSHIRE HATHAWAY HOMESERVICES ZAMBITO REALTORS


Protect your home and budget from life's surprises with an Assurant Home Warranty, backed by a partner that supports you through every step of homeownership. Explore Plans.
© 2023 - 2026 ERA Franchise Systems LLC. All rights reserved. ERA Franchise Systems LLC fully supports the principles of the Fair Housing Act and the Equal Opportunity Act. ERA, ERA Real Estate powered, and their respective logos are registered service marks of ERA Franchise Systems LLC. Each office is independently owned and operated.