
6035 #43 WILLOWBEND S Transit Road #43, Lockport, NY 14094
Local realty services provided by:HUNT Real Estate ERA
6035 #43 WILLOWBEND S Transit Road #43,Lockport, NY 14094
$44,900
- 2 Beds
- 2 Baths
- - sq. ft.
- Mobile / Manufactured
- Sold
Listed by: betty l harris
Office: wny metro town center realty inc.
MLS#:B1706731
Source:NY_GENRIS
Sorry, we are unable to map this address
Price summary
- Price:$44,900
About this home
NEW ON THE MARKET - GREAT LOCATION NO NEIGHBOR ON DRIVE WAY SIDE - QUIET AREA
TWO BEDROOM - GREAT ROOM, WOOD KITCHEN CABINETS - LARGE KITCHEN AND EATING AREA.
PRIMARY W/BATH - 2ND BEDROOM - COMMON VANITY 2ND BATHROOM IN HALL. ALL APPLIANCES
AS IS, INCLUDES PROPERTY, WASHER AND DRYER. FRONT COVERED DECK 1 YR AND REAR DECK 1 YR.
BLACKTOP DRIVEWAY - STORAGE SHED.
VILLAGE MFG HOME PARK - PET FRIENDLY W/APPROVAL - CLUB HOUSE, IN-SIDE MAIL ROOM
W/ PRIVATE POST OFFICE BOX - IN-GROUND PRIVACY FENCED POOL
REAR ENTRANCE/EXIT OFF DYSINGER RD - RV PARKING AREA.
SEE ALSO: #179 BROOKSIDE -
$49,900 & 156 VILLAGE PKWY - 3 BDRM, 2 BATH DOUBLE WIDE
$79,900 REASONABLE OFFER - TRANSFERED OWNER.
Contact an agent
Home facts
- Year built:1984
- Subdivision & Development:VILLAGE MFG HOME PARK
- Listing ID #:B1706731
- Added:45 day(s) ago
- Updated:October 03, 2026 at 06:50 AM
Rooms and interior
- Bedrooms:2
- Total bathrooms:2
- Full bathrooms:2
- Rooms Total:6
- Flooring:Carpet, Varies, Vinyl
- Dining Description:Living Dining Room
- Kitchen Description:Country Kitchen, Dishwasher, Oven, Pantry, Refrigerator
- Basement:Yes
- Basement Description:Crawl Space
Heating and cooling
- Cooling:Central Air
- Heating:Forced Air, Gas
- Central air:Yes
Structure and exterior
- Roof:Asphalt
- Year built:1984
- Lot Features:Rectangular, Residential Lot
- Architectural Style:Manufactured Home, Mobile Home
- Construction Materials:Copper Plumbing, Vinyl Siding
- Exterior Features:Open, Porch
- Foundation Description:Pillar Post Pier
- Levels:1 Story
Utilities
- Water:Connected, Public, Water Connected
- Sewer:Connected, Sewer Connected
Finances and disclosures
- Price:$44,900
Features and amenities
- Appliances:Dishwasher, Dryer, Free Standing Range, Oven, Range Hood, Refrigerator, Washer
- Laundry features:Dryer, Main Level, Washer
Parking
- Parking description:Carport
New listings near 6035 #43 WILLOWBEND S Transit Road #43
- New
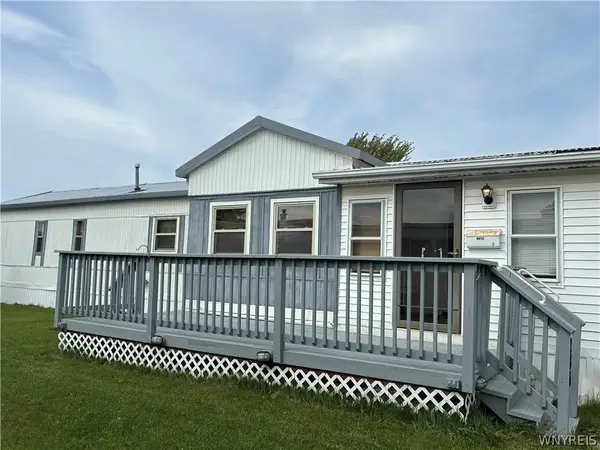 $59,900Active2 beds 2 baths1,219 sq. ft.
6035 #286 S Transit Road #286, Lockport, NY 14094
MLS# B1719109Listed by: WNY METRO TOWN CENTER REALTY INC. - New
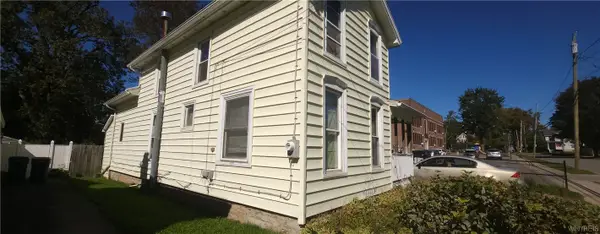 $75,000Active3 beds 2 baths1,474 sq. ft.
115 Harvey Avenue, Lockport, NY 14094
MLS# B1719568Listed by: KELLER WILLIAMS REALTY WNY - New
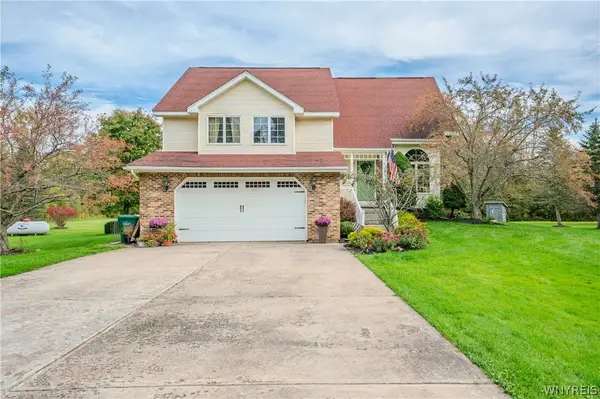 $489,900Active4 beds 3 baths2,238 sq. ft.
6129 Crosby Road, Lockport, NY 14094
MLS# B1711761Listed by: WNY METRO ROBERTS REALTY - New
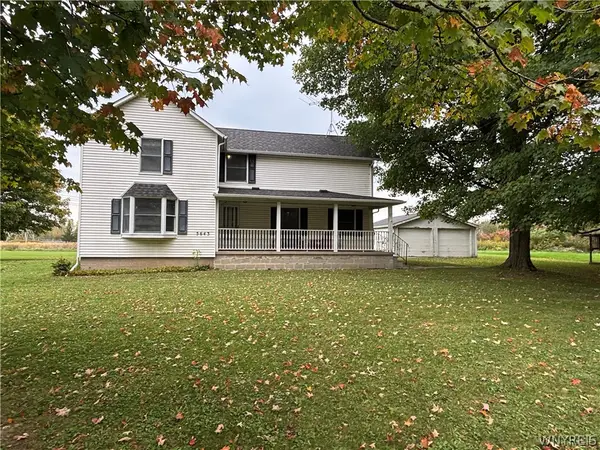 $265,000Active3 beds 2 baths2,274 sq. ft.
5643 Fisk Road, Lockport, NY 14094
MLS# B1719414Listed by: HOWARD HANNA WNY INC. - New
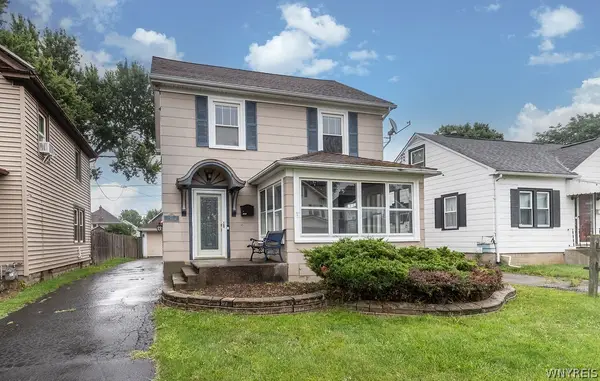 $174,900Active3 beds 2 baths1,316 sq. ft.
22 Bewley Parkway, Lockport, NY 14094
MLS# B1719439Listed by: HOWARD HANNA WNY INC. - New
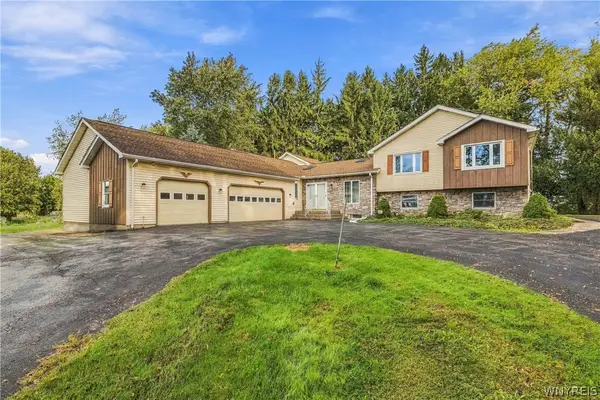 Listed by ERA$519,000Active7 beds 4 baths2,822 sq. ft.
7569 Fairview Drive, Lockport, NY 14094
MLS# B1719458Listed by: HUNT REAL ESTATE ERA - New
 Listed by ERA$239,900Active3 beds 2 baths1,548 sq. ft.
48 Morrow Avenue, Lockport, NY 14094
MLS# B1719251Listed by: HUNT REAL ESTATE ERA - New
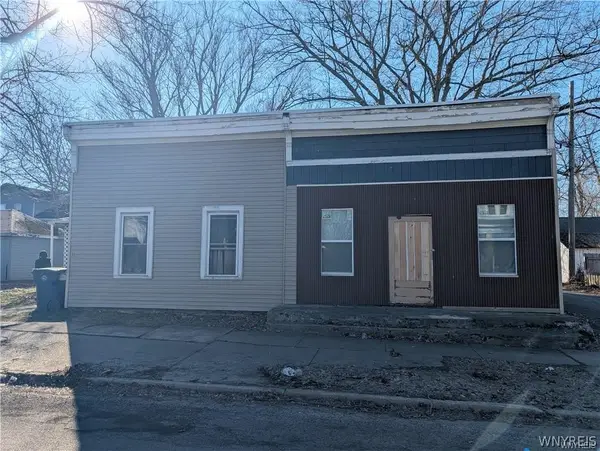 $125,000Active3 beds 2 baths2,032 sq. ft.
165 Erie Street, Lockport, NY 14094
MLS# B1719370Listed by: RED DOOR REAL ESTATE WNY LLC - Open Sat, 11am to 1pmNew
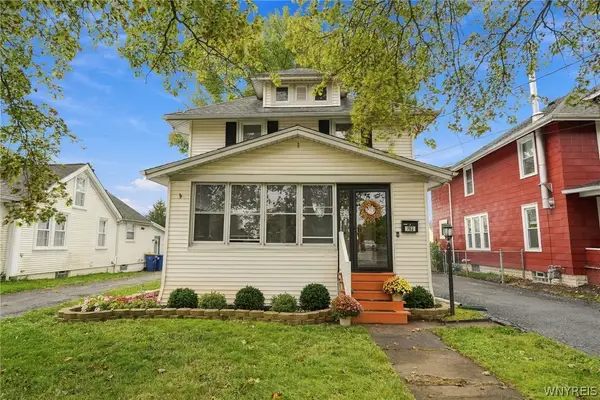 $209,900Active3 beds 1 baths1,152 sq. ft.
762 Walnut Street, Lockport, NY 14094
MLS# B1718840Listed by: KELLER WILLIAMS REALTY WNY - New
 Listed by ERA$50,000Active4 beds 2 baths1,645 sq. ft.
17 Outwater Drive, Lockport, NY 14094
MLS# B1719263Listed by: HUNT REAL ESTATE ERA


Protect your home and budget from life's surprises with an Assurant Home Warranty, backed by a partner that supports you through every step of homeownership. Explore Plans.
© 2023 - 2026 ERA Franchise Systems LLC. All rights reserved. ERA Franchise Systems LLC fully supports the principles of the Fair Housing Act and the Equal Opportunity Act. ERA, ERA Real Estate powered, and their respective logos are registered service marks of ERA Franchise Systems LLC. Each office is independently owned and operated.