
4973 Devonshire Lane, Lockport, NY 14094
Local realty services provided by:HUNT Real Estate ERA
4973 Devonshire Lane,Lockport, NY 14094
$550,000
- 5 Beds
- 3 Baths
- 4,529 sq. ft.
- Single family
- Active
Upcoming open houses
- Sun, Jul 2601:00 pm - 03:00 pm
Listed by:

Office: hunt real estate corporation
MLS#:B1700409
Source:NY_GENRIS
Price summary
- Price:$550,000
- Price per sq. ft.:$121.44
About this home
Exceptional opportunity to own this impeccably maintained **4-5-bedroom, 2.5-bath** home in one of the **Starpoint School District's** most sought-after neighborhoods. From the moment you step into the welcoming foyer, you'll appreciate the warm hardwood floors and thoughtfully designed floor plan. To the left is a versatile formal living room, ideal as a sitting room, home office, or playroom, while the formal dining room (currently staged as a relaxing lounge) sits to the right. The heart of the home is the stunning chef's kitchen, designed for both everyday living and entertaining. It features granite countertops, custom soft-close cabinetry, a pantry, stainless steel appliances, rich hardwood floors, an expansive center island with breakfast bar, and a spacious dining area perfect for gathering with friends and loved ones. The kitchen flows seamlessly into the inviting family room, where a cozy gas fireplace and large windows overlook the beautifully landscaped, fully fenced backyard and spectacular in-ground pool. A private home office (or potential 1st floor bedroom), convenient mudroom, and half bath complete the first floor. Upstairs, the spacious primary suite offers a huge walk-in closet and a beautifully appointed ensuite bath with a polished quartz vanity w/ double sinks, glass-enclosed ceramic tile shower, and deep soaking tub. Three additional generously sized bedrooms, a full bath, and a convenient 2nd-floor laundry complete the upper level. The finished basement provides exceptional additional living space, perfect for a home theater, fitness room, playroom, office, or recreation area, while still offering abundant storage. The backyard is truly the showstopper. Relax or entertain on the multi-tier exposed aggregate concrete patio surrounding the heated saltwater in-ground pool—your own private summer retreat. Additional features include a 2.5+ car attached garage, high-efficiency furnace, Central AC. SqFt professionally measured & includes finished basement.**Showings begin immediately. Seller reserves the right to set an offer deadline. Open House Sunday, July 26th from 1:00-3:00 PM.**...
Contact an agent
Home facts
- Year built:2016
- Listing ID #:B1700409
- Added:1 day(s) ago
- Updated:July 25, 2026 at 03:15 PM
Rooms and interior
- Bedrooms:5
- Total bathrooms:3
- Full bathrooms:2
- Half bathrooms:1
- Rooms Total:13
- Flooring:Carpet, Ceramic Tile, Hardwood, Tile, Varies
- Dining Description:Bar, Separate Formal Dining Room
- Kitchen Description:Dishwasher, Kitchen Family Room Combo, Kitchen Island, Microwave, Pantry, Refrigerator
- Basement:Yes
- Basement Description:Finished, Full, Sump Pump
- Living area:4,529 sq. ft.
Heating and cooling
- Cooling:Central Air
- Heating:Forced Air, Gas
- Central air:Yes
Structure and exterior
- Roof:Asphalt, Shingle
- Year built:2016
- Building area:4,529 sq. ft.
- Lot area:0.57 Acres
- Lot Features:Rectangular, Residential Lot
- Architectural Style:Two Story
- Construction Materials:Copper Plumbing, Vinyl Siding
- Exterior Features:Fully Fenced, Open, Patio, Pool, Porch
- Foundation Description:Poured
- Levels:2 Stories
Utilities
- Water:Connected, Public, Water Connected
- Sewer:Connected, Sewer Connected
Finances and disclosures
- Price:$550,000
- Price per sq. ft.:$121.44
- Tax amount:$10,567
Features and amenities
- Appliances:Dishwasher, Dryer, Gas Range, Microwave, Refrigerator, Washer
- Laundry features:Dryer, Upper Level, Washer
- Amenities:Bar, Storage, int_feat_Den
- Pool features:In Ground
Parking
- Parking description:Attached, Driveway, Garage, Garage Door Opener, Storage
- Garage:Yes
- Garage spaces:3
New listings near 4973 Devonshire Lane
- New
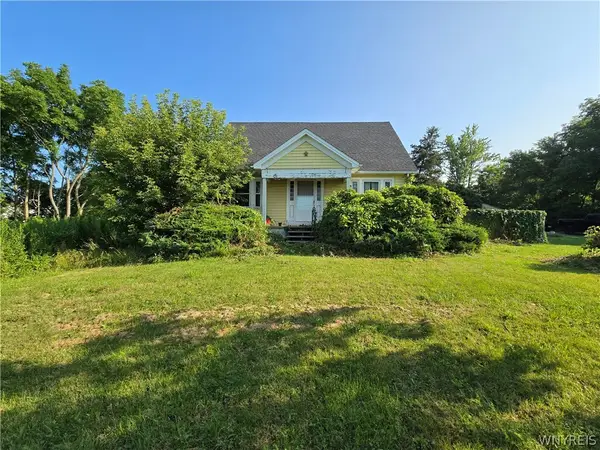 $215,000Active3 beds 1 baths1,344 sq. ft.
4781 Lower Mountain Road, Lockport, NY 14094
MLS# B1701641Listed by: EXP REALTY - New
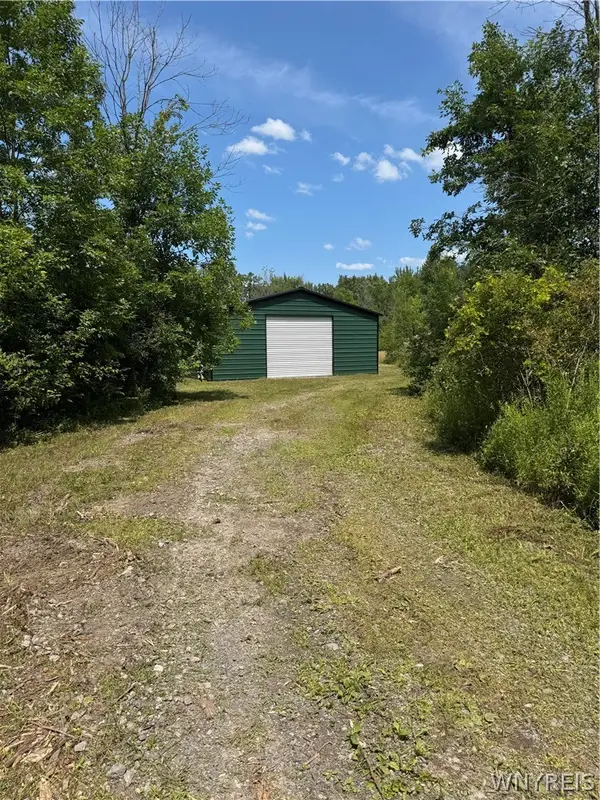 Listed by ERA$249,900Active8.7 Acres
7753 Moyer Road, Lockport, NY 14094
MLS# B1700845Listed by: HUNT REAL ESTATE CORPORATION - Open Sun, 1 to 3pmNew
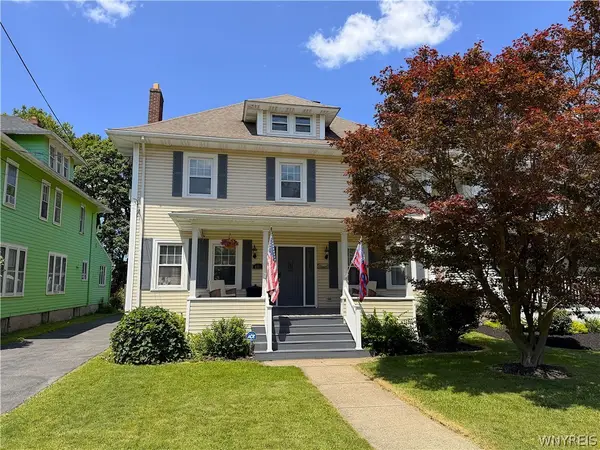 $259,900Active3 beds 2 baths1,634 sq. ft.
481 East Avenue, Lockport, NY 14094
MLS# B1701424Listed by: WNYBYOWNER.COM - New
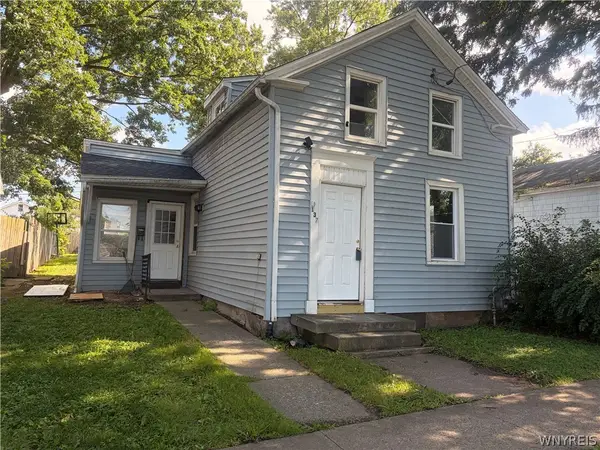 Listed by ERA$95,000Active2 beds 2 baths1,020 sq. ft.
137 Chestnut Street, Lockport, NY 14094
MLS# B1700291Listed by: HUNT REAL ESTATE CORPORATION - Open Sun, 1 to 3pmNew
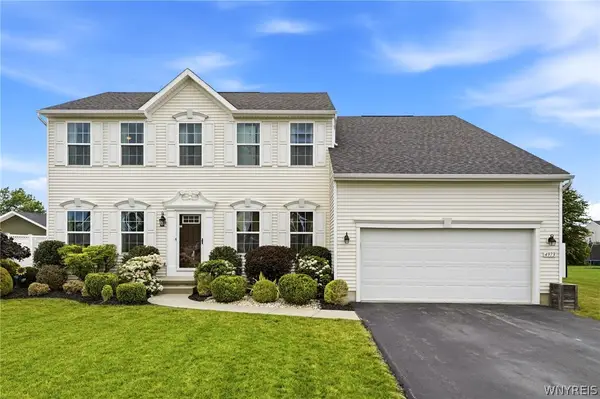 Listed by ERA$550,000Active5 beds 3 baths4,529 sq. ft.
4973 Devonshire Lane, Lockport, NY 14094
MLS# B1700409Listed by: HUNT REAL ESTATE CORPORATION - Open Wed, 5 to 7pmNew
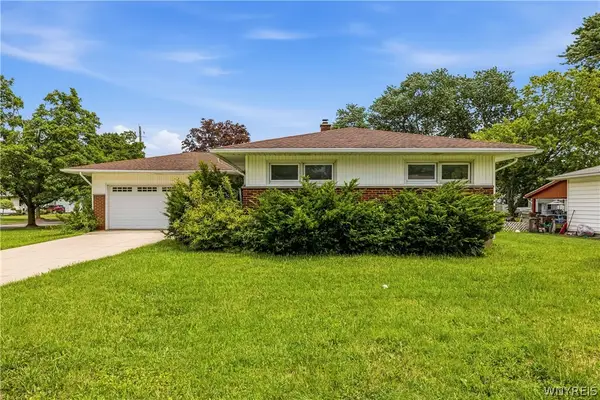 Listed by ERA$250,000Active3 beds 2 baths1,240 sq. ft.
1 Eisenhower Drive, Lockport, NY 14094
MLS# B1700837Listed by: HUNT REAL ESTATE CORPORATION - Open Sat, 11am to 1pmNew
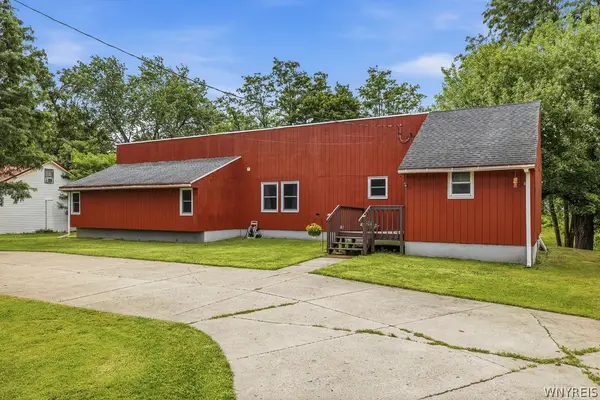 $265,000Active3 beds 1 baths1,296 sq. ft.
6550 Tonawanda Creek Road, Lockport, NY 14094
MLS# B1691687Listed by: HOWARD HANNA WNY INC. - Open Sat, 11am to 1pmNew
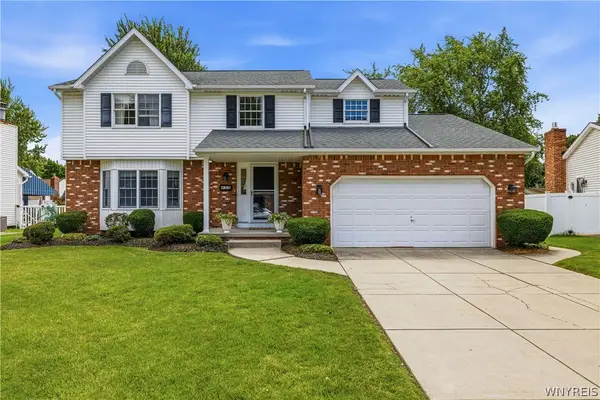 Listed by ERA$424,900Active4 beds 3 baths2,282 sq. ft.
55 Independence Drive, Lockport, NY 14094
MLS# B1701156Listed by: HUNT REAL ESTATE CORPORATION - New
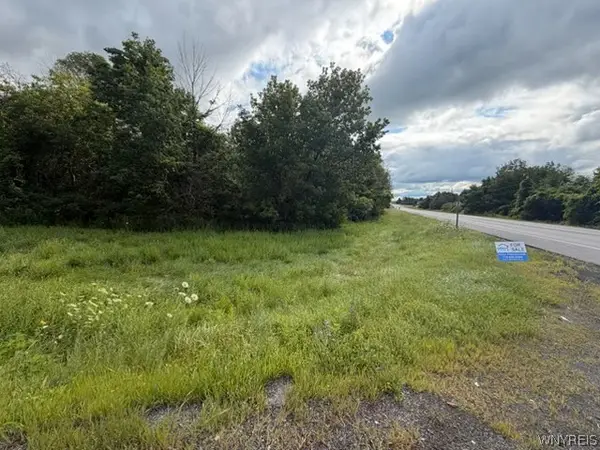 $39,900Active1.1 Acres
V/L Dysinger, Lockport, NY 14094
MLS# B1700919Listed by: LJ KLEIN REALTY - Open Sun, 1 to 3pmNew
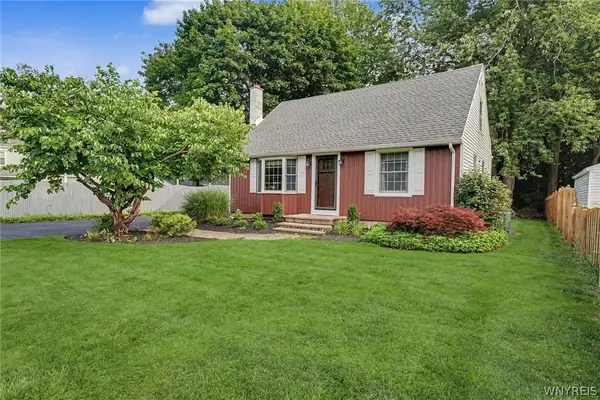 $219,900Active3 beds 1 baths1,200 sq. ft.
6334 Dorchester Road, Lockport, NY 14094
MLS# B1700077Listed by: HOWARD HANNA WNY INC.


Protect your home and budget from life's surprises with an Assurant Home Warranty, backed by a partner that supports you through every step of homeownership. Explore Plans.
© 2023 - 2026 ERA Franchise Systems LLC. All rights reserved. ERA Franchise Systems LLC fully supports the principles of the Fair Housing Act and the Equal Opportunity Act. ERA, ERA Real Estate powered, and their respective logos are registered service marks of ERA Franchise Systems LLC. Each office is independently owned and operated.