
5460 Pinecrest Drive, Lockport, NY 14094
Local realty services provided by:HUNT Real Estate ERA
5460 Pinecrest Drive,Lockport, NY 14094
$764,900
- 4 Beds
- 4 Baths
- 3,583 sq. ft.
- Single family
- Pending
Listed by: marilyn e robinson
Office: mootry murphy & burgin realty group llc.
MLS#:B1695959
Source:NY_GENRIS
Price summary
- Price:$764,900
- Price per sq. ft.:$213.48
About this home
Welcome to 5460 Pinecrest Dr., an exceptional custom-built home nestled on a cul-de-sac, where timeless craftsmanship meets everyday luxury. This impressive 4-bedroom, 4-bath ranch makes an unforgettable first impression with a grand foyer showcasing 10-14' ceilings, stunning hardwood floors, stately architectural columns, extensive crown molding, custom millwork, and solid 8-foot six-panel doors throughout.
Designed for both elegant entertaining and comfortable everyday living, the spacious floor plan flows seamlessly from the formal living and dining rooms into the heart of the home. Four gas fireplaces create a warm, inviting atmosphere, while the living room's wet bar with wine refrigerator makes entertaining effortless.
The gourmet kitchen is beautifully designed with granite countertops, stainless steel appliances, a five-burner gas cooktop, double wall ovens, a large center island with prep sink and breakfast bar, and a generous walk-in pantry. The private primary suite is a true retreat, featuring a two-sided gas fireplace shared with the spa-inspired ensuite, complete with a two-person jetted soaking tub, oversized tiled shower, dual vanities, and an expansive California-style walk-in closet.
Additional highlights include first-floor laundry with a utility sink, central vacuum, surround sound, lawn irrigation, an oversized three-car garage, and an expansive basement offering endless possibilities for storage, recreation, or future finished living space.
Outside, enjoy stamped concrete patios and walkways surrounded by beautifully maintained landscaping. The backyard has been enhanced with a maintenance-free vinyl privacy fence, creating the perfect setting for entertaining or just relaxing.
Meticulously maintained and thoughtfully designed, this remarkable home offers exceptional quality, generous living space, and custom details throughout—an opportunity you'll appreciate from the moment you walk through the front door.
Your next chapter begins here....
Contact an agent
Home facts
- Year built:2004
- Subdivision & Development:Pinecrest
- Listing ID #:B1695959
- Added:45 day(s) ago
- Updated:August 23, 2026 at 07:50 AM
Rooms and interior
- Bedrooms:4
- Total bathrooms:4
- Full bathrooms:4
- Rooms Total:10
- Flooring:Ceramic Tile, Hardwood, Varies
- Dining Description:Separate Formal Dining Room
- Kitchen Description:Dishwasher, Disposal, Kitchen Family Room Combo, Kitchen Island, Microwave, Pantry, Refrigerator, Walk In Pantry
- Basement:Yes
- Basement Description:Full, Sump Pump
- Living area:3,583 sq. ft.
Heating and cooling
- Cooling:Central Air
- Heating:Forced Air, Gas
- Central air:Yes
Structure and exterior
- Roof:Asphalt
- Year built:2004
- Building area:3,583 sq. ft.
- Lot area:0.52 Acres
- Lot Features:Rectangular, Residential Lot
- Architectural Style:Ranch
- Construction Materials:Brick, Vinyl Siding
- Exterior Features:Deck
- Foundation Description:Poured
- Levels:1 Story
Utilities
- Water:Connected, Public, Water Connected
- Sewer:Connected, Sewer Connected
Finances and disclosures
- Price:$764,900
- Price per sq. ft.:$213.48
- Tax amount:$14,169
Features and amenities
- Appliances:Dishwasher, Disposal, Humidifier, Microwave, Range Hood, Refrigerator, Wine Cooler
- Laundry features:Main Level
- Amenities:Deck
Parking
- Parking description:Attached, Garage, Garage Door Opener
- Garage:Yes
- Garage spaces:3
New listings near 5460 Pinecrest Drive
- New
 $147,900Active3 beds 2 baths1,297 sq. ft.
4113 Lake Avenue, Lockport, NY 14094
MLS# B1708422Listed by: BUFFALO FIRST REALTY GROUP INC - New
 $429,900Active4 beds 3 baths2,414 sq. ft.
5746 Stone Road, Lockport, NY 14094
MLS# B1708637Listed by: KELLER WILLIAMS REALTY WNY - New
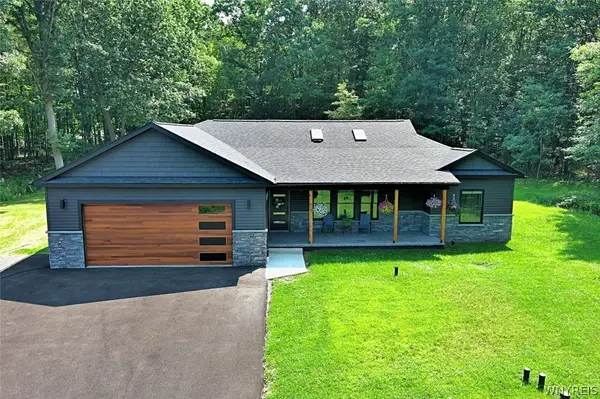 $499,999Active3 beds 2 baths1,858 sq. ft.
140 Roby Street, Lockport, NY 14094
MLS# B1707815Listed by: FIRE SIDE HOMES - New
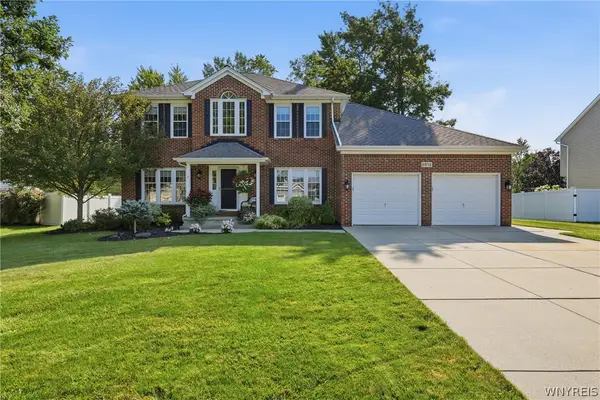 $549,900Active4 beds 3 baths2,408 sq. ft.
6954 Lockwood Lane, Lockport, NY 14094
MLS# B1707931Listed by: TOWNE HOUSING REAL ESTATE - New
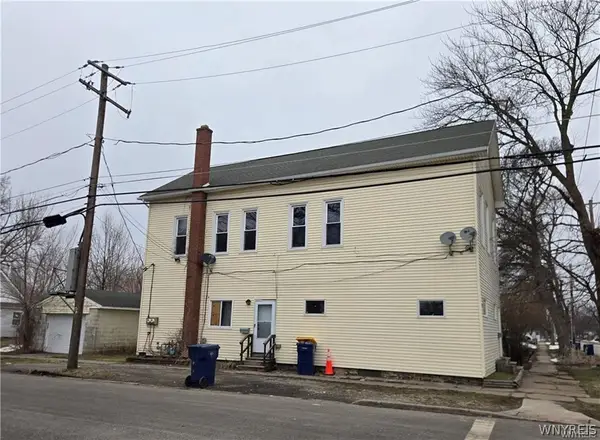 $155,000Active4 beds 2 baths2,448 sq. ft.
285 Clinton Street, Lockport, NY 14094
MLS# B1708210Listed by: TOWNE HOUSING REAL ESTATE - Open Sun, 11am to 1pmNew
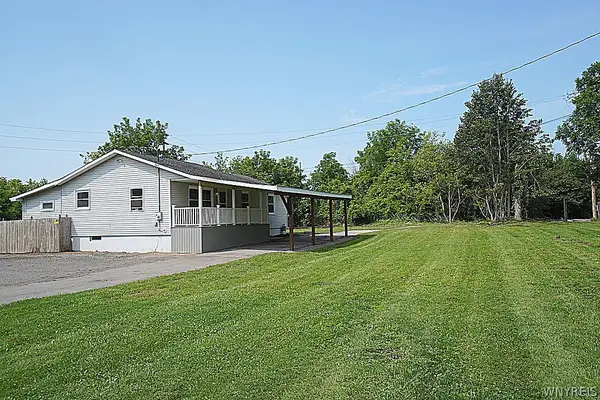 Listed by ERA$229,000Active3 beds 2 baths1,256 sq. ft.
81 Crosby Avenue, Lockport, NY 14094
MLS# B1707193Listed by: HUNT REAL ESTATE ERA - New
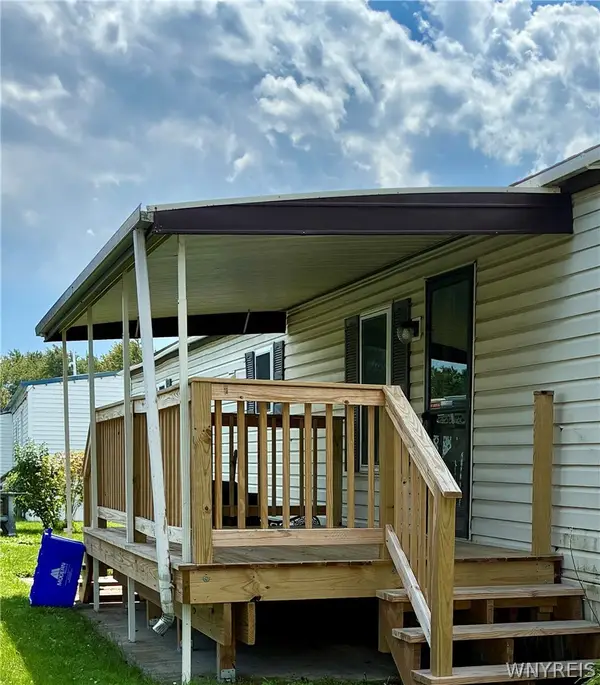 $49,900Active2 beds 2 baths980 sq. ft.
6035 #43 WILLOWBEND S Transit Road #43, Lockport, NY 14094
MLS# B1706731Listed by: WNY METRO TOWN CENTER REALTY INC. - New
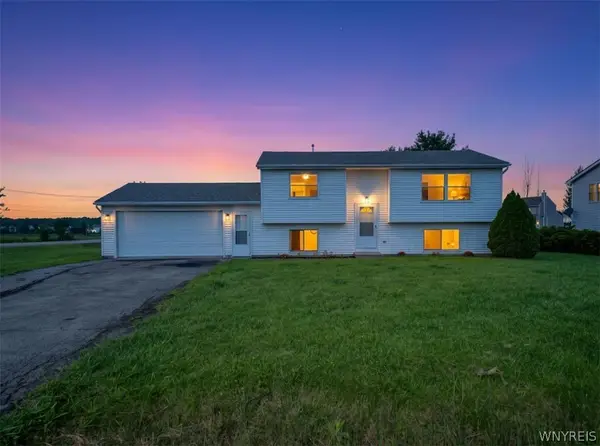 $259,000Active3 beds 2 baths1,586 sq. ft.
6304 Old Beattie Road, Lockport, NY 14094
MLS# B1707520Listed by: WNY METRO ROBERTS REALTY  $48,000Pending2 beds 1 baths980 sq. ft.
3926 Lockport Olcott, Lockport, NY 14094
MLS# B1708023Listed by: BERKSHIRE HATHAWAY HOMESERVICES ZAMBITO REALTORS- New
 $699,900Active3 beds 3 baths1,904 sq. ft.
4922 Beach Ridge Road, Lockport, NY 14094
MLS# B1707884Listed by: TOWNE HOUSING REAL ESTATE


Protect your home and budget from life's surprises with an Assurant Home Warranty, backed by a partner that supports you through every step of homeownership. Explore Plans.
© 2023 - 2026 ERA Franchise Systems LLC. All rights reserved. ERA Franchise Systems LLC fully supports the principles of the Fair Housing Act and the Equal Opportunity Act. ERA, ERA Real Estate powered, and their respective logos are registered service marks of ERA Franchise Systems LLC. Each office is independently owned and operated.