
5782 Bowmiller Road, Lockport, NY 14094
Local realty services provided by:HUNT Real Estate ERA
5782 Bowmiller Road,Lockport, NY 14094
$295,000
- 3 Beds
- 1 Baths
- 952 sq. ft.
- Single family
- Active
Listed by:
 Rebekah Dash(716) 957 - 9001HUNT Real Estate ERA
- Liliya Dedovets(716) 799 - 3582HUNT Real Estate ERA
Office: hunt real estate era
MLS#:B1721022
Source:NY_GENRIS
Price summary
- Price:$295,000
- Price per sq. ft.:$309.87
About this home
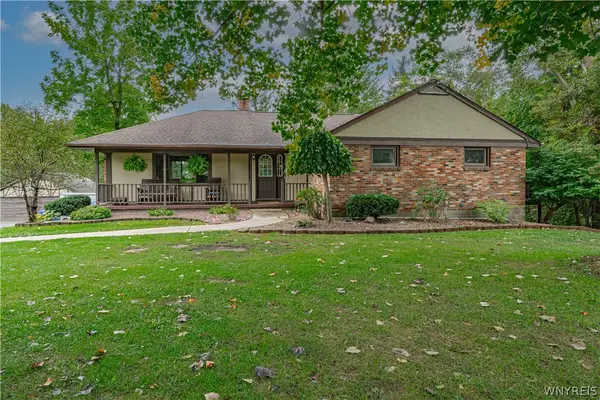
Welcome to this cozy 3-bedroom ranch situated on a spacious 1.6-acre lot with no rear neighbors! A circular driveway provides plenty of parking, complemented by a 1-car attached garage and a shed for additional storage. Enjoy the outdoors from the front deck or back porch, with plenty of room for gardening, recreation, or simply relaxing. Garden beds and fruit trees add to the property’s charm. A full basement offers ample storage, while forced-air heating and central air conditioning provide year-round comfort. All kitchen appliances, along with the washer, dryer, and freezer, are included! A wonderful opportunity to enjoy convenient ranch living with room to spread out!
Contact an agent
Home facts
- Year built:1958
- Listing ID #:B1721022
- Added:1 day(s) ago
- Updated:October 08, 2026 at 09:40 PM
Rooms and interior
- Bedrooms:3
- Total bathrooms:1
- Full bathrooms:1
- Rooms Total:6
- Flooring:Hardwood, Varies
- Kitchen Description:Freezer, Microwave, Refrigerator
- Basement:Yes
- Basement Description:Full, Sump Pump
- Living area:952 sq. ft.
Heating and cooling
- Cooling:Central Air
- Heating:Forced Air, Gas
- Central air:Yes
Structure and exterior
- Roof:Asphalt, Shingle
- Year built:1958
- Building area:952 sq. ft.
- Lot area:1.6 Acres
- Lot Features:Agricultural, Rectangular
- Architectural Style:Ranch
- Construction Materials:Copper Plumbing, Vinyl Siding
- Exterior Features:Open, Porch
- Foundation Description:Block
- Levels:1 Story
Utilities
- Water:Public, Water Available, Well
- Sewer:Septic Tank
Finances and disclosures
- Price:$295,000
- Price per sq. ft.:$309.87
- Tax amount:$4,815
Features and amenities
- Appliances:Dryer, Freezer, Microwave, Refrigerator, Washer
- Laundry features:Dryer, In Basement, Washer
Parking
- Parking description:Attached, Circular Driveway, Garage
- Garage:Yes
- Garage spaces:1
New listings near 5782 Bowmiller Road
- New
 Listed by ERA$52,900Active2 beds 2 baths1,008 sq. ft.
1200 Maplewood Drive, Lockport, NY 14094
MLS# B1720935Listed by: HUNT REAL ESTATE ERA - New
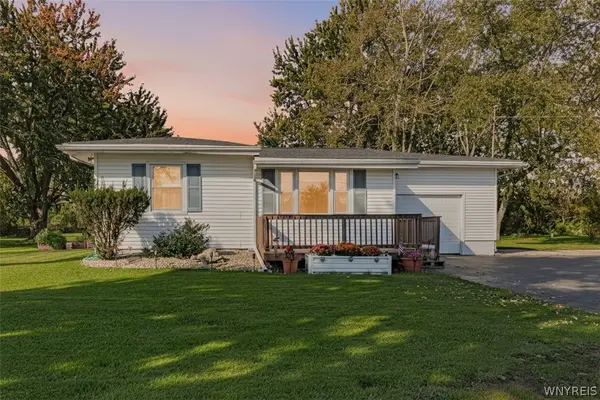 Listed by ERA$295,000Active3 beds 1 baths952 sq. ft.
5782 Bowmiller Road, Lockport, NY 14094
MLS# B1721022Listed by: HUNT REAL ESTATE ERA - New
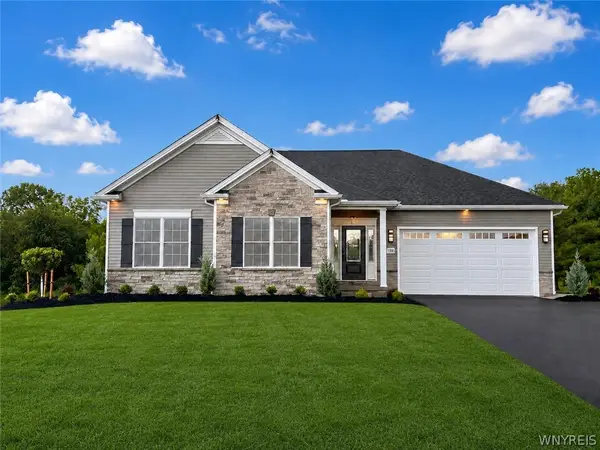 $689,900Active3 beds 2 baths1,929 sq. ft.
7290 Woodhaven Drive, Lockport, NY 14094
MLS# B1720689Listed by: EXP REALTY - New
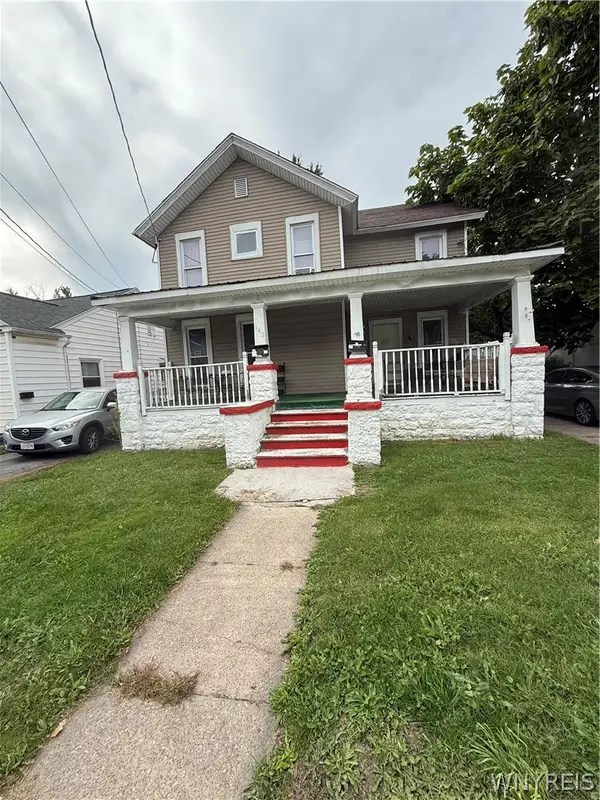 $140,000Active4 beds 2 baths2,508 sq. ft.
143 S Transit Street, Lockport, NY 14094
MLS# B1719589Listed by: EXP REALTY - New
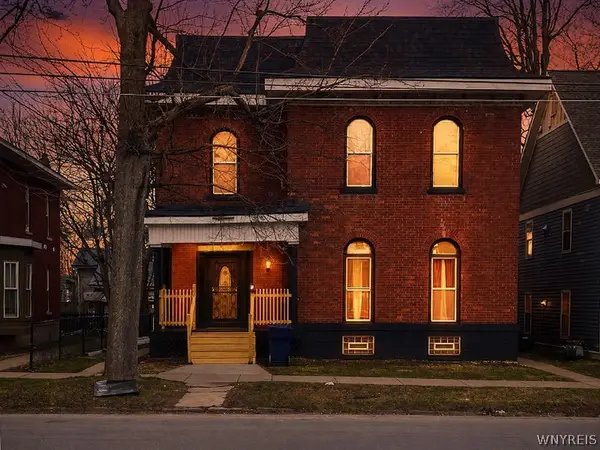 $399,900Active7 beds 4 baths6,567 sq. ft.
159 Genesee Street, Lockport, NY 14094
MLS# B1720290Listed by: HOWARD HANNA WNY INC. - New
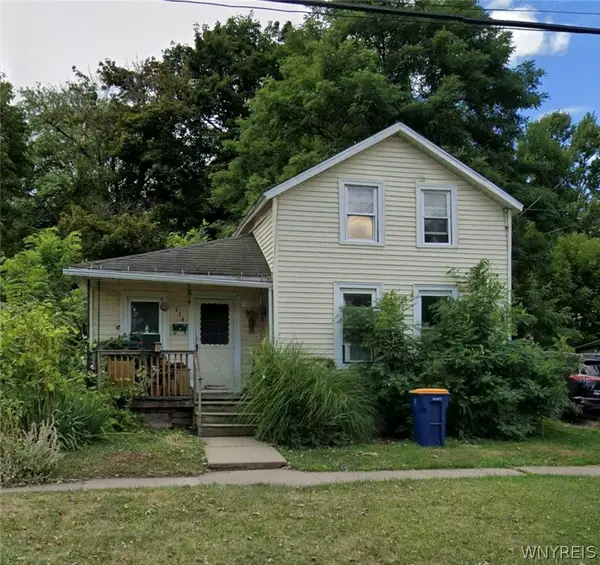 $37,900Active3 beds 1 baths1,020 sq. ft.
114 Jackson Street, Lockport, NY 14094
MLS# B1720733Listed by: EXP REALTY - New
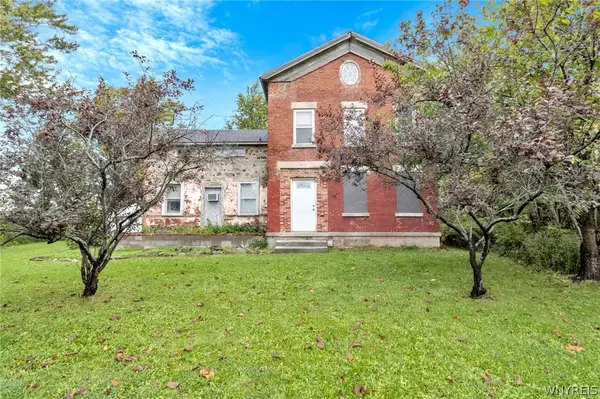 $134,900Active3 beds 1 baths2,412 sq. ft.
6663 Dysinger Road, Lockport, NY 14094
MLS# B1718901Listed by: MJ PETERSON REAL ESTATE INC. - Open Sun, 2 to 4pmNew
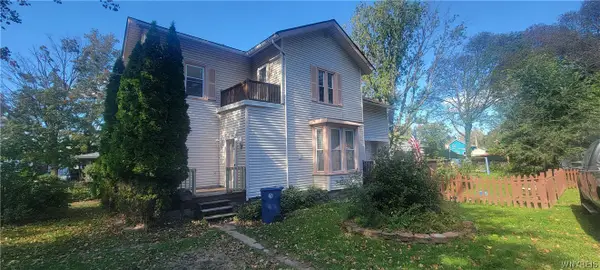 $174,900Active4 beds 2 baths2,078 sq. ft.
39 Mill Street, Lockport, NY 14094
MLS# B1720468Listed by: BERKSHIRE HATHAWAY HOMESERVICES ZAMBITO REALTORS - Open Sun, 11am to 1pmNew
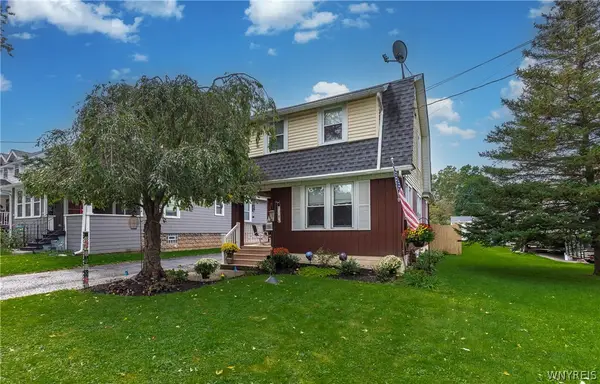 Listed by ERA$189,900Active3 beds 2 baths1,322 sq. ft.
101 Hyde Park, Lockport, NY 14094
MLS# B1717357Listed by: HUNT REAL ESTATE ERA - Open Sat, 11am to 1pmNew
 Listed by ERA$489,000Active4 beds 2 baths2,908 sq. ft.
6775 Bear Ridge Road, Lockport, NY 14094
MLS# B1719937Listed by: HUNT REAL ESTATE ERA


Protect your home and budget from life's surprises with an Assurant Home Warranty, backed by a partner that supports you through every step of homeownership. Explore Plans.
© 2023 - 2026 ERA Franchise Systems LLC. All rights reserved. ERA Franchise Systems LLC fully supports the principles of the Fair Housing Act and the Equal Opportunity Act. ERA, ERA Real Estate powered, and their respective logos are registered service marks of ERA Franchise Systems LLC. Each office is independently owned and operated.