
6967 Creekview Drive, Lockport, NY 14094
Local realty services provided by:ERA Team VP Real Estate
6967 Creekview Drive,Lockport, NY 14094
$345,000
- 4 Beds
- 3 Baths
- 1,938 sq. ft.
- Single family
- Pending
Upcoming open houses
- Sun, Aug 3012:00 pm - 02:00 pm
Listed by: lydia beebe safulko, kristine godios
Office: mj peterson real estate inc.
MLS#:B1709621
Source:NY_GENRIS
Price summary
- Price:$345,000
- Price per sq. ft.:$178.02
About this home
Welcome home to this spacious 4-bedroom, 2.5-bath property that offers room to live, work, and entertain. A covered front porch and mature trees create instant curb appeal, setting the tone for the warmth found throughout. Inside, you'll find a layout built for everyday living: an eat-in kitchen, a formal living room, a separate dining room, and a cozy family room anchored by a fireplace (NRTC), with a sliding glass door leading out to the patio and expansive backyard — perfect for indoor-outdoor flow. The primary suite offers an en-suite bath, while first-floor laundry adds everyday convenience. Three additional bedrooms provide flexible space. Outside, car enthusiasts and hobbyists will love the three-car garage with additional workshop space, plus a huge driveway offering plenty of extra parking. Tucked away on a peaceful street, this home combines comfort, function, and space !
Contact an agent
Home facts
- Year built:1972
- Listing ID #:B1709621
- Added:4 day(s) ago
- Updated:August 29, 2026 at 05:50 PM
Rooms and interior
- Bedrooms:4
- Total bathrooms:3
- Full bathrooms:2
- Half bathrooms:1
- Rooms Total:9
- Flooring:Carpet, Hardwood, Varies, Vinyl
- Dining Description:Separate Formal Dining Room
- Kitchen Description:Dishwasher, Kitchen Island, Refrigerator
- Basement:Yes
- Basement Description:Full
- Living area:1,938 sq. ft.
Heating and cooling
- Cooling:Window Units
- Heating:Baseboard, Gas
Structure and exterior
- Year built:1972
- Building area:1,938 sq. ft.
- Lot area:0.7 Acres
- Lot Features:Rectangular, Residential Lot
- Architectural Style:Two Story
- Construction Materials:Brick, Copper Plumbing, Vinyl Siding
- Exterior Features:Patio, Porch
- Foundation Description:Block
- Levels:2 Stories
Utilities
- Water:Connected, Public, Water Connected
- Sewer:Connected, Sewer Connected
Finances and disclosures
- Price:$345,000
- Price per sq. ft.:$178.02
- Tax amount:$7,610
Features and amenities
- Appliances:Dishwasher, Gas Range, Range Hood, Refrigerator
- Laundry features:Main Level
Parking
- Parking description:Attached, Driveway, Garage, Garage Door Opener
- Garage:Yes
- Garage spaces:3
New listings near 6967 Creekview Drive
- New
 Listed by ERA$189,900Active4 beds 2 baths1,886 sq. ft.
57 Webb Street, Lockport, NY 14094
MLS# B1710316Listed by: HUNT REAL ESTATE ERA - New
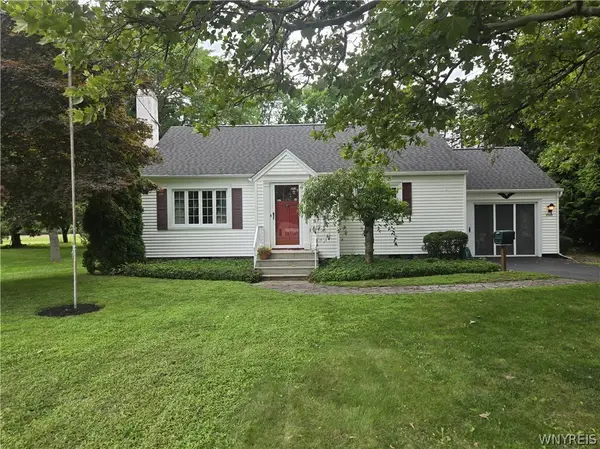 $249,900Active2 beds 2 baths1,436 sq. ft.
7322 Ridge Road, Lockport, NY 14094
MLS# B1710360Listed by: BERKSHIRE HATHAWAY HOMESERVICES ZAMBITO REALTORS - New
 $69,999Active3 beds 2 baths1,248 sq. ft.
329 Applewood, Lockport, NY 14094
MLS# B1709318Listed by: KELLER WILLIAMS REALTY WNY - New
 Listed by ERA$89,900Active4 beds 2 baths1,792 sq. ft.
535 Applewood Drive, Lockport, NY 14094
MLS# B1709655Listed by: HUNT REAL ESTATE ERA - New
 $200,000Active47 Acres
Fisk Road N, Lockport, NY 14094
MLS# B1709690Listed by: WNY METRO TOWN CENTER REALTY INC. - Open Sat, 2 to 4pm
 $145,000Pending2 beds 1 baths768 sq. ft.
6530 Bear Ridge Road, Lockport, NY 14094
MLS# B1709574Listed by: WNY METRO TOWN CENTER REALTY INC.  Listed by ERA$474,900Pending3 beds 2 baths1,756 sq. ft.
7036 James Francis, Lockport, NY 14094
MLS# B1709622Listed by: HUNT REAL ESTATE ERA- New
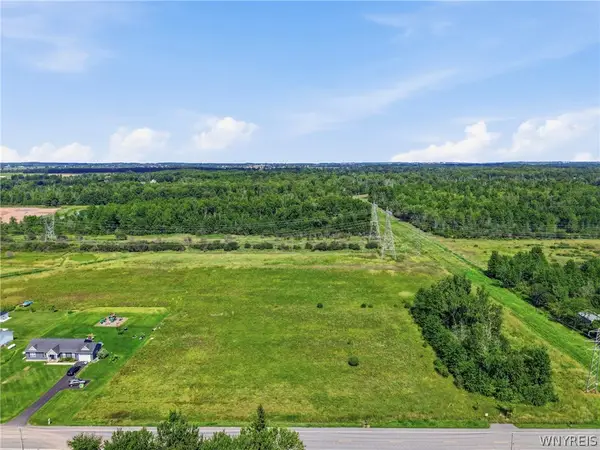 $240,000Active6.68 Acres
5185 Feigle Road, Lockport, NY 14094
MLS# B1708648Listed by: KELLER WILLIAMS REALTY WNY - Open Sat, 1 to 3pmNew
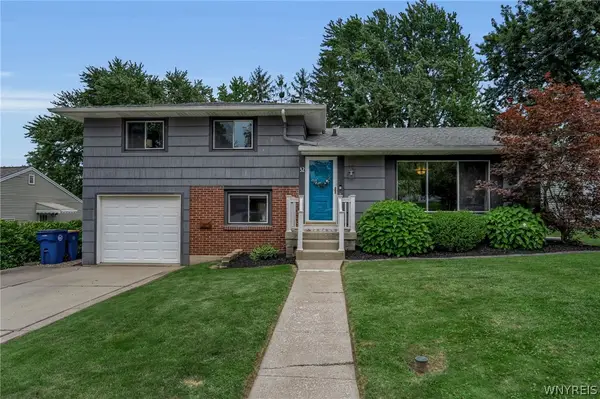 $239,999Active3 beds 2 baths1,452 sq. ft.
32 Cherry Street, Lockport, NY 14094
MLS# B1709066Listed by: 716 REALTY GROUP WNY LLC


Protect your home and budget from life's surprises with an Assurant Home Warranty, backed by a partner that supports you through every step of homeownership. Explore Plans.
© 2023 - 2026 ERA Franchise Systems LLC. All rights reserved. ERA Franchise Systems LLC fully supports the principles of the Fair Housing Act and the Equal Opportunity Act. ERA, ERA Real Estate powered, and their respective logos are registered service marks of ERA Franchise Systems LLC. Each office is independently owned and operated.