
7124 Ridgewood Drive, Lockport, NY 14094
Local realty services provided by:ERA Team VP Real Estate
7124 Ridgewood Drive,Lockport, NY 14094
$369,900
- 4 Beds
- 3 Baths
- 3,050 sq. ft.
- Single family
- Pending
Listed by: harry e springer
Office: wny metro roberts realty
MLS#:B1694583
Source:NY_GENRIS
Price summary
- Price:$369,900
- Price per sq. ft.:$121.28
About this home
Welcome to this beautifully transformed, fully renovated 4-bed, 3-bath home offering 3,050 sq. ft. of pristine living space in one of Lockport’s finest neighborhoods, Nottingham Estates. No detail was spared in this extensive top-to-bottom upgrade. The bright interior features brand-new energy-efficient windows and quality lighting throughout. The stunning kitchen boasts elegant granite countertops and brand-new appliances, complemented by a formal dining room and a cozy fireplace in the family room. Upstairs, find four spacious bedrooms, including a private master suite. All bathrooms are beautifully remodeled with premium tile and modern vanities. Total Peace of Mind: Brand-new HVAC, a newly paved driveway, and a heated 2-car garage with a brand-new door. Bonus Space: A large, heated playroom plus an indoor pool room layout (pool not included) featuring its own separately zoned heating system. Outdoor Living: A brand-new entertainment deck overlooking a spacious backyard. Completely turn-key with high-end finishes from corner to corner....
Contact an agent
Home facts
- Year built:1969
- Subdivision & Development:Nottingham Estates
- Listing ID #:B1694583
- Added:54 day(s) ago
- Updated:August 23, 2026 at 07:50 AM
Rooms and interior
- Bedrooms:4
- Total bathrooms:3
- Full bathrooms:2
- Half bathrooms:1
- Rooms Total:14
- Flooring:Hardwood, Tile, Varies, Vinyl
- Dining Description:Separate Formal Dining Room
- Kitchen Description:Country Kitchen, Pantry, Refrigerator
- Basement:Yes
- Basement Description:Full, Sump Pump
- Living area:3,050 sq. ft.
Heating and cooling
- Cooling:Central Air
- Heating:Forced Air, Gas
- Central air:Yes
Structure and exterior
- Roof:Asphalt
- Year built:1969
- Building area:3,050 sq. ft.
- Lot area:0.3 Acres
- Lot Features:Irregular Lot, Residential Lot
- Architectural Style:Colonial
- Construction Materials:Vinyl Siding
- Exterior Features:Deck, Fully Fenced, Open, Play Structure, Porch
- Foundation Description:Poured
- Levels:2 Stories
Schools
- High school:Lockport High
- Elementary school:Roy Kelley Elementary
Utilities
- Water:Connected, Public, Water Connected
- Sewer:Septic Tank
Finances and disclosures
- Price:$369,900
- Price per sq. ft.:$121.28
- Tax amount:$8,134
Features and amenities
- Appliances:Gas Range, Range Hood, Refrigerator
- Laundry features:In Basement
- Amenities:Deck, int_feat_Den
Parking
- Parking description:Attached, Garage, Garage Door Opener, Heated Garage
- Garage:Yes
- Garage spaces:3
New listings near 7124 Ridgewood Drive
- New
 $147,900Active3 beds 2 baths1,297 sq. ft.
4113 Lake Avenue, Lockport, NY 14094
MLS# B1708422Listed by: BUFFALO FIRST REALTY GROUP INC - New
 $429,900Active4 beds 3 baths2,414 sq. ft.
5746 Stone Road, Lockport, NY 14094
MLS# B1708637Listed by: KELLER WILLIAMS REALTY WNY - New
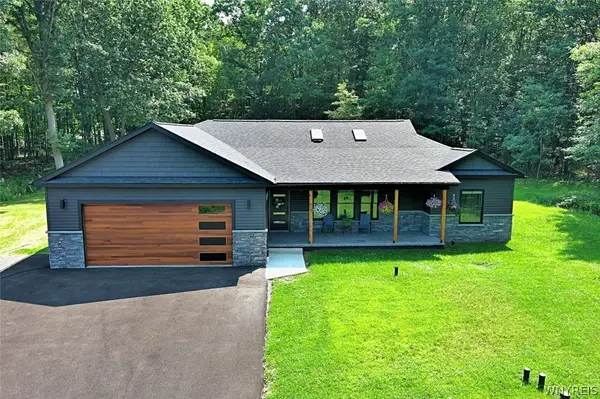 $499,999Active3 beds 2 baths1,858 sq. ft.
140 Roby Street, Lockport, NY 14094
MLS# B1707815Listed by: FIRE SIDE HOMES - New
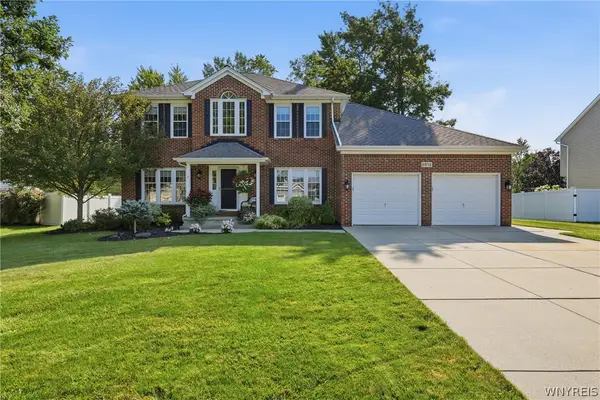 $549,900Active4 beds 3 baths2,408 sq. ft.
6954 Lockwood Lane, Lockport, NY 14094
MLS# B1707931Listed by: TOWNE HOUSING REAL ESTATE - New
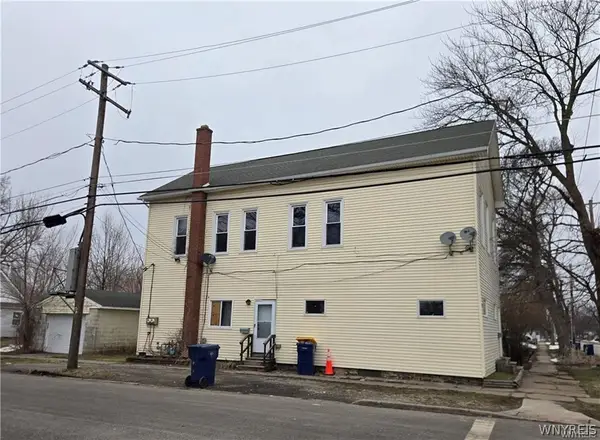 $155,000Active4 beds 2 baths2,448 sq. ft.
285 Clinton Street, Lockport, NY 14094
MLS# B1708210Listed by: TOWNE HOUSING REAL ESTATE - Open Sun, 11am to 1pmNew
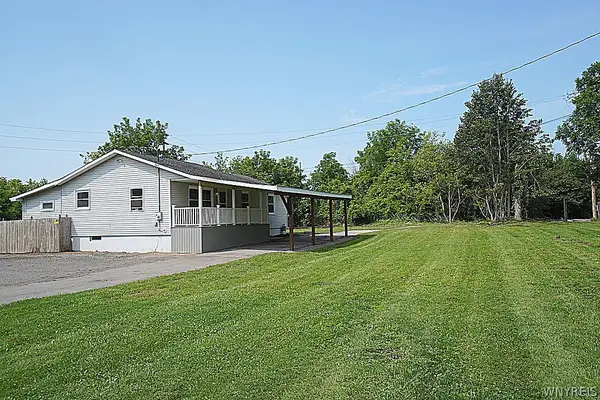 Listed by ERA$229,000Active3 beds 2 baths1,256 sq. ft.
81 Crosby Avenue, Lockport, NY 14094
MLS# B1707193Listed by: HUNT REAL ESTATE ERA - New
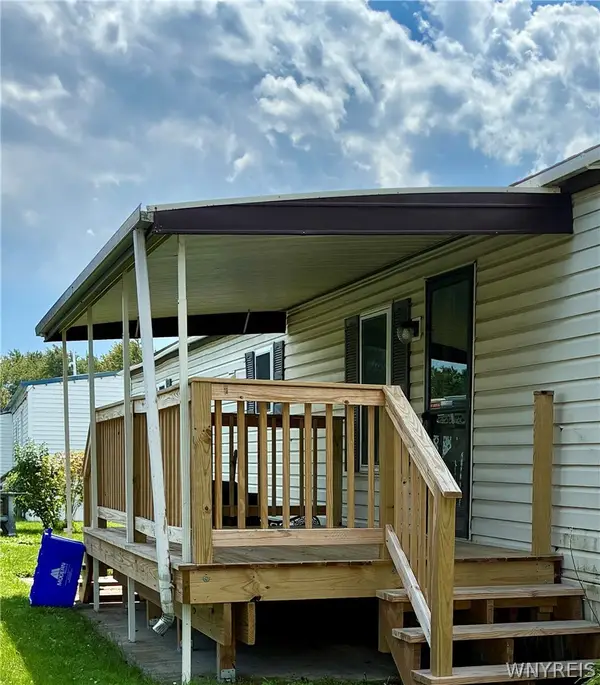 $49,900Active2 beds 2 baths980 sq. ft.
6035 #43 WILLOWBEND S Transit Road #43, Lockport, NY 14094
MLS# B1706731Listed by: WNY METRO TOWN CENTER REALTY INC. - New
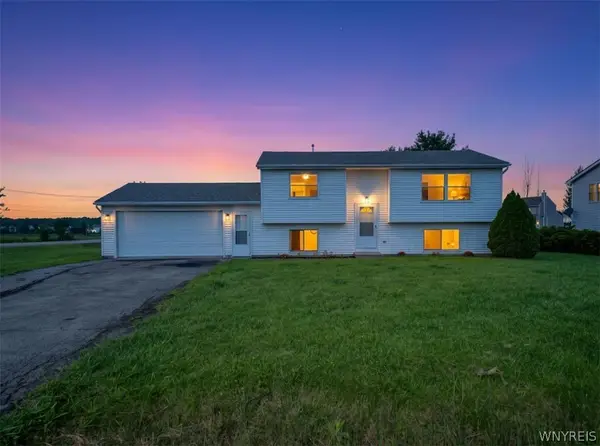 $259,000Active3 beds 2 baths1,586 sq. ft.
6304 Old Beattie Road, Lockport, NY 14094
MLS# B1707520Listed by: WNY METRO ROBERTS REALTY  $48,000Pending2 beds 1 baths980 sq. ft.
3926 Lockport Olcott, Lockport, NY 14094
MLS# B1708023Listed by: BERKSHIRE HATHAWAY HOMESERVICES ZAMBITO REALTORS- New
 $699,900Active3 beds 3 baths1,904 sq. ft.
4922 Beach Ridge Road, Lockport, NY 14094
MLS# B1707884Listed by: TOWNE HOUSING REAL ESTATE


Protect your home and budget from life's surprises with an Assurant Home Warranty, backed by a partner that supports you through every step of homeownership. Explore Plans.
© 2023 - 2026 ERA Franchise Systems LLC. All rights reserved. ERA Franchise Systems LLC fully supports the principles of the Fair Housing Act and the Equal Opportunity Act. ERA, ERA Real Estate powered, and their respective logos are registered service marks of ERA Franchise Systems LLC. Each office is independently owned and operated.