
7174 Chestnut Ridge Road, Lockport, NY 14094
Local realty services provided by:Team VP Real Estate
7174 Chestnut Ridge Road,Lockport, NY 14094
$339,900
- 3 Beds
- 2 Baths
- 2,092 sq. ft.
- Single family
- Active
Listed by: lisa cicciarelli
Office: berkshire hathaway homeservices zambito realtors
MLS#:B1697355
Source:NY_GENRIS
Price summary
- Price:$339,900
- Price per sq. ft.:$162.48
About this home
The brick ranch you've been waiting for! At over 2,000 square feet, this single story home hosts a bright open-concept with living space that seamlessly connects the kitchen, dining, and living areas. A spacious family room provides the perfect gathering space for friends and family with the convenience of a fully updated full bathroom, wood planked ceiling and multi-zone HVAC to offer comfort year-round. Three bedrooms and a full bathroom round out the first floor. Original hardwood floors throughout and 2 fireplaces bring warmth and character to this lovely home.. Bonus room off garage and side entrance with extra square footage to expand upon is currently used as an office/den. Full basement has updated utilities and mechanics; septic system also updated. Two car attached garage for storage and convenience. Tons of charming curb appeal, paired with a large private backyard.
Contact an agent
Home facts
- Year built:1955
- Listing ID #:B1697355
- Added:12 day(s) ago
- Updated:July 25, 2026 at 03:14 PM
Rooms and interior
- Bedrooms:3
- Total bathrooms:2
- Full bathrooms:2
- Rooms Total:7
- Flooring:Carpet, Ceramic Tile, Hardwood, Varies
- Dining Description:Separate Formal Dining Room
- Kitchen Description:Refrigerator
- Basement:Yes
- Basement Description:Full
- Living area:2,092 sq. ft.
Heating and cooling
- Heating:Baseboard, Gas
Structure and exterior
- Roof:Shingle
- Year built:1955
- Building area:2,092 sq. ft.
- Lot area:1.01 Acres
- Lot Features:Irregular Lot
- Architectural Style:Ranch
- Construction Materials:Brick
- Foundation Description:Block
- Levels:1 Story
Utilities
- Water:Connected, Public, Water Connected
- Sewer:Septic Tank
Finances and disclosures
- Price:$339,900
- Price per sq. ft.:$162.48
- Tax amount:$6,818
Features and amenities
- Appliances:Refrigerator
- Amenities:int_feat_Den
Parking
- Parking description:Attached, Driveway, Garage, Garage Door Opener
- Garage:Yes
- Garage spaces:2
New listings near 7174 Chestnut Ridge Road
- New
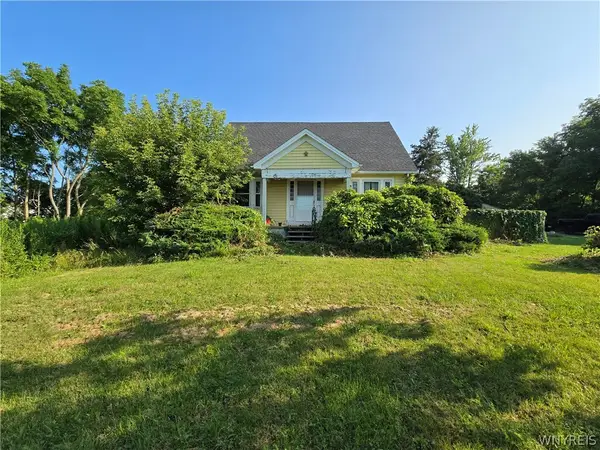 $215,000Active3 beds 1 baths1,344 sq. ft.
4781 Lower Mountain Road, Lockport, NY 14094
MLS# B1701641Listed by: EXP REALTY - New
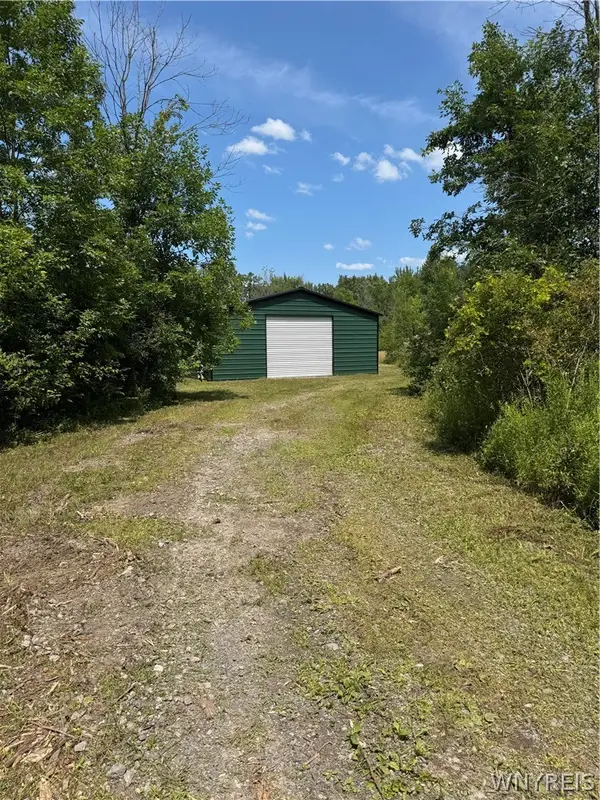 Listed by ERA$249,900Active8.7 Acres
7753 Moyer Road, Lockport, NY 14094
MLS# B1700845Listed by: HUNT REAL ESTATE CORPORATION - Open Sun, 1 to 3pmNew
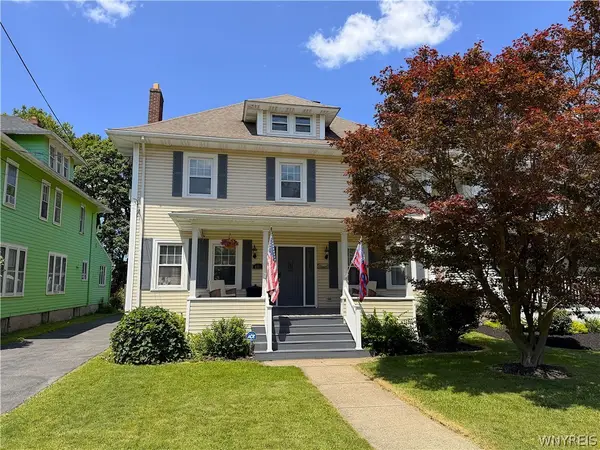 $259,900Active3 beds 2 baths1,634 sq. ft.
481 East Avenue, Lockport, NY 14094
MLS# B1701424Listed by: WNYBYOWNER.COM - New
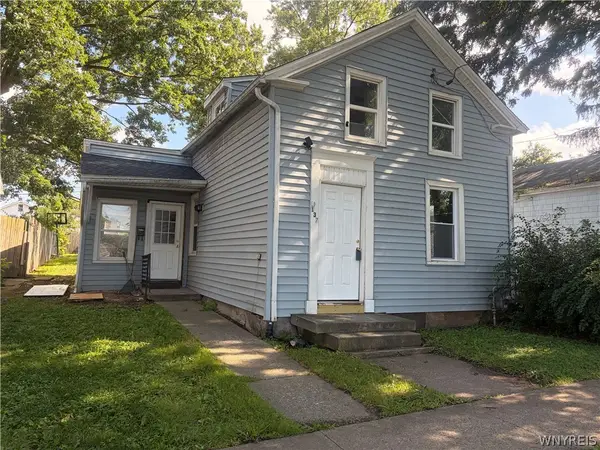 Listed by ERA$95,000Active2 beds 2 baths1,020 sq. ft.
137 Chestnut Street, Lockport, NY 14094
MLS# B1700291Listed by: HUNT REAL ESTATE CORPORATION - Open Sun, 1 to 3pmNew
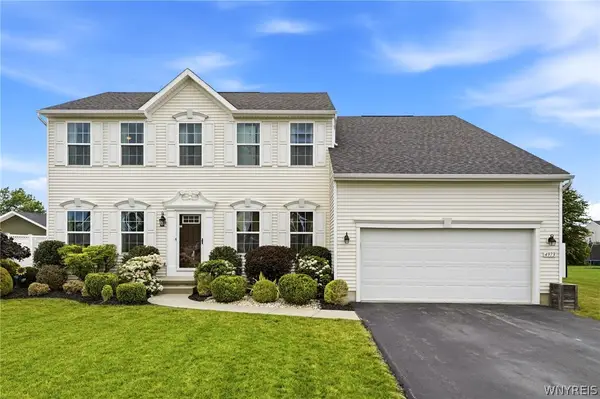 Listed by ERA$550,000Active5 beds 3 baths4,529 sq. ft.
4973 Devonshire Lane, Lockport, NY 14094
MLS# B1700409Listed by: HUNT REAL ESTATE CORPORATION - Open Wed, 5 to 7pmNew
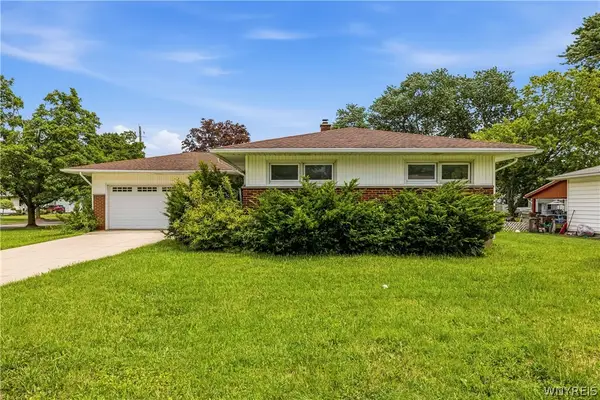 Listed by ERA$250,000Active3 beds 2 baths1,240 sq. ft.
1 Eisenhower Drive, Lockport, NY 14094
MLS# B1700837Listed by: HUNT REAL ESTATE CORPORATION - Open Sat, 11am to 1pmNew
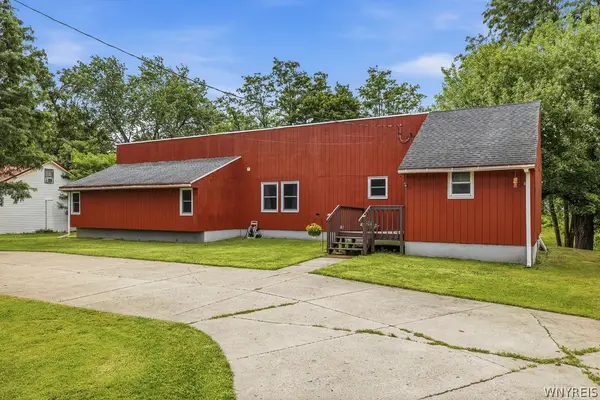 $265,000Active3 beds 1 baths1,296 sq. ft.
6550 Tonawanda Creek Road, Lockport, NY 14094
MLS# B1691687Listed by: HOWARD HANNA WNY INC. - Open Sat, 11am to 1pmNew
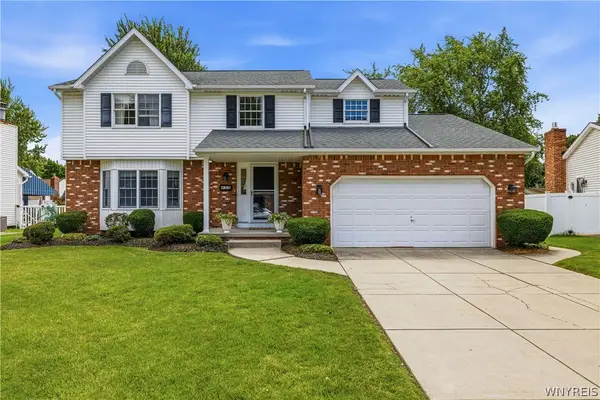 Listed by ERA$424,900Active4 beds 3 baths2,282 sq. ft.
55 Independence Drive, Lockport, NY 14094
MLS# B1701156Listed by: HUNT REAL ESTATE CORPORATION - New
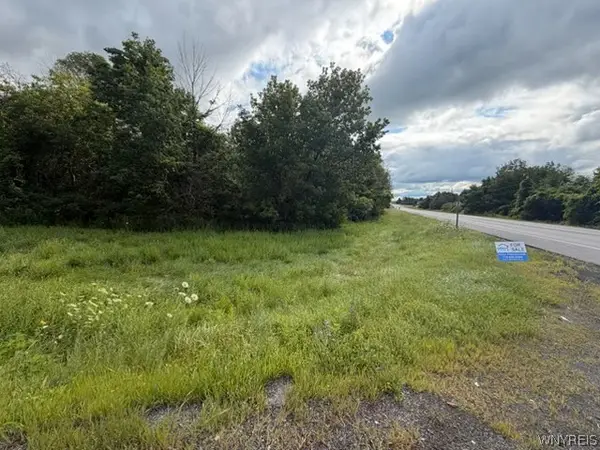 $39,900Active1.1 Acres
V/L Dysinger, Lockport, NY 14094
MLS# B1700919Listed by: LJ KLEIN REALTY - Open Sun, 1 to 3pmNew
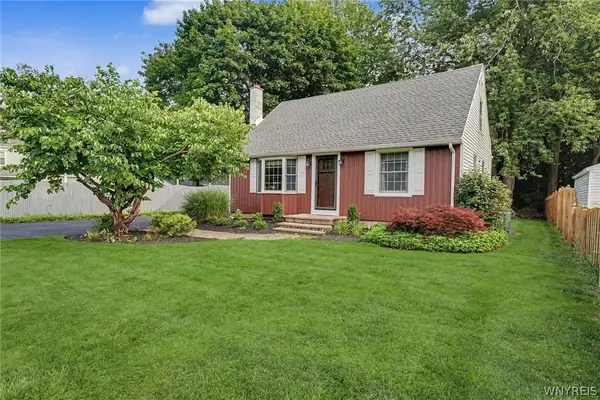 $219,900Active3 beds 1 baths1,200 sq. ft.
6334 Dorchester Road, Lockport, NY 14094
MLS# B1700077Listed by: HOWARD HANNA WNY INC.


Protect your home and budget from life's surprises with an Assurant Home Warranty, backed by a partner that supports you through every step of homeownership. Explore Plans.
© 2023 - 2026 ERA Franchise Systems LLC. All rights reserved. ERA Franchise Systems LLC fully supports the principles of the Fair Housing Act and the Equal Opportunity Act. ERA, ERA Real Estate powered, and their respective logos are registered service marks of ERA Franchise Systems LLC. Each office is independently owned and operated.