
2480 Layton Street Road, Lyons, NY 14489
Local realty services provided by:ERA Team VP Real Estate
2480 Layton Street Road,Lyons, NY 14489
$79,900
- 3 Beds
- 1 Baths
- 1,134 sq. ft.
- Single family
- Active
Listed by: david s. vanderlinde
Office: towpath homes
MLS#:R1705473
Source:NY_GENRIS
Price summary
- Price:$79,900
- Price per sq. ft.:$70.46
About this home
3 bedroom country ranch located 15 miles from Lake Ontario and 15 miles from Del Lago Casino. An attached 2 car garage/ workshop with rear patio This property is now under auction terms. All Bids must be submitted during the auction via the property's listing page at servicelinkauction. This sale is subject to a 5% or $2,500 minimum buyer's premium pursuant to the auction Terms & Conditions. All bids will be subject to seller approval (minimums may apply). Purchasers may use any lender they choose to finance the purchase of the property, however, Seller requires that all non-cash offers be pre-qualified by NewRez prior to negotiation of the offer.
Contact an agent
Home facts
- Year built:1951
- Listing ID #:R1705473
- Added:55 day(s) ago
- Updated:October 03, 2026 at 03:51 PM
Rooms and interior
- Bedrooms:3
- Total bathrooms:1
- Full bathrooms:1
- Rooms Total:5
- Flooring:Hardwood, Varies
- Basement:Yes
- Basement Description:Full
- Living area:1,134 sq. ft.
Heating and cooling
- Heating:Baseboard, Hot Water, Oil
Structure and exterior
- Roof:Asphalt, Shingle
- Year built:1951
- Building area:1,134 sq. ft.
- Lot area:0.32 Acres
- Lot Features:Agricultural, Rectangular
- Architectural Style:Ranch
- Construction Materials:Wood Siding
- Exterior Features:Patio
- Foundation Description:Block
- Levels:1 Story
Utilities
- Water:Well
- Sewer:Septic Tank
Finances and disclosures
- Price:$79,900
- Price per sq. ft.:$70.46
- Tax amount:$2,701
Features and amenities
- Laundry features:In Basement
Parking
- Parking description:Attached, Garage
- Garage:Yes
- Garage spaces:2
New listings near 2480 Layton Street Road
- New
 $65,000Active2 beds 1 baths950 sq. ft.
85 Layton Street, Lyons, NY 14489
MLS# R1717003Listed by: TOWPATH HOMES  $139,900Pending3 beds 1 baths1,116 sq. ft.
7 N Canal Street, Lyons, NY 14489
MLS# R1715551Listed by: HOWARD HANNA $219,990Pending3 beds 2 baths1,386 sq. ft.
3605 Heidenreich Rd, Lyons, NY 14489
MLS# R1714867Listed by: EMPIRE REALTY GROUP $159,900Active4 beds 2 baths1,760 sq. ft.
8284 Limekiln Road, Lyons, NY 14489
MLS# R1714567Listed by: TOWPATH HOMES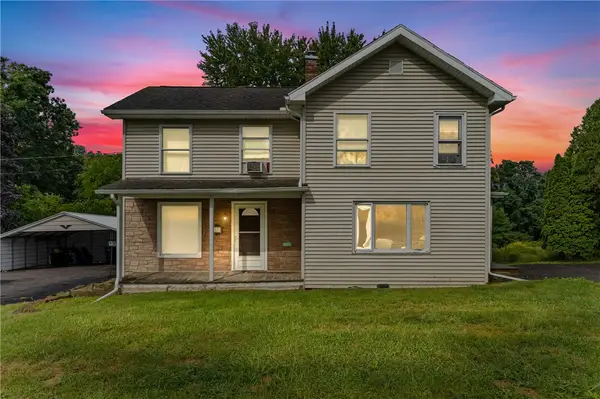 $249,900Active5 beds 2 baths2,016 sq. ft.
2321 State Route 14, Lyons, NY 14489
MLS# R1713342Listed by: NEXTHOME ENDEAVOR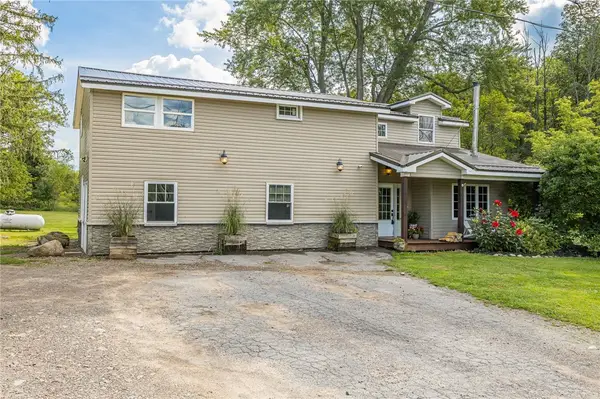 Listed by ERA$237,000Pending4 beds 3 baths2,428 sq. ft.
2280 Layton Street Road, Lyons, NY 14489
MLS# R1711785Listed by: HUNT REAL ESTATE ERA/COLUMBUS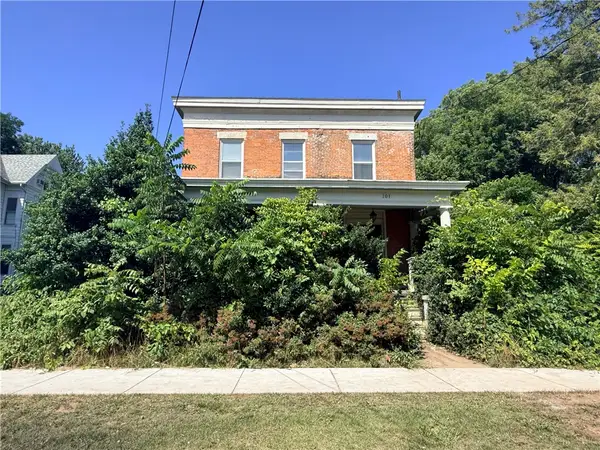 $74,000Pending5 beds 3 baths3,040 sq. ft.
101 Broad Street, Lyons, NY 14489
MLS# R1711390Listed by: CRANE REALTY $124,900Pending3 beds 2 baths1,345 sq. ft.
68 Maple Street, Lyons, NY 14489
MLS# R1711483Listed by: EMPIRE REALTY GROUP $75,000Active3 beds 2 baths1,200 sq. ft.
1779 Ross Road, Lyons, NY 14489
MLS# R1711934Listed by: EMPIRE REALTY GROUP $99,900Pending4 beds 2 baths2,342 sq. ft.
3263 Lembke Road, Lyons, NY 14489
MLS# R1710181Listed by: EMPIRE REALTY GROUP


Protect your home and budget from life's surprises with an Assurant Home Warranty, backed by a partner that supports you through every step of homeownership. Explore Plans.
© 2023 - 2026 ERA Franchise Systems LLC. All rights reserved. ERA Franchise Systems LLC fully supports the principles of the Fair Housing Act and the Equal Opportunity Act. ERA, ERA Real Estate powered, and their respective logos are registered service marks of ERA Franchise Systems LLC. Each office is independently owned and operated.