
3135 Stoney Pond Way, Lysander, NY 13027
Local realty services provided by:HUNT Real Estate ERA
Listed by: donna wills
Office: howard hanna real estate
MLS#:S1719024
Source:NY_GENRIS
Price summary
- Price:$879,900
- Price per sq. ft.:$439.95
About this home
Introducing The Silvercrest, this year’s premier Parade of Homes model by Bella Casa Builders by Alberici, located in the sought-after Copper River community in Baldwinsville. This exceptional custom 3-bedroom, 2-bath ranch beautifully combines timeless architecture, luxurious finishes, and thoughtful design in one stunning package. The striking exterior features stone accents, decorative shake details, black windows, Craftsman-style doors, and elegant stone columns. Complete with a paved driveway, gutters, professional landscaping, and a custom stamped-concrete walkway, every detail has been carefully designed to create exceptional curb appeal.
Inside, you’ll be welcomed by soaring 10-foot ceilings throughout the main living areas and a dramatic cathedral ceiling in the spacious primary suite. The heart of the home is the breathtaking custom kitchen, featuring floor-to-ceiling cabinetry, beautiful white oak glass-front cabinets, a custom hood, stunning quartz countertops, and an impressive 10-foot island—perfect for gathering and entertaining. Just beyond the kitchen, a designer pantry with matching rounded doorways adds character and architectural charm while providing exceptional storage.
The owner’s suite offers a true retreat, featuring a beautiful cathedral ceiling, spacious walk-in closet, and luxurious mud-set tile shower with a frameless glass enclosure. Thoughtful custom details continue into the mudroom, where floor-to-ceiling built-in cabinetry with doors provides the perfect place to tuck away coats, shoes, backpacks, purses, and everyday essentials. The walkout lower level features multiple windows and offers endless possibilities for future finished living space, while the finished staircase creates an elegant transition to the basement.
Step outside to enjoy the covered deck, an ideal extension of the living space and a wonderful spot to relax or entertain.
Ideally located just minutes from the Village of Baldwinsville, shopping, restaurants, golf courses, schools, major highways, and the rapidly expanding Micron corridor, Copper River offers both convenience and an exceptional lifestyle....
Contact an agent
Home facts
- Year built:2026
- Listing ID #:S1719024
- Added:2 day(s) ago
- Updated:October 03, 2026 at 03:50 PM
Rooms and interior
- Bedrooms:3
- Total bathrooms:2
- Full bathrooms:2
- Rooms Total:10
- Flooring:Ceramic Tile, Varies
- Dining Description:Living Dining Room
- Kitchen Description:Dishwasher, Disposal, Kitchen Family Room Combo, Pantry, Refrigerator, Walk In Pantry
- Basement:Yes
- Basement Description:Full, Sump Pump, Walk Out Access
- Living area:2,000 sq. ft.
Heating and cooling
- Cooling:Central Air
- Heating:Forced Air, Gas
- Central air:Yes
Structure and exterior
- Roof:Shingle
- Year built:2026
- Building area:2,000 sq. ft.
- Lot area:0.38 Acres
- Lot Features:Rectangular, Residential Lot
- Architectural Style:Ranch
- Construction Materials:Shake Siding, Stone, Vinyl Siding
- Exterior Features:Porch
- Foundation Description:Poured
- Levels:1 Story
Utilities
- Water:Connected, Public, Water Connected
- Sewer:Connected, Sewer Connected
Finances and disclosures
- Price:$879,900
- Price per sq. ft.:$439.95
Features and amenities
- Appliances:Dishwasher, Disposal, Dryer, Gas Range, Range Hood, Refrigerator, Washer
- Laundry features:Dryer, Main Level, Washer
Parking
- Parking description:Attached, Garage
- Garage:Yes
- Garage spaces:2
New listings near 3135 Stoney Pond Way
- New
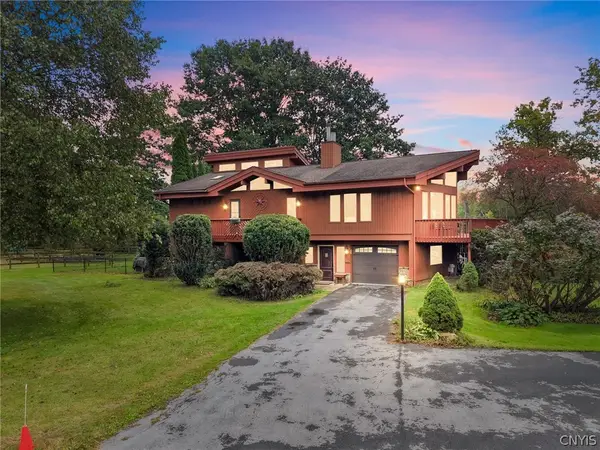 $1,375,000Active4 beds 2 baths3,122 sq. ft.
7660 Plainville Road, Memphis, NY 13112
MLS# S1718152Listed by: CANAAN REALTY - Open Sun, 12 to 2pmNew
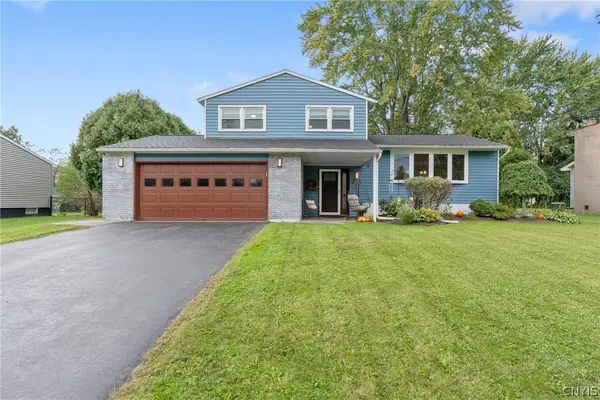 $359,000Active3 beds 2 baths1,475 sq. ft.
2248 Mott Rd, Baldwinsville, NY 13027
MLS# S1718329Listed by: HHC REALTY - New
 $619,900Active4 beds 3 baths2,200 sq. ft.
3429 Tall Tree Lane, Baldwinsville, NY 13027
MLS# S1719076Listed by: COLDWELL BANKER PRIME PROP,INC - New
 $499,900Active4 beds 3 baths2,610 sq. ft.
6418 Killoe Road, Baldwinsville, NY 13027
MLS# S1716589Listed by: COLDWELL BANKER PRIME PROP,INC - Open Sun, 1:30 to 3:30pmNew
 Listed by ERA$679,000Active3 beds 3 baths2,642 sq. ft.
3419 Long Shadow Dr, Baldwinsville, NY 13027
MLS# S1718030Listed by: HUNT REAL ESTATE ERA - Open Sat, 1 to 3pmNew
 $549,900Active4 beds 3 baths2,466 sq. ft.
4084 Cortina Road, Baldwinsville, NY 13027
MLS# S1717914Listed by: COLDWELL BANKER PRIME PROP,INC - New
 $449,000Active4 beds 3 baths1,720 sq. ft.
8787 River Watch, Baldwinsville, NY 13027
MLS# S1717697Listed by: COLDWELL BANKER PRIME PROP,INC - New
 $229,000Active4 beds 2 baths1,568 sq. ft.
7878 Dewitt Drive, Baldwinsville, NY 13027
MLS# S1718122Listed by: E.W. BAKER AGENCY, INC. - Open Sat, 11am to 1pmNew
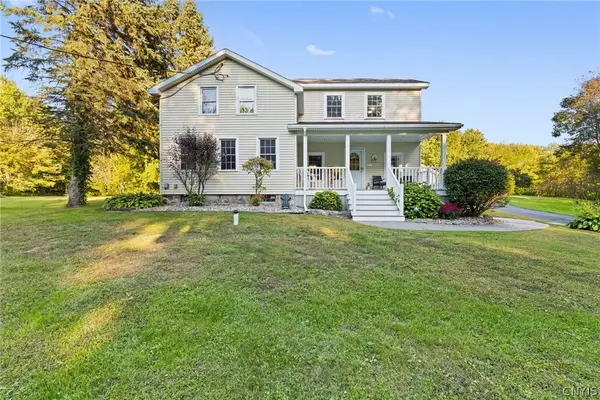 $409,900Active3 beds 2 baths2,208 sq. ft.
9072 Dinglehole Road, Baldwinsville, NY 13027
MLS# S1717460Listed by: EXP REALTY


Protect your home and budget from life's surprises with an Assurant Home Warranty, backed by a partner that supports you through every step of homeownership. Explore Plans.
© 2023 - 2026 ERA Franchise Systems LLC. All rights reserved. ERA Franchise Systems LLC fully supports the principles of the Fair Housing Act and the Equal Opportunity Act. ERA, ERA Real Estate powered, and their respective logos are registered service marks of ERA Franchise Systems LLC. Each office is independently owned and operated.