
7242 Farnham Road, Memphis, NY 13112
Local realty services provided by:ERA Team VP Real Estate
Listed by: john t. sweeney
Office: john sweeney real estate,inc.
MLS#:S1730042
Source:NY_GENRIS
Price summary
- Price:$369,900
- Price per sq. ft.:$219.14
About this home
Welcome to this completely remodeled mid century modern home with an incredible use of natural elements and natures beauty overlooking Cross Lake. A Pennsylvania blue stone walkway with extended overhang greats you the entryway and multi level decking. Inside find a tru great room with cathedral ceilings, walls of glass overlooking the multi level deck on most beautiful private wooded lot. Fully applianced galley kitchen with both open shelving yet tucked away from view and plenty of storage behind the Ipe doors. Kitchen windows overlooking water efficient garden. Gorgeous statement fireplace with wood burning insert. Modern full bathroom and 2 bedrooms round out the first floor. Lower walk out level offers another bedroom suite with full bathroom and closet space. Another family room with electric fireplace and sliders to an enclosed screen porch. Gorgeous exterior appeal with IPE rain screen siding, Larch Post & Beam Pergola and matching carport. Entirely new kitchen and appliances, 2 new bathrooms, new flooring, motorized window blinds. And the mechanicals - 2022 new electric ductless heat pump for healing and cooling including a whole house heat recovery system; new reverse osmosis drinking water system with both water filtration and softener system. New roof with walkway overhand extension in 2026. On Demand hot water system in place and ready to be connected when existing hot water tank needs replacing. Shared Cross Lake access right across the street from the back of the lot offering boat launch, docks and lake access....
Contact an agent
Home facts
- Year built:1967
- Subdivision & Development:Sunset Shores
- Listing ID #:S1730042
- Added:1 day(s) ago
- Updated:November 21, 2026 at 12:40 AM
Rooms and interior
- Bedrooms:3
- Total bathrooms:2
- Full bathrooms:2
- Rooms Total:10
- Flooring:Laminate, Resilient, Varies
- Kitchen Description:Dishwasher, Kitchen Family Room Combo, Pantry, Refrigerator
- Basement:Yes
- Basement Description:Finished, Full, Walk Out Access
- Living area:1,688 sq. ft.
Heating and cooling
- Cooling:Central Air, Heat Pump
- Heating:Electric, Heat Pump
- Central air:Yes
Structure and exterior
- Roof:Asphalt, Shingle
- Year built:1967
- Building area:1,688 sq. ft.
- Lot area:0.78 Acres
- Lot Features:Rectangular, Wooded
- Construction Materials:Cedar, Frame
- Foundation Description:Block
- Levels:1 Story
Schools
- High school:Jordan-Elbridge High
- Middle school:Jordan-Elbridge Middle
Utilities
- Water:Well
- Sewer:Septic Tank
Finances and disclosures
- Price:$369,900
- Price per sq. ft.:$219.14
- Tax amount:$4,770
Features and amenities
- Appliances:Dishwasher, Refrigerator
- Laundry features:Electric Water Heater, Main Level
Parking
- Parking description:Carport
- Garage:Yes
- Garage spaces:1
New listings near 7242 Farnham Road
 $192,000Active2 beds 1 baths936 sq. ft.
6520 Church Street, Memphis, NY 13112
MLS# S1726329Listed by: HOWARD HANNA REAL ESTATE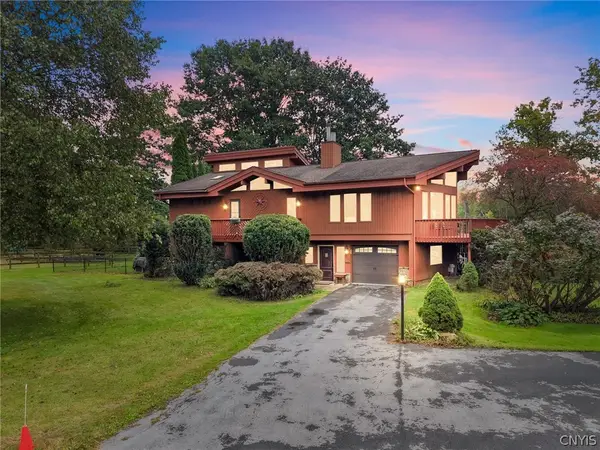 $1,375,000Active4 beds 2 baths3,122 sq. ft.
7660 Plainville Road, Memphis, NY 13112
MLS# S1718152Listed by: CANAAN REALTY $525,000Active5 beds 3 baths2,552 sq. ft.
1041 and 1041A Old State Route 31, Jordan, NY 13080
MLS# S1716709Listed by: HOWARD HANNA REAL ESTATE $399,900Active3 beds 2 baths1,720 sq. ft.
1041 Old State Route 31, Jordan, NY 13080
MLS# S1704089Listed by: HOWARD HANNA REAL ESTATE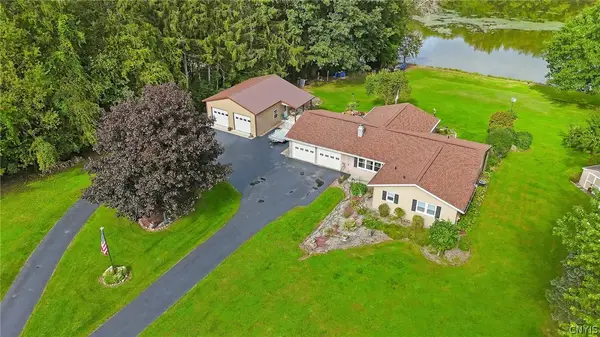 $479,000Pending4 beds 3 baths1,704 sq. ft.
7070 Plainville Road, Memphis, NY 13112
MLS# S1713322Listed by: COLDWELL BANKER PRIME PROP,INC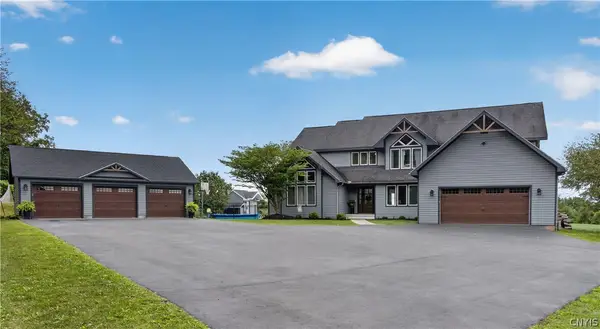 $875,000Pending4 beds 4 baths3,341 sq. ft.
598 W Genesee Road, Baldwinsville, NY 13027
MLS# S1709892Listed by: KIRNAN REAL ESTATE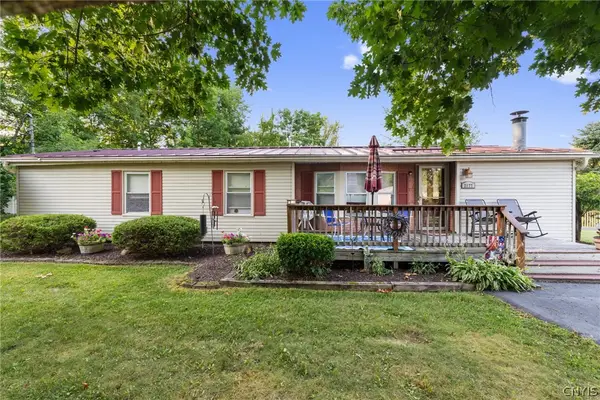 $450,000Pending17.55 Acres
2177 Canal Road, Memphis, NY 13112
MLS# S1699508Listed by: HOWARD HANNA REAL ESTATE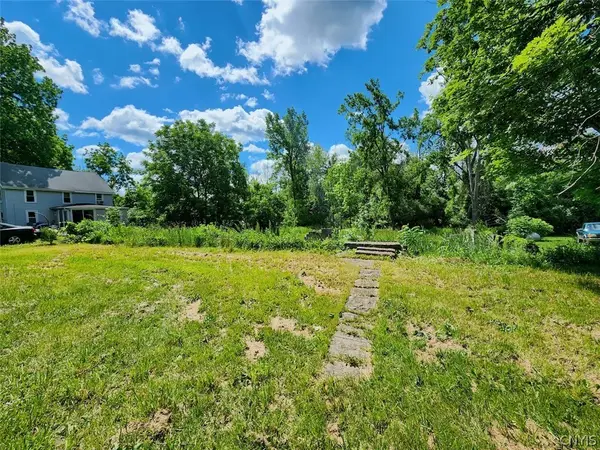 $39,900Active3.15 Acres
2102 Warners Road, Warners, NY 13164
MLS# S1693558Listed by: ADOLFI REAL ESTATE, INC.


Protect your home and budget from life's surprises with an Assurant Home Warranty, backed by a partner that supports you through every step of homeownership. Explore Plans.
© 2023 - 2026 ERA Franchise Systems LLC. All rights reserved. ERA Franchise Systems LLC fully supports the principles of the Fair Housing Act and the Equal Opportunity Act. ERA, ERA Real Estate powered, and their respective logos are registered service marks of ERA Franchise Systems LLC. Each office is independently owned and operated.