
19 Southview Drive, Macedon, NY 14502
Local realty services provided by:ERA Team VP Real Estate
19 Southview Drive,Macedon, NY 14502
$259,900
- 3 Beds
- 2 Baths
- 1,314 sq. ft.
- Single family
- Active
Upcoming open houses
- Sat, Nov 1412:00 pm - 02:00 pm
Listed by: troy d. williams
Office: howard hanna
MLS#:R1717705
Source:NY_GENRIS
Price summary
- Price:$259,900
- Price per sq. ft.:$197.79
About this home
Welcome to 19 Southview Drive, Macedon, NY!
Enjoy easy one-level living in this inviting ranch home offering comfort, convenience, and wonderful indoor and outdoor amenities! Featuring 3 bedrooms, 2 full bathrooms, and approximately 1,314 square feet of living space, this home has plenty to offer.
Freshly painted throughout and featuring beautiful new laminate flooring, the home offers a fresh, welcoming feel. The convenient first-floor laundry adds to the ease of everyday living, while the pellet stove provides warmth and a cozy atmosphere. Need additional space? The finished basement offers extra room for relaxing, entertaining, a home office, or hobbies.
Step outside and enjoy your very own in-ground gunite pool, perfect for summer fun and entertaining! Situated on approximately half an acre, the property provides plenty of room to relax and enjoy the outdoors.
Whether you're looking for the convenience of one-floor living, extra finished space, or a backyard retreat, this home checks all the boxes!
Don't miss your opportunity to make 19 Southview Drive your new home! Seller offering a home warranty on home. Delayed negotiations on November 17th at 10:00 am....
Contact an agent
Home facts
- Year built:1964
- Listing ID #:R1717705
- Added:1 day(s) ago
- Updated:November 12, 2026 at 03:13 PM
Rooms and interior
- Bedrooms:3
- Total bathrooms:2
- Full bathrooms:2
- Rooms Total:7
- Flooring:Ceramic Tile, Hardwood, Laminate, Varies
- Kitchen Description:Dishwasher, Disposal, Microwave, Pantry, Walk In Pantry
- Basement:Yes
- Basement Description:Full, Partially Finished, Sump Pump
- Living area:1,314 sq. ft.
Heating and cooling
- Cooling:Central Air
- Heating:Electric, Gas
- Central air:Yes
Structure and exterior
- Roof:Asphalt
- Year built:1964
- Building area:1,314 sq. ft.
- Lot area:0.53 Acres
- Lot Features:Corner Lot, Irregular Lot, Residential Lot
- Architectural Style:Ranch
- Construction Materials:Copper Plumbing, Vinyl Siding
- Exterior Features:Deck, Pool
- Foundation Description:Block
- Levels:1 Story
Utilities
- Water:Connected, Public, Water Connected
- Sewer:Connected, Sewer Connected
Finances and disclosures
- Price:$259,900
- Price per sq. ft.:$197.79
- Tax amount:$7,324
Features and amenities
- Appliances:Dishwasher, Disposal, Gas Range, Microwave
- Laundry features:Main Level
- Amenities:Deck
- Pool features:In Ground
Parking
- Parking description:Attached, Garage, Garage Door Opener
- Garage:Yes
- Garage spaces:2
New listings near 19 Southview Drive
- New
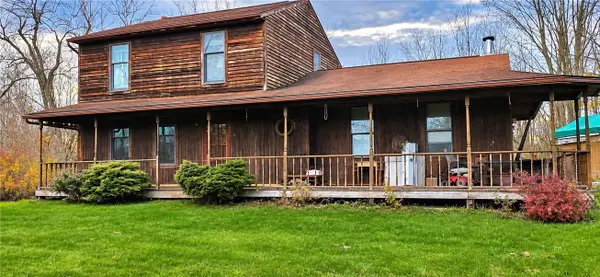 $399,900Active3 beds 2 baths1,540 sq. ft.
4499 County Line Road, Macedon, NY 14502
MLS# R1728165Listed by: EMPIRE REALTY GROUP - New
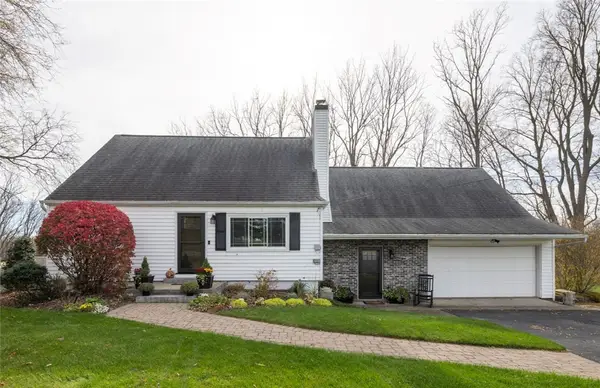 $399,000Active5 beds 2 baths2,067 sq. ft.
1924 Quaker Road, Macedon, NY 14502
MLS# R1728572Listed by: KELLER WILLIAMS REALTY GREATER ROCHESTER - New
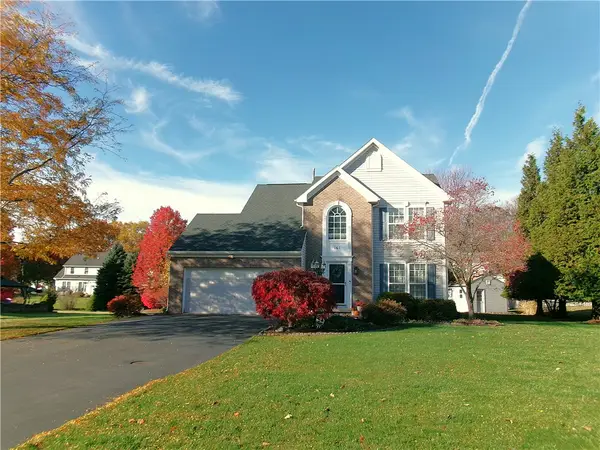 $324,900Active3 beds 3 baths2,158 sq. ft.
161 Kemp Dr, Macedon, NY 14502
MLS# R1727109Listed by: HOWARD HANNA - New
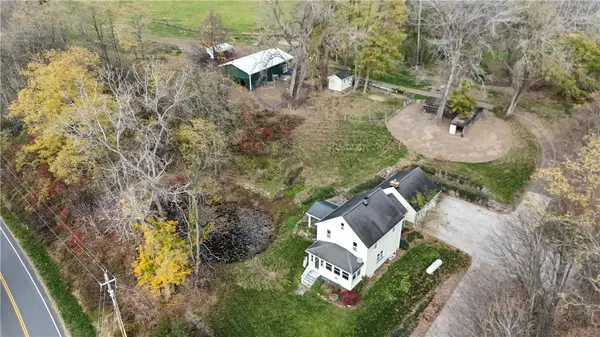 $799,900Active3 beds 2 baths1,584 sq. ft.
2177 Quaker Road, Macedon, NY 14502
MLS# R1727289Listed by: WHITETAIL PROPERTIES REAL ESTATE, LLC - New
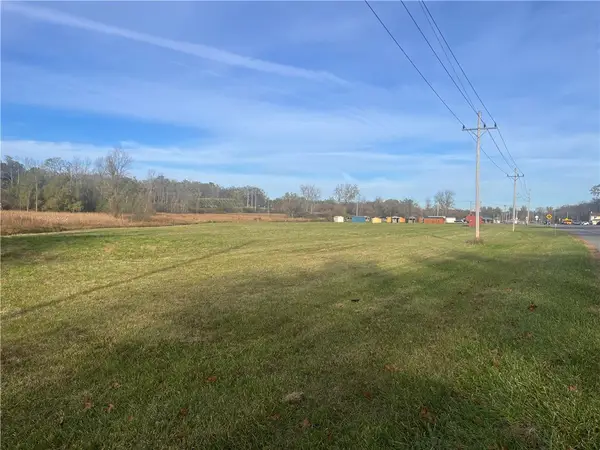 Listed by ERA$199,900Active10.02 Acres
2555 Rt-31, Macedon, NY 14502
MLS# R1726498Listed by: HUNT REAL ESTATE ERA/COLUMBUS 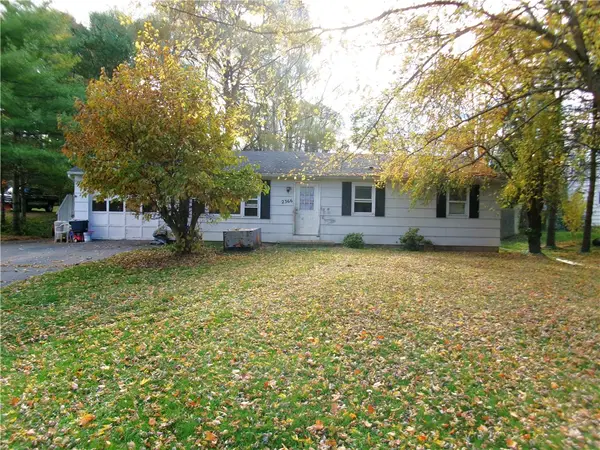 $59,900Pending3 beds 1 baths1,008 sq. ft.
2366 Morrison Dr, Macedon, NY 14502
MLS# R1726430Listed by: HOWARD HANNA- New
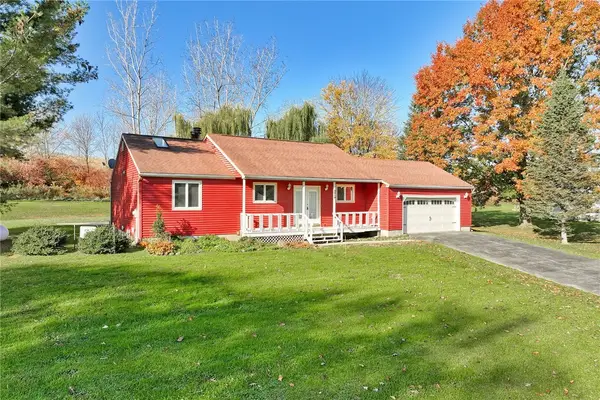 $199,900Active3 beds 2 baths1,176 sq. ft.
3019 Hance Road, Macedon, NY 14502
MLS# R1726461Listed by: KELLER WILLIAMS REALTY GREATER ROCHESTER  $375,000Active5 beds 2 baths2,064 sq. ft.
3885 W Walworth Road, Macedon, NY 14502
MLS# R1724726Listed by: EMPIRE REALTY GROUP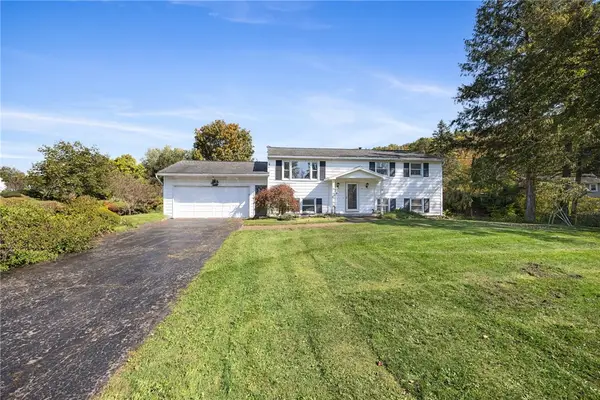 $300,000Active5 beds 2 baths2,592 sq. ft.
12 Euclid Drive, Macedon, NY 14502
MLS# R1722036Listed by: RE/MAX PLUS


Protect your home and budget from life's surprises with an Assurant Home Warranty, backed by a partner that supports you through every step of homeownership. Explore Plans.
© 2023 - 2026 ERA Franchise Systems LLC. All rights reserved. ERA Franchise Systems LLC fully supports the principles of the Fair Housing Act and the Equal Opportunity Act. ERA, ERA Real Estate powered, and their respective logos are registered service marks of ERA Franchise Systems LLC. Each office is independently owned and operated.