
4499 County Line Road, Macedon, NY 14502
Local realty services provided by:ERA Team VP Real Estate
4499 County Line Road,Macedon, NY 14502
$399,900
- 3 Beds
- 2 Baths
- 1,540 sq. ft.
- Single family
- Active
Listed by: michelle j. woods
Office: empire realty group
MLS#:R1728165
Source:NY_GENRIS
Price summary
- Price:$399,900
- Price per sq. ft.:$259.68
About this home
COUNTRY CHARM, ENDLESS POSSIBILITIES & AN EXTRAORDINARY BARN!
Bring your imagination and discover the opportunities of this character-filled country farmhouse, tucked back from the road on a wooded lot along County Line Road, just beyond Penfield! Enjoy the peaceful feel of country living while remaining conveniently close to shopping, dining, and everyday amenities.
A welcoming covered front porch invites you to relax in a rocking chair and enjoy the surroundings. Inside, discover hardwood floors, three bedrooms, a full bath, an additional half bath, and a walkout basement offering even more possibilities.
The attached two-car garage features electricity, a wood-burning stove, and its own half bath, creating potential for a workshop, hobby space, or creative retreat or can easily be converted back to a working garage. A deck and additional storage space beneath it add to the property's versatility and storage.
THE SHOWSTOPPER? THE INCREDIBLE OVERSIZED BARN! A 36 x 48 1680 sq ft Masterpiece with Hickory Cross beams (6 x 14), Long Beech Beams (6x16), (8x8 Beech Posts), 45-degree supports are all Hard Maple, The roof rafters are true 2x6 Larch Pine, the roof sheeting is 5 PLY plywood, Outside 1" sheeting is Poplar, 12ft clearance under the doors, Featuring impressive exposed beams, electricity (100 amp), this remarkable structure offers exciting possibilities for collectors, craftspeople, hobbyists, storage, or a future creative venture. Imagine a workshop, studio, or unique gathering space/weddings, subject to applicable approvals.
Serviced by a drilled well (in backyard close to the back of the barn) w/ all the ultra violet filters, salt, water softeners, and reverse osmosis systems too and raised bed septic system tank in front of the porch steps, this property is ready for someone with VISION. Updating, deferred maintenance, and cleanup are needed, and this SOLID home is being sold as-is. But for the buyer who appreciates authentic farmhouse character, land, privacy, and truly exceptional outbuilding space, this could be an extraordinary opportunity. It has excellent bones just needs some TLC!!
Bring your ideas, your vision, and your dreams!...
Contact an agent
Home facts
- Year built:1976
- Listing ID #:R1728165
- Added:1 day(s) ago
- Updated:November 12, 2026 at 10:11 PM
Rooms and interior
- Bedrooms:3
- Total bathrooms:2
- Full bathrooms:1
- Half bathrooms:1
- Rooms Total:7
- Flooring:Hardwood, Varies
- Dining Description:Living Dining Room, Separate Formal Dining Room
- Kitchen Description:Refrigerator
- Basement:Yes
- Basement Description:Finished, Full, Sump Pump, Walk Out Access
- Living area:1,540 sq. ft.
Heating and cooling
- Heating:Forced Air, Gas
Structure and exterior
- Roof:Asphalt
- Year built:1976
- Building area:1,540 sq. ft.
- Lot area:1 Acres
- Lot Features:Agricultural, Rectangular, Wooded
- Architectural Style:Colonial, Farmhouse, Two Story
- Construction Materials:Wood Siding
- Exterior Features:Deck, Porch
- Foundation Description:Block
- Levels:2 Stories
Utilities
- Water:Well
- Sewer:Septic Tank
Finances and disclosures
- Price:$399,900
- Price per sq. ft.:$259.68
- Tax amount:$5,192
Features and amenities
- Appliances:Dryer, Refrigerator, Washer
- Laundry features:Dryer, In Basement, Washer
- Amenities:Deck, Drapes, Storage, int_feat_Workshop
Parking
- Parking description:Attached, Driveway, Garage, Heated Garage, Storage, Water Available
- Garage:Yes
- Garage spaces:2
New listings near 4499 County Line Road
- New
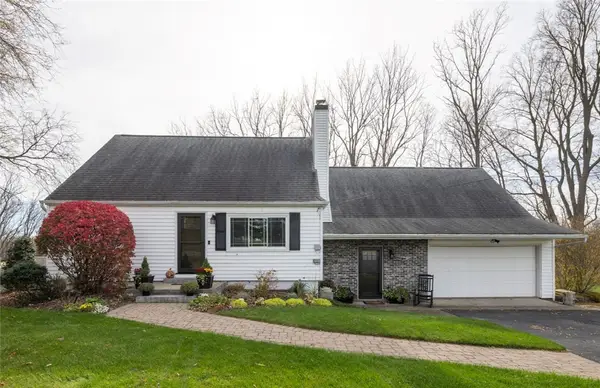 $399,000Active5 beds 2 baths2,067 sq. ft.
1924 Quaker Road, Macedon, NY 14502
MLS# R1728572Listed by: KELLER WILLIAMS REALTY GREATER ROCHESTER - Open Sat, 12 to 2pmNew
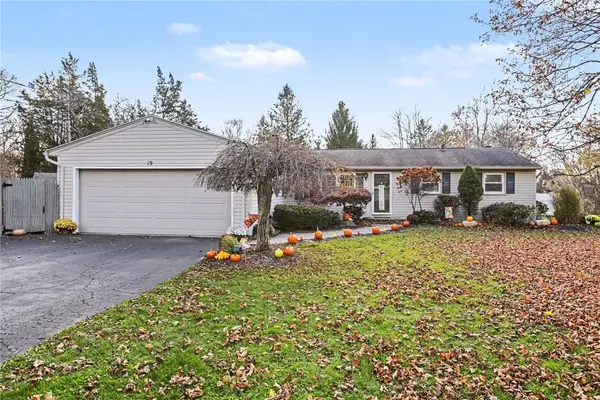 $259,900Active3 beds 2 baths1,314 sq. ft.
19 Southview Drive, Macedon, NY 14502
MLS# R1717705Listed by: HOWARD HANNA - New
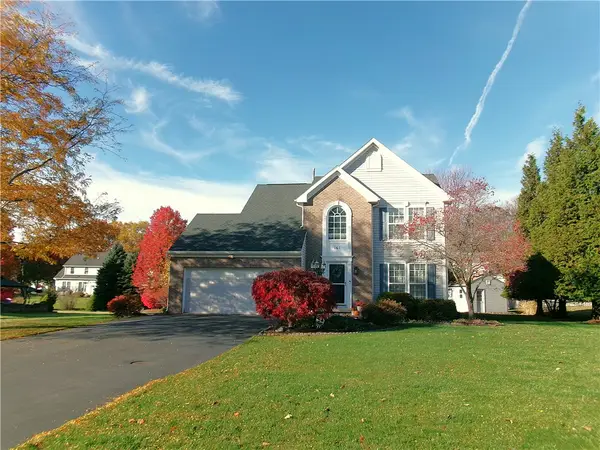 $324,900Active3 beds 3 baths2,158 sq. ft.
161 Kemp Dr, Macedon, NY 14502
MLS# R1727109Listed by: HOWARD HANNA - New
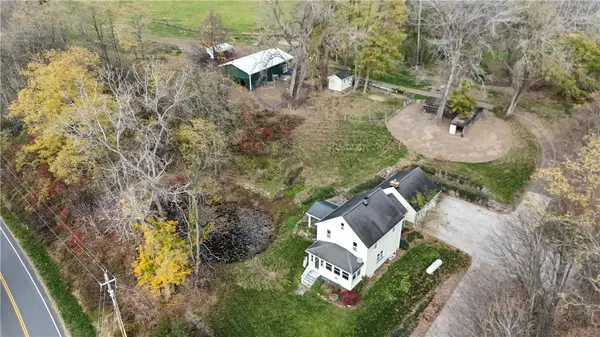 $799,900Active3 beds 2 baths1,584 sq. ft.
2177 Quaker Road, Macedon, NY 14502
MLS# R1727289Listed by: WHITETAIL PROPERTIES REAL ESTATE, LLC - New
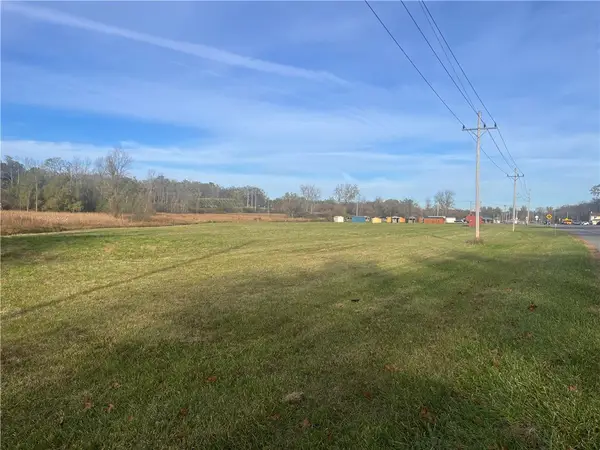 Listed by ERA$199,900Active10.02 Acres
2555 Rt-31, Macedon, NY 14502
MLS# R1726498Listed by: HUNT REAL ESTATE ERA/COLUMBUS 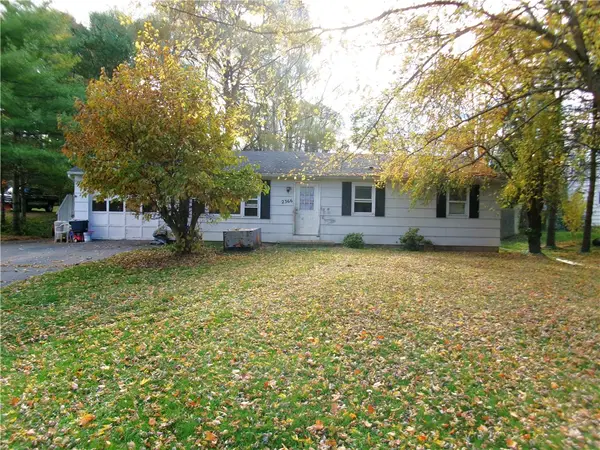 $59,900Pending3 beds 1 baths1,008 sq. ft.
2366 Morrison Dr, Macedon, NY 14502
MLS# R1726430Listed by: HOWARD HANNA- New
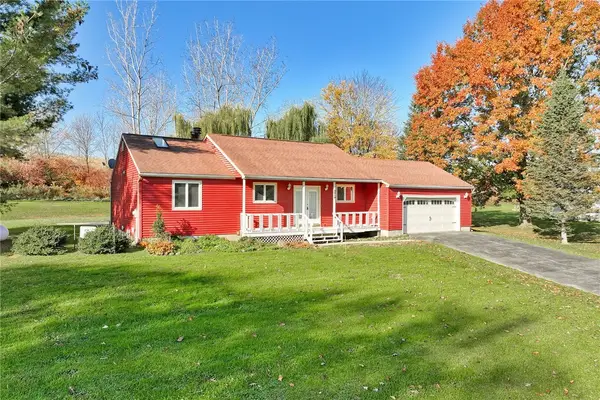 $199,900Active3 beds 2 baths1,176 sq. ft.
3019 Hance Road, Macedon, NY 14502
MLS# R1726461Listed by: KELLER WILLIAMS REALTY GREATER ROCHESTER  $375,000Active5 beds 2 baths2,064 sq. ft.
3885 W Walworth Road, Macedon, NY 14502
MLS# R1724726Listed by: EMPIRE REALTY GROUP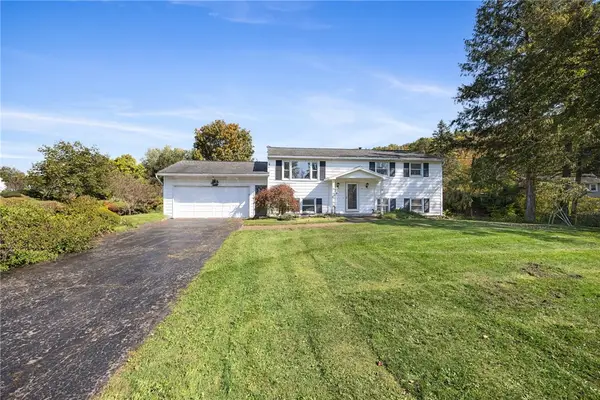 $300,000Active5 beds 2 baths2,592 sq. ft.
12 Euclid Drive, Macedon, NY 14502
MLS# R1722036Listed by: RE/MAX PLUS


Protect your home and budget from life's surprises with an Assurant Home Warranty, backed by a partner that supports you through every step of homeownership. Explore Plans.
© 2023 - 2026 ERA Franchise Systems LLC. All rights reserved. ERA Franchise Systems LLC fully supports the principles of the Fair Housing Act and the Equal Opportunity Act. ERA, ERA Real Estate powered, and their respective logos are registered service marks of ERA Franchise Systems LLC. Each office is independently owned and operated.