
8 Erie Street N, Macedon, NY 14502
Local realty services provided by:ERA Team VP Real Estate
Listed by: stephen e. wrobbel, michelle corsi
Office: howard hanna
MLS#:R1698112
Source:NY_GENRIS
Price summary
- Price:$225,000
- Price per sq. ft.:$124.45
About this home
Welcome to 8 Erie Street N! OVER $50,000 in recent improvements! This beautifully maintained 4-bedroom, 2 full bath home offers the perfect blend of character, modern updates, and an unbeatable location right in the hamlet of Macedon. Step inside to a recently RENOVATED eat-in kitchen featuring butcher block countertops, stainless steel appliances, and plenty of space to gather. The spacious living room, convenient FIRST FLOOR LAUNDRY, and two updated full bathrooms make everyday living easy and comfortable. Outside, you'll appreciate the long list of major improvements! Including a NEW metal roof on the lower roof sections (2025) with a transferable 10-year warranty, a main house roof architectural shingles (2020) , TOP OF THE LINE Renewal by Andersen windows and patio door (2024) with transferable warranty, a new vinyl privacy fence for a fully fenced in yard (2024), newly paved driveway, updated flooring upstairs. Both bathrooms have new vanities and updated light fixtures. The full basement is already roughed in for potential in-law suite, offering endless possibilities for future living space, guest quarters, or additional value. Enjoy all that Macedon has to offer with shops, restaurants, and the Erie Canal Trail just a short walk away! Delayed showings begin at the open house Thursday, 7/16 at 4:30 PM. Delayed negotiations Wednesday, 7/22 at 10:00 AM. Visit our TWO OPEN HOUSES Thursday July 16 4:30pm-6pm. OR Saturday July 18th 11-1pm....
Contact an agent
Home facts
- Year built:1876
- Listing ID #:R1698112
- Added:58 day(s) ago
- Updated:September 12, 2026 at 07:32 AM
Rooms and interior
- Bedrooms:4
- Total bathrooms:2
- Full bathrooms:2
- Rooms Total:8
- Flooring:Carpet, Varies
- Kitchen Description:Dishwasher, Microwave, Refrigerator
- Basement:Yes
- Basement Description:Full, Walk Out Access
- Living area:1,808 sq. ft.
Heating and cooling
- Cooling:Window Units
- Heating:Forced Air, Gas
Structure and exterior
- Roof:Asphalt, Metal, Shingle
- Year built:1876
- Building area:1,808 sq. ft.
- Lot area:0.18 Acres
- Lot Features:Rectangular, Residential Lot
- Architectural Style:Colonial, Two Story
- Construction Materials:Copper Plumbing, Vinyl Siding
- Exterior Features:Fully Fenced
- Foundation Description:Block, Stone
- Levels:2 Stories
Utilities
- Water:Connected, Public, Water Connected
- Sewer:Connected, Sewer Connected
Finances and disclosures
- Price:$225,000
- Price per sq. ft.:$124.45
- Tax amount:$4,624
Features and amenities
- Appliances:Dishwasher, Dryer, Gas Range, Microwave, Refrigerator, Washer
- Laundry features:Dryer, Main Level, Washer
Parking
- Parking description:Attached, Garage
- Garage:Yes
- Garage spaces:2
New listings near 8 Erie Street N
- New
 $324,900Active4 beds 3 baths1,881 sq. ft.
1115 Erie Street Road, Macedon, NY 14502
MLS# R1712220Listed by: RE/MAX REALTY GROUP  $499,900Pending4 beds 3 baths2,942 sq. ft.
771 Rookery Way, Macedon, NY 14502
MLS# R1709427Listed by: HOWARD HANNA $499,000Pending3 beds 3 baths3,077 sq. ft.
275 Wilkinson Road, Macedon, NY 14502
MLS# R1708750Listed by: LAKE TO LAKE REAL ESTATE $324,900Pending3 beds 2 baths1,702 sq. ft.
5 State Route 350, Macedon, NY 14502
MLS# R1702890Listed by: GERACI REALTY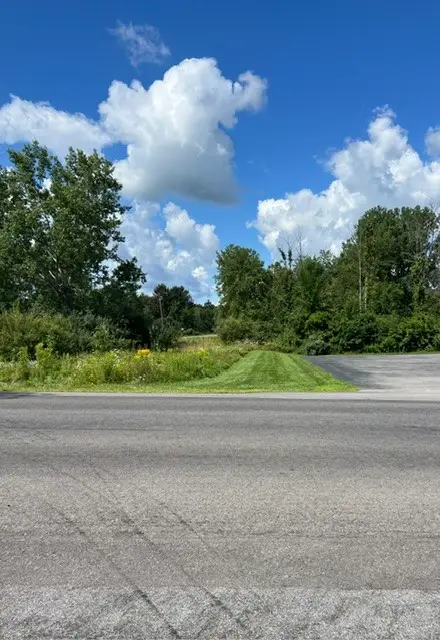 $49,999Active2.3 Acres
3297 Canandaigua Road, Macedon, NY 14502
MLS# R1708398Listed by: TRU AGENT REAL ESTATE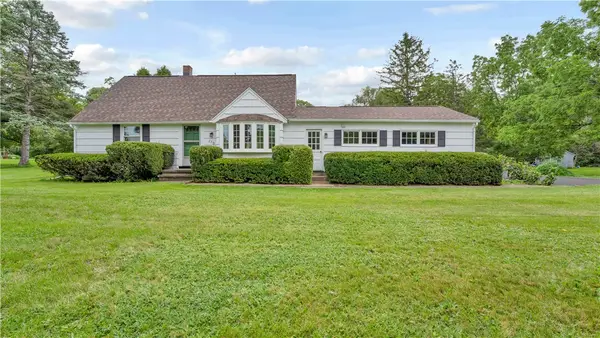 $329,900Pending4 beds 2 baths1,631 sq. ft.
770 Victor Road, Macedon, NY 14502
MLS# R1707132Listed by: EMPIRE REALTY GROUP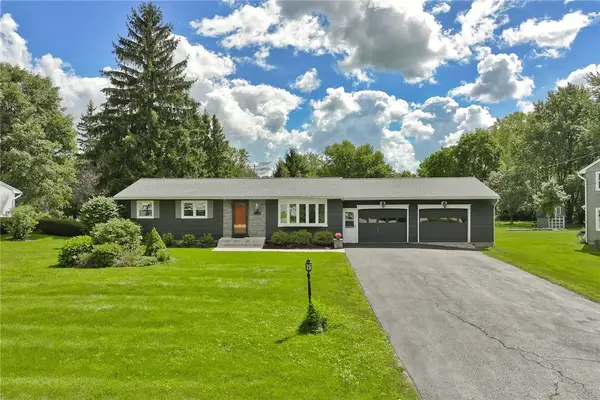 $299,900Pending3 beds 2 baths1,056 sq. ft.
4408 Cream Ridge Road, Macedon, NY 14502
MLS# R1707918Listed by: RE/MAX REALTY GROUP $419,000Active25.69 Acres
3939 Stalker Road, Macedon, NY 14502
MLS# B1707315Listed by: THE GREENE REALTY GROUP $399,900Pending3 beds 2 baths1,566 sq. ft.
277 Turtle Run, Macedon, NY 14502
MLS# R1706889Listed by: RE/MAX REALTY GROUP $349,900Active29.2 Acres
00 Route 31, Macedon, NY 14502
MLS# R1705144Listed by: BLUE ARROW REAL ESTATE


Protect your home and budget from life's surprises with an Assurant Home Warranty, backed by a partner that supports you through every step of homeownership. Explore Plans.
© 2023 - 2026 ERA Franchise Systems LLC. All rights reserved. ERA Franchise Systems LLC fully supports the principles of the Fair Housing Act and the Equal Opportunity Act. ERA, ERA Real Estate powered, and their respective logos are registered service marks of ERA Franchise Systems LLC. Each office is independently owned and operated.