
3291 Hazelmere Avenue, Machias, NY 14101
Local realty services provided by:ERA Team VP Real Estate
Listed by: regis handley
Office: howard hanna professionals - olean
MLS#:R1709867
Source:NY_GENRIS
Price summary
- Price:$299,000
- Price per sq. ft.:$200.67
About this home
Welcome to 3291 Hazelmere Ave in Machias! Situated on 2.69 acres and just a short distance from Lime Lake, this 3-bedroom, 2-full-bath ranch offers comfortable one-floor living along with an incredible amount of garage, workshop, and storage space. Inside, the home features a spacious kitchen and dining combination that flows into the living room, creating a functional layout for everyday living and entertaining. One of the highlights of the home is the enclosed back sunroom, complete with a stove for heat and large windows overlooking the backyard and the beautiful open fields beyond—an ideal spot to relax and enjoy the peaceful setting throughout the seasons. All three bedrooms and both full bathrooms are conveniently located on the main level, along with first-floor laundry. A full unfinished walkout basement provides plenty of additional storage and offers great potential for future use. The home also includes an attached one-car garage. Outside is where this property really stands apart. In addition to the 2.69-acre setting, you'll find an impressive 72' x 45' Morton building offering approximately 3,240 sq. ft. of space for vehicles, equipment, a workshop, hobbies, storage, or a variety of other uses. With a ranch-style layout, scenic backyard views, acreage, a massive Morton building, and a location close to Lime Lake, this unique property offers a combination of features that can be hard to find!...
Contact an agent
Home facts
- Year built:1996
- Listing ID #:R1709867
- Added:58 day(s) ago
- Updated:October 23, 2026 at 07:54 AM
Rooms and interior
- Bedrooms:3
- Total bathrooms:2
- Full bathrooms:2
- Rooms Total:7
- Flooring:Carpet, Laminate, Varies
- Dining Description:Living Dining Room, Separate Formal Dining Room
- Kitchen Description:Dishwasher, Refrigerator
- Basement:Yes
- Basement Description:Full
- Living area:1,490 sq. ft.
Heating and cooling
- Heating:Forced Air, Gas
Structure and exterior
- Year built:1996
- Building area:1,490 sq. ft.
- Lot area:2.69 Acres
- Lot Features:Irregular Lot, Residential Lot
- Architectural Style:Ranch
- Construction Materials:Vinyl Siding
- Foundation Description:Block
- Levels:1 Story
Utilities
- Water:Connected, Public, Water Connected
- Sewer:Septic Tank
Finances and disclosures
- Price:$299,000
- Price per sq. ft.:$200.67
- Tax amount:$5,616
Features and amenities
- Appliances:Dishwasher, Dryer, Refrigerator, Washer
- Laundry features:Dryer, Main Level, Washer
Parking
- Parking description:Attached, Garage
- Garage:Yes
- Garage spaces:1
New listings near 3291 Hazelmere Avenue
- New
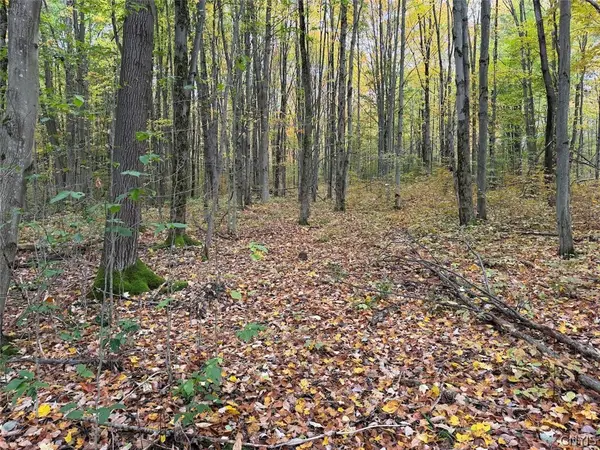 $99,900Active20 Acres
Sunset Hill Road, Machias, NY 14101
MLS# S1724165Listed by: LANDQUEST INC. - New
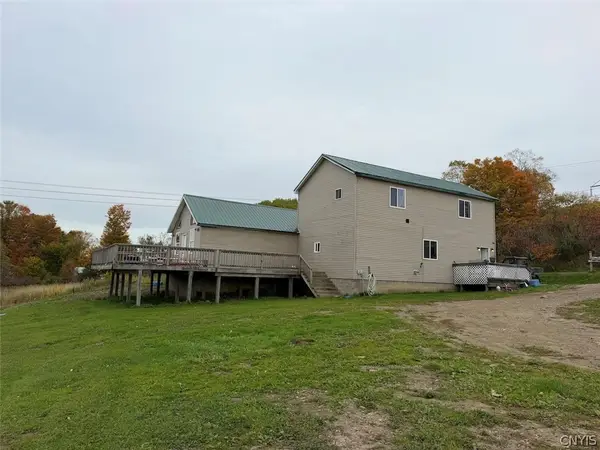 $249,900Active6 beds 2 baths3,506 sq. ft.
3730 Nys Route 242, Machias, NY 14101
MLS# S1722908Listed by: LANDQUEST INC. 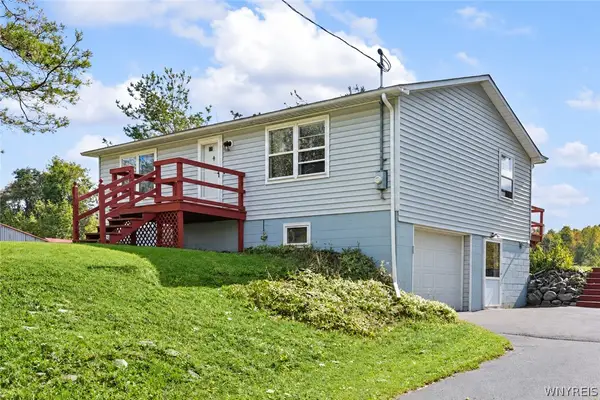 $160,000Pending2 beds 1 baths960 sq. ft.
3497 Route 242, Machias, NY 14101
MLS# B1720692Listed by: HOWARD HANNA WNY INC.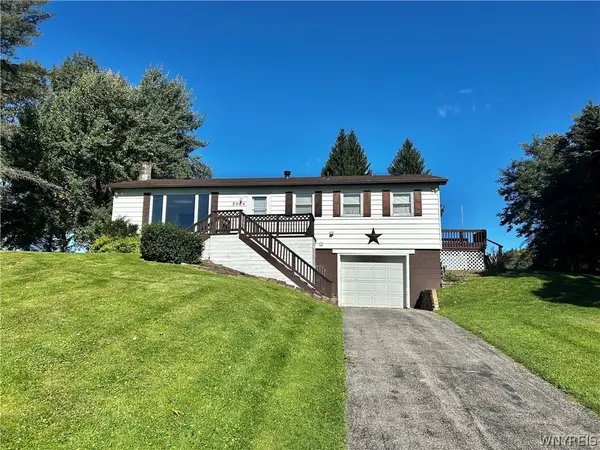 $224,999Active3 beds 1 baths1,288 sq. ft.
3564 Roszyk Hill Road, Machias, NY 14101
MLS# B1719951Listed by: HOWARD HANNA WNY INC.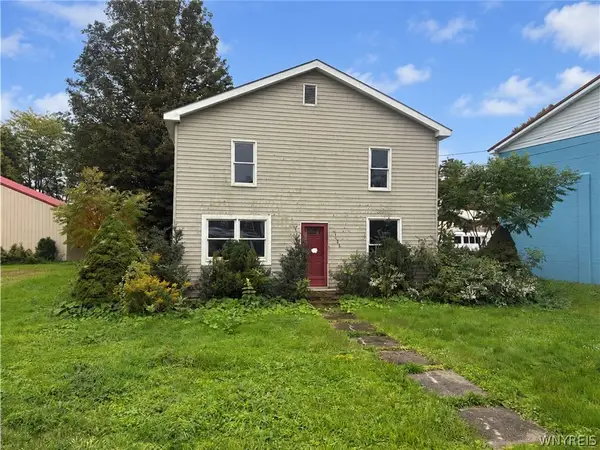 $62,985Active3 beds 1 baths1,680 sq. ft.
3455 Franklin Street, Machias, NY 14101
MLS# B1719685Listed by: PARK REALTY OF WNY LLC Listed by ERA$244,900Pending3 beds 2 baths1,232 sq. ft.
9339 Marble Road, Machias, NY 14101
MLS# B1719466Listed by: ERA TEAM VP REAL ESTATE - ARCADE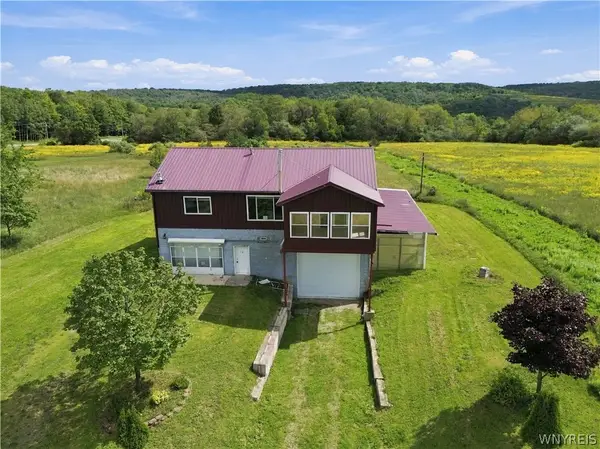 $100,000Pending2 beds 3 baths2,387 sq. ft.
9600 Vermont View Road, Machias, NY 14101
MLS# B1717806Listed by: S.A.W. COMMISSION CUTTERS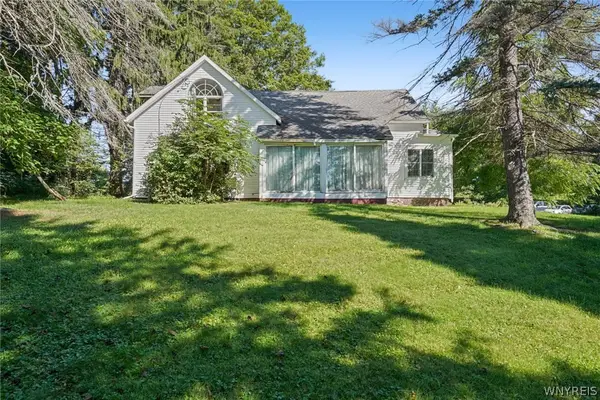 $125,000Pending3 beds 2 baths1,687 sq. ft.
9889 Route 16, Machias, NY 14101
MLS# B1712454Listed by: TRANK REAL ESTATE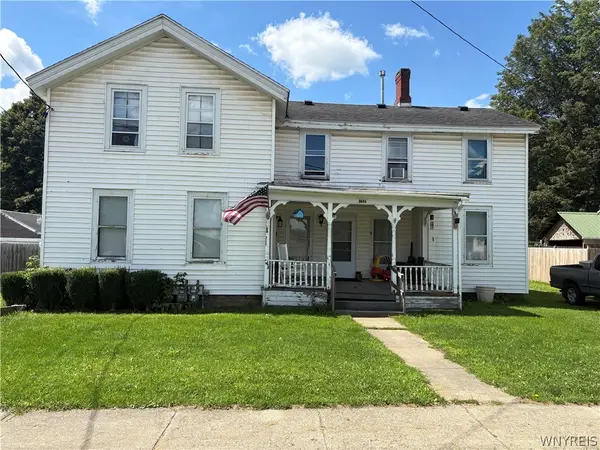 $249,000Active5 beds 4 baths2,952 sq. ft.
9643 Main Street, Machias, NY 14101
MLS# B1708976Listed by: 716 REALTY GROUP WNY LLC


Protect your home and budget from life's surprises with an Assurant Home Warranty, backed by a partner that supports you through every step of homeownership. Explore Plans.
© 2023 - 2026 ERA Franchise Systems LLC. All rights reserved. ERA Franchise Systems LLC fully supports the principles of the Fair Housing Act and the Equal Opportunity Act. ERA, ERA Real Estate powered, and their respective logos are registered service marks of ERA Franchise Systems LLC. Each office is independently owned and operated.