
9889 Route 16, Machias, NY 14101
Local realty services provided by:ERA Team VP Real Estate
9889 Route 16,Machias, NY 14101
$125,000
- 3 Beds
- 2 Baths
- 1,687 sq. ft.
- Single family
- Active
Listed by: matthew foss
Office: trank real estate
MLS#:B1712454
Source:NY_GENRIS
Price summary
- Price:$125,000
- Price per sq. ft.:$74.1
About this home
9889 Route 16 Machias, is a charming farmhouse, nestled behind the trees creating a private setting while being a stones throw from beautiful Lime Lake. Alongside the towering pines are maples and apple trees. Enter the house into a large mudroom with first floor laundry. Then make your way through the country kitchen with ample cabinet and counter space. The kitchen overlooks into the fairly open concept, living room, dining room. A large bedroom and full bath round out ideal first floor living. Upstairs, is a large bedroom with over sized window for views of the lake. Also upstairs is another full bathroom and unfinished space ideal for 3rd bedroom.
Negotiations begin 9/15/26 at 11am.
Contact an agent
Home facts
- Year built:1880
- Listing ID #:B1712454
- Added:3 day(s) ago
- Updated:September 13, 2026 at 12:42 AM
Rooms and interior
- Bedrooms:3
- Total bathrooms:2
- Full bathrooms:2
- Rooms Total:9
- Flooring:Hardwood, Varies
- Dining Description:Separate Formal Dining Room
- Kitchen Description:Country Kitchen
- Basement:Yes
- Basement Description:Partial
- Living area:1,687 sq. ft.
Heating and cooling
- Cooling:Central Air
- Heating:Forced Air, Gas
- Central air:Yes
Structure and exterior
- Year built:1880
- Building area:1,687 sq. ft.
- Lot area:1.23 Acres
- Lot Features:Rectangular
- Architectural Style:Farmhouse, Traditional, Two Story
- Construction Materials:Vinyl Siding
- Foundation Description:Stone
Utilities
- Water:Well
- Sewer:Septic Tank
Finances and disclosures
- Price:$125,000
- Price per sq. ft.:$74.1
- Tax amount:$2,767
Features and amenities
- Amenities:int_feat_Den
Parking
- Parking description:No Garage
New listings near 9889 Route 16
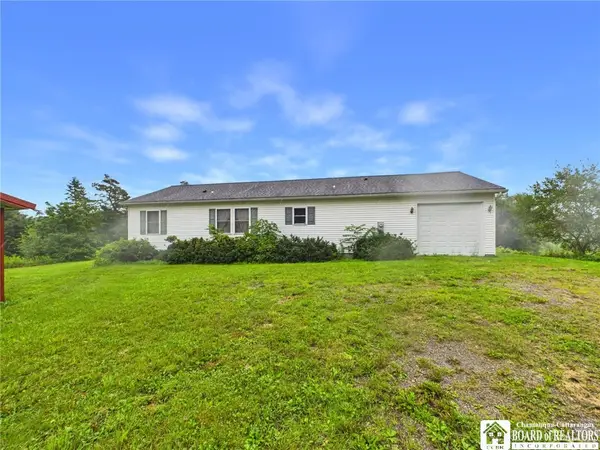 $325,000Active3 beds 2 baths1,490 sq. ft.
3291 Hazelmere Avenue, Machias, NY 14101
MLS# R1709867Listed by: HOWARD HANNA PROFESSIONALS - OLEAN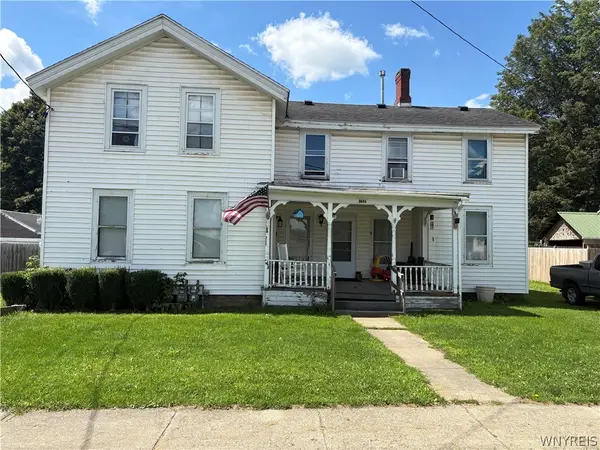 $259,000Active5 beds 4 baths2,952 sq. ft.
9643 Main Street, Machias, NY 14101
MLS# B1708976Listed by: 716 REALTY GROUP WNY LLC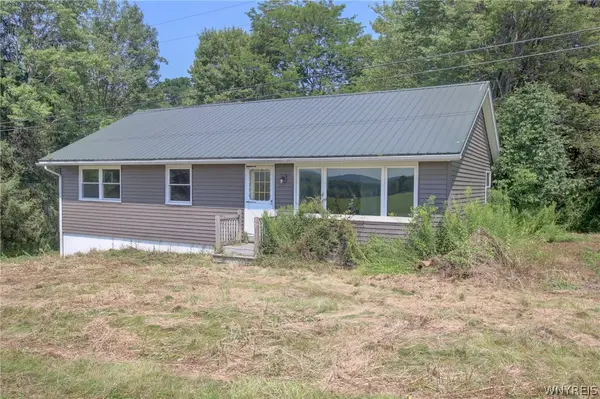 $100,000Pending3 beds 1 baths1,215 sq. ft.
5096 Roszyk Hill Road, Machias, NY 14101
MLS# B1708015Listed by: WNY METRO ROBERTS REALTY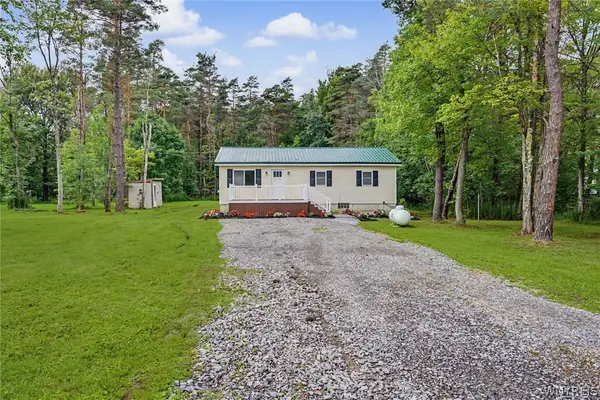 Listed by ERA$199,900Pending3 beds 1 baths1,320 sq. ft.
8621 Tug Hill Road, Machias, NY 14101
MLS# B1708607Listed by: ERA TEAM VP REAL ESTATE - ARCADE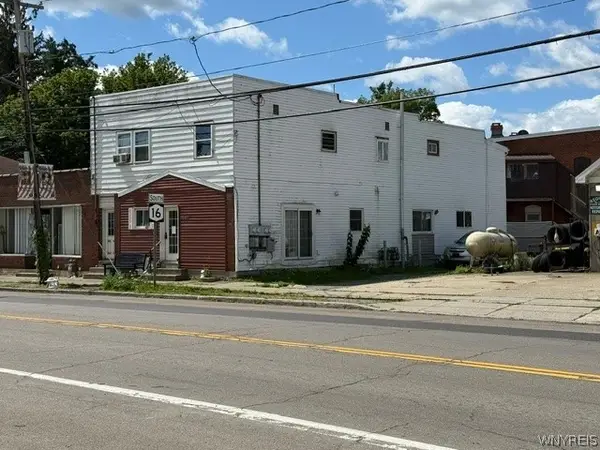 $360,000Active7 beds 4 baths3,536 sq. ft.
9687 Main Street, Machias, NY 14101
MLS# B1707057Listed by: HOWARD HANNA WNY INC.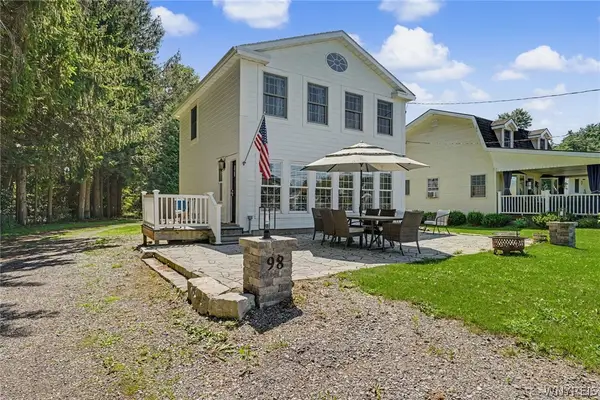 $399,000Pending3 beds 2 baths1,248 sq. ft.
98 Hazelmere, Machias, NY 14101
MLS# B1704219Listed by: HOWARD HANNA WNY INC. $95,000Active2 beds 1 baths1,344 sq. ft.
9716 Mckinstry Road, Machias, NY 14101
MLS# B1697507Listed by: HOWARD HANNA WNY INC. $230,000Pending2 beds 1 baths1,652 sq. ft.
9411 Very Road, Machias, NY 14101
MLS# B1691122Listed by: HOWARD HANNA WNY INC. Listed by ERA$299,000Active4 beds 2 baths1,668 sq. ft.
9717 Mckinstry Road, Machias, NY 14101
MLS# B1691817Listed by: ERA TEAM VP REAL ESTATE


Protect your home and budget from life's surprises with an Assurant Home Warranty, backed by a partner that supports you through every step of homeownership. Explore Plans.
© 2023 - 2026 ERA Franchise Systems LLC. All rights reserved. ERA Franchise Systems LLC fully supports the principles of the Fair Housing Act and the Equal Opportunity Act. ERA, ERA Real Estate powered, and their respective logos are registered service marks of ERA Franchise Systems LLC. Each office is independently owned and operated.