
25 Glade Mallow Road, Malta, NY 12020
Local realty services provided by:HUNT Real Estate ERA
Listed by: jennifer r johnson
Office: julie & co realty llc.
MLS#:202623210
Source:Global MLS
Price summary
- Price:$465,000
- Price per sq. ft.:$237.49
- Monthly HOA dues:$12.5
About this home
OPEN HOUSE CANCELLED. You are in for a treat! Welcome to this beautifully renovated home offering stylish updates and versatile living spaces throughout. Completely remodeled from top to bottom, this home features a stunning brand-new kitchen with a gorgeous center island, quartz countertops, tile backsplash, new stainless steel appliances, and a spacious pantry. The flexible floor plan includes 2 bedrooms, a full bath, and first-floor laundry on the main level, plus 2 additional bedrooms and a loft/flex space upstairs--perfect for a home office, playroom, or guest area. The inviting living room boasts a soaring cathedral ceiling, oversized ceiling fan, cozy wood-burning fireplace, and large windows that fill the home with natural light. Brand-new bathrooms, new flooring throughout, fresh interior paint, new light fixtures, new heating units & new hot water heater are the icing on the cake! Two Rinnai gas heaters throw a lot of heat and there is paid-off solar for low energy bills! Outside there is a spacious deck overlooking a private, wooded backyard with beautiful stone pathways and garden areas--the perfect place to relax or entertain! Listing Agent is the owner. Come see this move in ready home!...
Contact an agent
Home facts
- Year built:1987
- Listing ID #:202623210
- Added:10 day(s) ago
- Updated:August 15, 2026 at 08:19 AM
Rooms and interior
- Bedrooms:4
- Total bathrooms:2
- Full bathrooms:2
- Rooms Total:10
- Flooring:Carpet, Vinyl
- Dining Description:Eat-in Kitchen, Kitchen Island
- Kitchen Description:Dishwasher, Disposal, Microwave, Oven, Range, Refrigerator
- Basement Description:Slab
- Living area:1,958 sq. ft.
Heating and cooling
- Heating:Baseboard, Electric, Natural Gas, Radiant, Wood
Structure and exterior
- Roof:Asphalt
- Year built:1987
- Building area:1,958 sq. ft.
- Lot area:0.33 Acres
- Lot Features:Garden, Landscaped, Wooded
- Architectural Style:Contemporary, Custom
- Construction Materials:Wood Siding
- Exterior Features:Deck, Drive-Paved, Front Porch, Garden, Lighting
- Foundation Description:Slab
Schools
- High school:Ballston Spa
Utilities
- Water:Public
- Sewer:Public Sewer
Finances and disclosures
- Price:$465,000
- Price per sq. ft.:$237.49
- Tax amount:$9,371
Features and amenities
- Laundry features:Laundry Closet, Main Level, Washer/Dryer
- Amenities:Cathedral Ceiling(s), Drive-Paved, Eat-in Kitchen, High Speed Internet, Kitchen Island, Paddle Fan, Skylight(s), Solid Surface Counters, Vaulted Ceiling(s)
Parking
- Total parking spaces:6
- Parking description:Attached, Driveway, Garage Door Opener, Off Street, Paved
- Garage:Yes
- Garage spaces:2
New listings near 25 Glade Mallow Road
- New
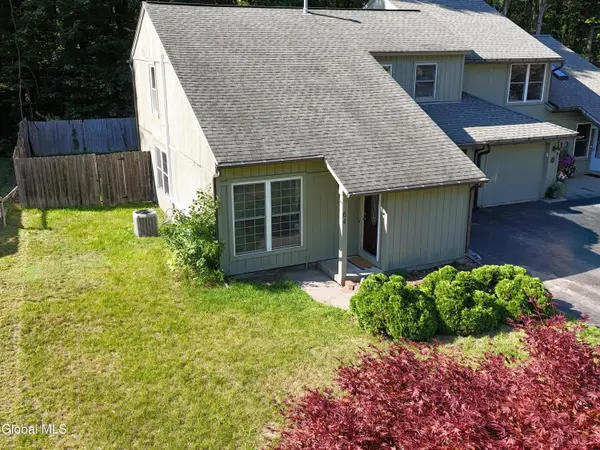 $299,900Active2 beds 2 baths1,385 sq. ft.
64 Thimbleberry Road, Ballston Spa, NY 12020
MLS# 202624005Listed by: SARATOGA REAL ESTATE ASSOCIATES LLC - Open Sun, 12 to 2pmNew
 $662,890Active3 beds 2 baths1,910 sq. ft.
12 Kenzie Court, Ballston, NY 12020
MLS# 202623956Listed by: KW PLATFORM - Open Sat, 10:30am to 12:30pmNew
 $489,900Active3 beds 2 baths1,472 sq. ft.
20 Miller Road, Ballston, NY 12019
MLS# 202623894Listed by: COLDWELL BANKER PRIME PROPERTIES - New
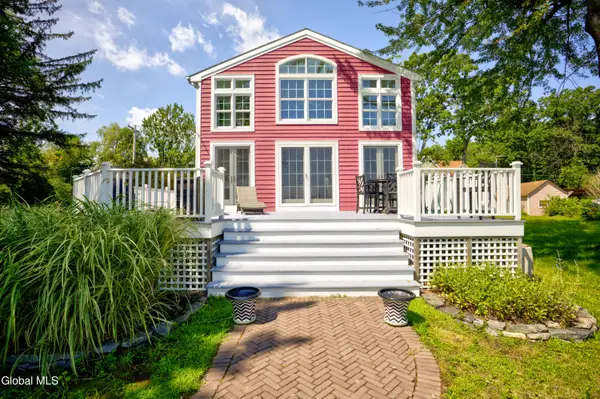 $1,299,000Active2 beds 2 baths1,578 sq. ft.
11 Lake Avenue, Malta, NY 12020
MLS# 202623848Listed by: RICHARDSON MARK J 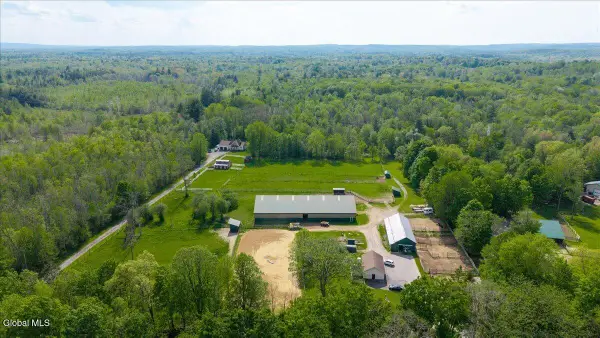 $499,900Active7.66 Acres
1145 Goode Road, Malta, NY 12020
MLS# 202617738Listed by: COMPASS GREATER NY LLC $499,900Active3 beds 2 baths1,362 sq. ft.
1145 Goode Road, Malta, NY 12020
MLS# 202623150Listed by: COMPASS GREATER NY LLC- Open Sat, 12 to 2pmNew
 $574,900Active4 beds 3 baths2,058 sq. ft.
26 Weston Way, Malta, NY 12020
MLS# 202623721Listed by: EXP REALTY  $700,000Pending5 beds 3 baths2,982 sq. ft.
120 Plum Poppy N, Malta, NY 12020
MLS# 202623329Listed by: CRYSTIN & CO REALTY LLC $375,000Pending3 beds 1 baths1,486 sq. ft.
44 Washington Avenue, Round Lake, NY 12151
MLS# 202623273Listed by: KW PLATFORM


Protect your home and budget from life's surprises with an Assurant Home Warranty, backed by a partner that supports you through every step of homeownership. Explore Plans.
© 2023 - 2026 ERA Franchise Systems LLC. All rights reserved. ERA Franchise Systems LLC fully supports the principles of the Fair Housing Act and the Equal Opportunity Act. ERA, ERA Real Estate powered, and their respective logos are registered service marks of ERA Franchise Systems LLC. Each office is independently owned and operated.