
64 Thimbleberry Road, Ballston Spa, NY 12020
Local realty services provided by:HUNT Real Estate ERA
Listed by: orson b klender
Office: saratoga real estate associates llc.
MLS#:202624005
Source:Global MLS
Price summary
- Price:$299,900
- Price per sq. ft.:$216.53
- Monthly HOA dues:$12.5
About this home
Updated and move-in ready townhome located in the desirable Luther Forest community. Offering 2 bedrooms, 1.5 baths, and 1,385 square feet. Updates within the last 2 years include New natural gas forced air furnace, Central air-conditioning, stainless steel refrigerator, dishwasher and new vinyl flooring in the living room, dining room and bedrooms. Washer, Dryer, and large organizing cabinet on upstairs landing included in sale. Minutes to Saratoga Lake, local walking trails, and neighborhood parks, this home offers easy access to major highways for everything the region has to offer. Downtown Saratoga Springs, renowned for world-class dining, racing, and the arts, is just a short drive away, while the Adirondack foothills and West Mountain provide year-round outdoor adventure. Conveniently located near GlobalFoundries' Malta campus, the property is ideally positioned for today's growing Capital Region workforce. Whether you are downsizing, purchasing your first home, or looking for a low-maintenance base for Adirondack weekends, this is an ideal opportunity to enjoy the best of the area. this move-in-ready townhome is a fantastic opportunity to enjoy low-maintenance living in a sought-after neighborhood....
Contact an agent
Home facts
- Year built:1987
- Listing ID #:202624005
- Added:49 day(s) ago
- Updated:October 03, 2026 at 08:27 AM
Rooms and interior
- Bedrooms:2
- Total bathrooms:2
- Full bathrooms:1
- Half bathrooms:1
- Rooms Total:7
- Flooring:Vinyl
- Dining Description:Eat-in Kitchen
- Kitchen Description:Dishwasher, Electric Oven, Microwave, Range, Refrigerator
- Basement Description:Slab
- Living area:1,385 sq. ft.
Heating and cooling
- Cooling:Central Air
- Heating:Forced Air, Natural Gas
- Central air:Yes
Structure and exterior
- Roof:Asphalt
- Year built:1987
- Building area:1,385 sq. ft.
- Lot area:0.16 Acres
- Lot Features:Sloped
- Construction Materials:Tex 11 Siding
- Exterior Features:Drive-Paved
- Foundation Description:Slab
Schools
- High school:Ballston Spa
Utilities
- Water:Public
- Sewer:Public Sewer
Finances and disclosures
- Price:$299,900
- Price per sq. ft.:$216.53
- Tax amount:$5,042
Features and amenities
- Laundry features:Laundry Closet, Upper Level, Washer/Dryer
- Amenities:Cathedral Ceiling(s), Drive-Paved, Eat-in Kitchen, Paddle Fan
Parking
- Total parking spaces:3
- Parking description:Attached, Driveway, Paved
- Garage:Yes
- Garage spaces:1
New listings near 64 Thimbleberry Road
- New
 $379,900Active2 beds 1 baths1,124 sq. ft.
24 Coachman Drive, Ballston Spa, NY 12020
MLS# 202627415Listed by: HOWARD HANNA CAPITAL INC - New
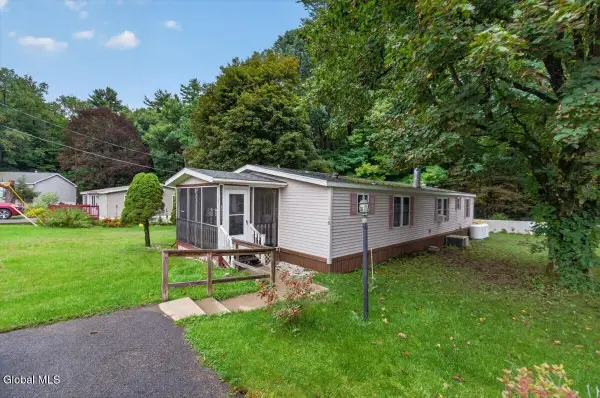 $129,000Active3 beds 2 baths1,568 sq. ft.
3701 Galway Road #Lot 18, Ballston Spa, NY 12020
MLS# 202627334Listed by: DUFEK REAL ESTATE GROUP, LLC - Open Sun, 12 to 2pmNew
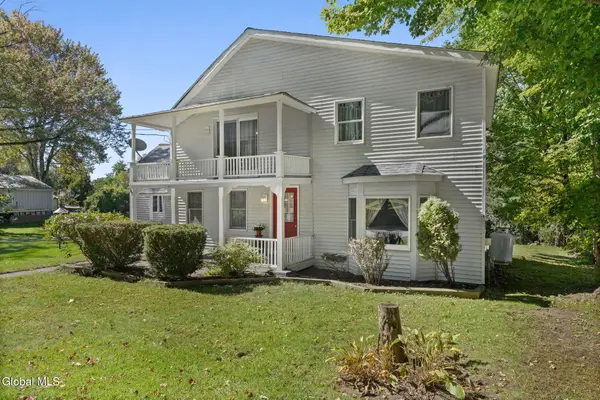 $350,000Active3 beds 2 baths2,033 sq. ft.
547 Sherman Road, Ballston Spa, NY 12020
MLS# 202627289Listed by: KW PLATFORM - New
 $160,000Active5 beds 2 baths2,021 sq. ft.
27 N High Street, Ballston Spa, NY 12020
MLS# 202627175Listed by: SIGNATURE PREMIER REALTY INC - Open Sun, 1 to 3pmNew
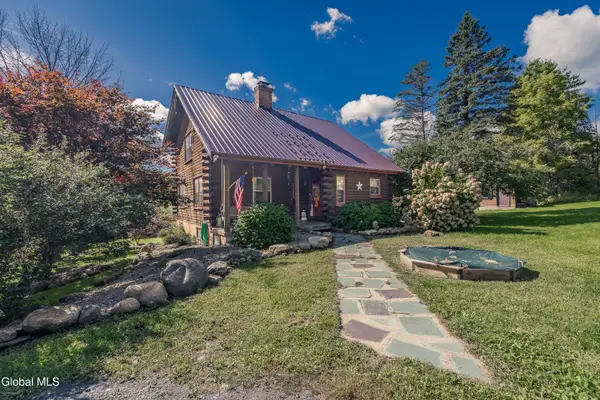 $479,500Active3 beds 3 baths1,760 sq. ft.
2992 Birchton Road, Ballston Spa, NY 12020
MLS# 202627037Listed by: INGLENOOK REALTY INC - New
 $485,000Active4 beds 2 baths1,800 sq. ft.
39 Whippletree Road, Ballston Spa, NY 12020
MLS# 202627019Listed by: VERA COHEN REALTY LLC - Open Sun, 10am to 2pmNew
 $989,000Active3 beds 3 baths3,149 sq. ft.
106 Ruhle Road, Ballston Spa, NY 12020
MLS# 202626988Listed by: VERA COHEN REALTY LLC - Open Sat, 1 to 3pmNew
 $289,900Active2 beds 1 baths1,050 sq. ft.
433 Northline Road, Ballston Spa, NY 12020
MLS# 202626920Listed by: RED DOOR REALTY NY INC - New
 $275,000Active1 beds 2 baths3,000 sq. ft.
10 Thompson Street, Ballston Spa, NY 12020
MLS# 202626912Listed by: SARATOGA SPA REALTY LLC  $619,900Pending4 beds 3 baths2,332 sq. ft.
7 America Way, Ballston Spa, NY 12020
MLS# 202626834Listed by: CARTIER REAL ESTATE GROUP LLC


Protect your home and budget from life's surprises with an Assurant Home Warranty, backed by a partner that supports you through every step of homeownership. Explore Plans.
© 2023 - 2026 ERA Franchise Systems LLC. All rights reserved. ERA Franchise Systems LLC fully supports the principles of the Fair Housing Act and the Equal Opportunity Act. ERA, ERA Real Estate powered, and their respective logos are registered service marks of ERA Franchise Systems LLC. Each office is independently owned and operated.