
805 Curran Road, Manchester, NY 14548
Local realty services provided by:ERA Team VP Real Estate
805 Curran Road,Manchester, NY 14548
$365,000
- 3 Beds
- 2 Baths
- 2,108 sq. ft.
- Single family
- Active
Listed by: michael crane
Office: crane realty
MLS#:R1723549
Source:NY_GENRIS
Price summary
- Price:$365,000
- Price per sq. ft.:$173.15
About this home
OPEN HOUSE: Saturday, November 21st from 12:00 PM-1:30 PM
Escape to 5 private acres in Shortsville! This 3-bed, 2-bath home offers 2,108 sq. ft. of living space, an attached 2-car garage, and a massive detached shop/garage with electric. The upper level features a sunlit living/dining area, oak kitchen with stainless appliances, 2 bedrooms, full bath, and sliders to a large elevated deck overlooking the yard and woods. The walkout lower level includes a 3rd bedroom, 2nd full bath, laundry room, and a bright Florida/sunroom opening to a brick patio with a spiral staircase to the deck. Plus, enjoy a huge partially finished rec room/basement with a wood-burning fireplace—ideal for a home gym or workshop. Enjoy peaceful country living on 5 open and wooded acres within proximity to Canandaigua.
No negotiations until Tuesday, November 24th at 1:00 PM.
Contact an agent
Home facts
- Year built:1987
- Listing ID #:R1723549
- Added:3 day(s) ago
- Updated:November 22, 2026 at 04:08 PM
Rooms and interior
- Bedrooms:3
- Total bathrooms:2
- Full bathrooms:2
- Rooms Total:10
- Flooring:Laminate, Tile, Varies
- Dining Description:Living Dining Room, Separate Formal Dining Room
- Kitchen Description:Refrigerator
- Basement:Yes
- Basement Description:Full, Partially Finished, Walk Out Access
- Living area:2,108 sq. ft.
Heating and cooling
- Heating:Forced Air, Oil
Structure and exterior
- Roof:Asphalt
- Year built:1987
- Building area:2,108 sq. ft.
- Lot area:5 Acres
- Lot Features:Agricultural, Rectangular
- Architectural Style:Raised Ranch, Two Story
- Construction Materials:Block, Concrete, Copper Plumbing, Vinyl Siding
- Exterior Features:Deck, Patio
- Foundation Description:Block
- Levels:2 Stories
Utilities
- Water:Connected, Public, Water Connected
- Sewer:Septic Tank
Finances and disclosures
- Price:$365,000
- Price per sq. ft.:$173.15
- Tax amount:$6,679
Features and amenities
- Appliances:Dryer, Refrigerator, Washer
- Laundry features:Dryer, Electric Water Heater, Main Level, Washer
- Amenities:Deck
Parking
- Parking description:Attached, Garage, Garage Door Opener, Storage
- Garage:Yes
- Garage spaces:4
New listings near 805 Curran Road
- New
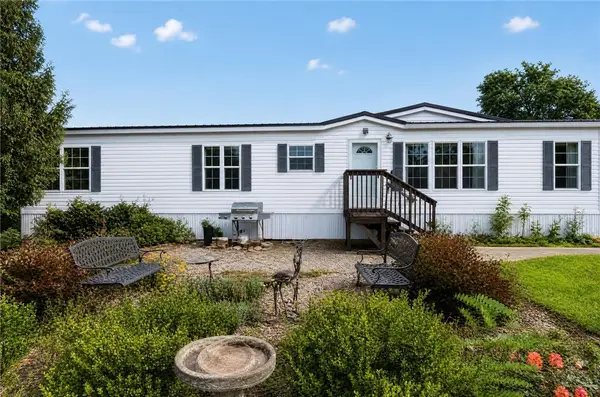 $85,000Active3 beds 2 baths1,680 sq. ft.
110 Montana Lane, Clifton Springs, NY 14432
MLS# R1728437Listed by: KELLER WILLIAMS REALTY GATEWAY 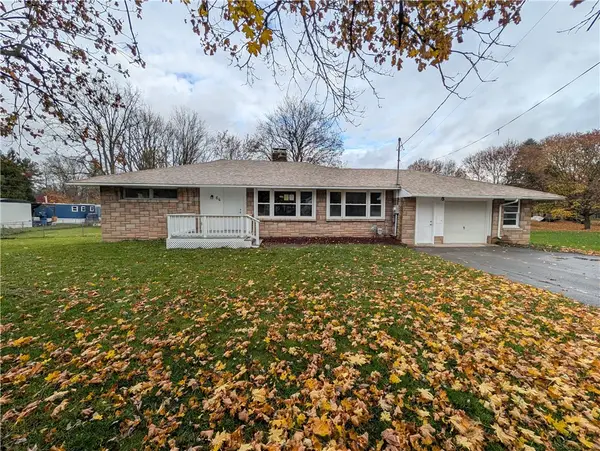 $239,000Active3 beds 1 baths1,288 sq. ft.
64 Pratt Road, Manchester, NY 14504
MLS# R1727884Listed by: KELLER WILLIAMS REALTY SOUTHERN TIER & FINGER LAKES Listed by ERA$199,000Active3 beds 2 baths1,951 sq. ft.
29 N Main Street, Manchester, NY 14504
MLS# R1727209Listed by: HUNT REAL ESTATE ERA/COLUMBUS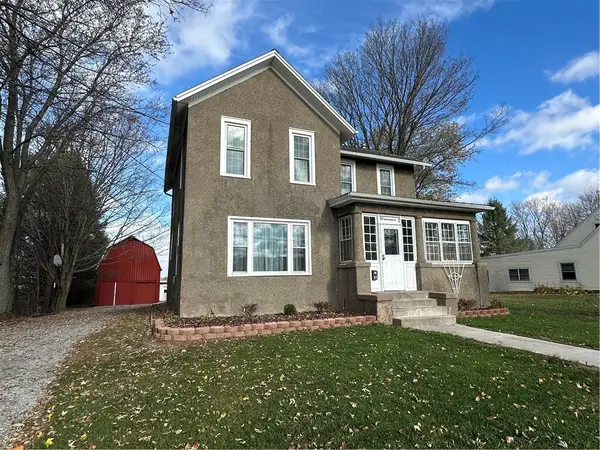 $274,900Active4 beds 2 baths1,860 sq. ft.
84 W Main Street, Clifton Springs, NY 14432
MLS# R1727741Listed by: LAKE TO LAKE REAL ESTATE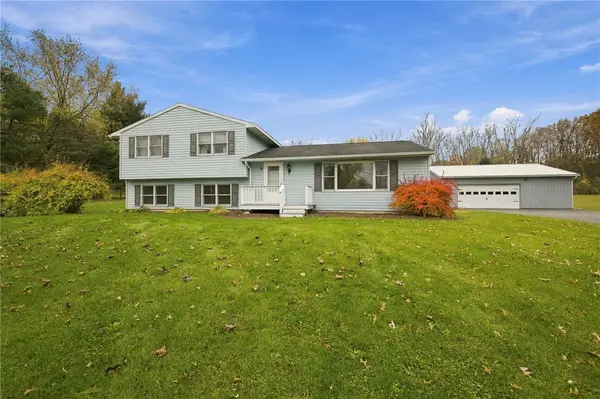 Listed by ERA$289,500Pending3 beds 2 baths1,392 sq. ft.
3019 County Road 13, Clifton Springs, NY 14432
MLS# R1726087Listed by: HUNT REAL ESTATE ERA/COLUMBUS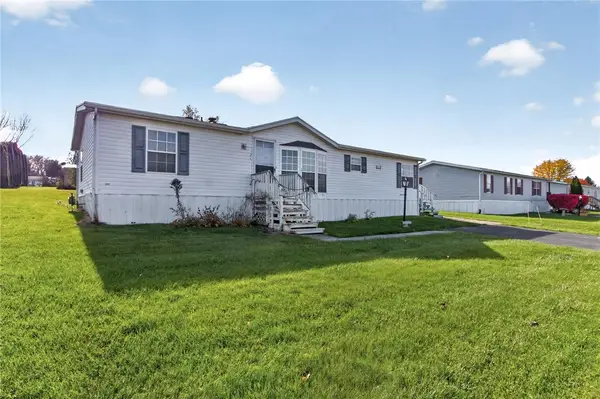 $45,000Active3 beds 2 baths1,456 sq. ft.
121 Montana Lane, Clifton Springs, NY 14432
MLS# R1726472Listed by: KELLER WILLIAMS REALTY GATEWAY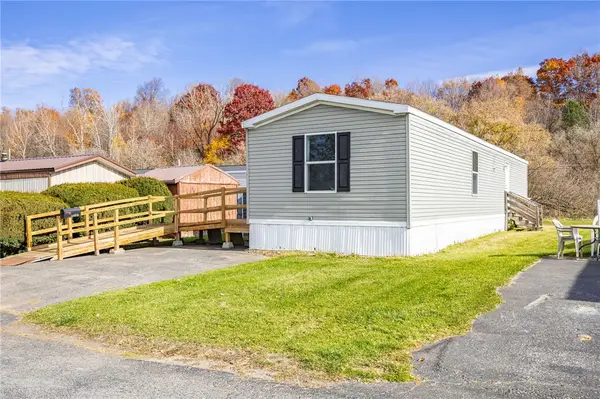 $49,000Pending2 beds 2 baths840 sq. ft.
3872 Outlet Road, Shortsville, NY 14548
MLS# R1726315Listed by: RE/MAX PLUS $159,900Pending2 beds 1 baths987 sq. ft.
8 Lehigh Avenue, Manchester, NY 14504
MLS# R1724168Listed by: EXP REALTY, LLC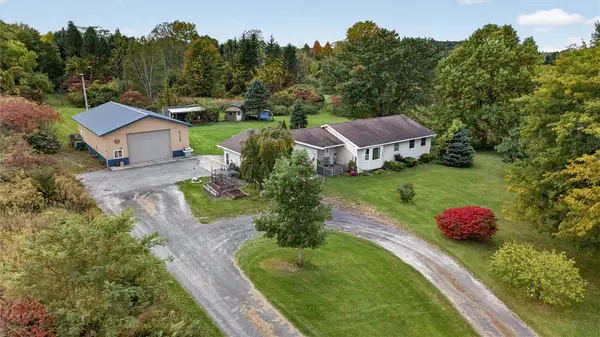 $399,900Pending3 beds 3 baths2,908 sq. ft.
346 County Road 27, Clifton Springs, NY 14432
MLS# R1723889Listed by: YOUR HOMETOWN REALTY LLC


Protect your home and budget from life's surprises with an Assurant Home Warranty, backed by a partner that supports you through every step of homeownership. Explore Plans.
© 2023 - 2026 ERA Franchise Systems LLC. All rights reserved. ERA Franchise Systems LLC fully supports the principles of the Fair Housing Act and the Equal Opportunity Act. ERA, ERA Real Estate powered, and their respective logos are registered service marks of ERA Franchise Systems LLC. Each office is independently owned and operated.