
7280 Roumare Road, Manlius, NY 13057
Local realty services provided by:HUNT Real Estate ERA
Listed by: michelle mcinerney
Office: acropolis realty group llc.
MLS#:S1715399
Source:NY_GENRIS
Price summary
- Price:$319,000
- Price per sq. ft.:$157.53
About this home
Welcome to this beautifully updated 3-bedroom, 1.5-bath home offering 1,175 square feet of living space plus approximately 850 additional finished square feet in the basement. Fresh paint, new flooring, updated lighting, and a fully remodeled bathroom create a bright, refreshed feel throughout the home. The finished basement adds valuable flexible living space, perfect for a recreation room, home office, gym, or hobby area.
Numerous major updates provide peace of mind, including electrical and HVAC improvements, radon mitigation, and replacement of the sliding glass door and front entry door. Exterior improvements include a new deck, roof, gutters, shed, and updated landscaping.
With extensive updates already completed, this home is move-in ready while still offering plenty of opportunity to make it your own.
Contact an agent
Home facts
- Year built:1978
- Subdivision & Development:Fremont Hills
- Listing ID #:S1715399
- Added:8 day(s) ago
- Updated:October 03, 2026 at 09:20 AM
Rooms and interior
- Bedrooms:3
- Total bathrooms:2
- Full bathrooms:1
- Half bathrooms:1
- Rooms Total:10
- Flooring:Carpet, Laminate, Varies
- Kitchen Description:Dishwasher, Kitchen Island, Microwave, Oven, Refrigerator
- Basement:Yes
- Basement Description:Partially Finished
- Living area:2,025 sq. ft.
Heating and cooling
- Cooling:Central Air
- Heating:Forced Air, Gas
- Central air:Yes
Structure and exterior
- Roof:Shingle
- Year built:1978
- Building area:2,025 sq. ft.
- Lot area:0.31 Acres
- Lot Features:Rectangular, Residential Lot
- Architectural Style:Colonial, Split Level, Traditional
- Exterior Features:Deck, Fully Fenced, Play Structure
- Foundation Description:Block
- Levels:4 Stories
Utilities
- Water:Connected, Public, Water Connected
- Sewer:Connected, Sewer Connected
Finances and disclosures
- Price:$319,000
- Price per sq. ft.:$157.53
- Tax amount:$8,100
Features and amenities
- Appliances:Dishwasher, Dryer, Free Standing Range, Microwave, Oven, Refrigerator, Washer
- Laundry features:Dryer, In Basement, Washer
- Amenities:Deck
Parking
- Parking description:Attached, Garage, Garage Door Opener
- Garage:Yes
- Garage spaces:2
New listings near 7280 Roumare Road
- New
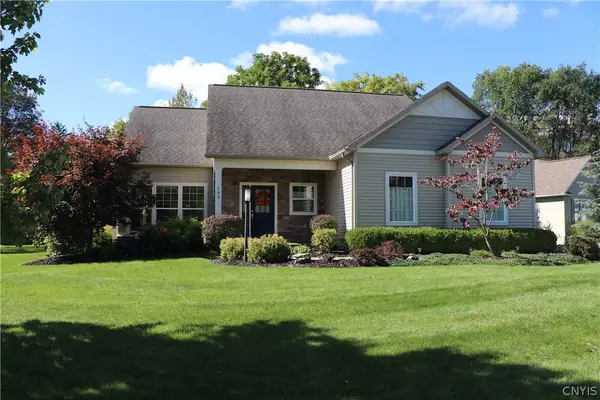 $600,000Active4 beds 3 baths2,149 sq. ft.
103 Left Field Course, Manlius, NY 13104
MLS# S1719373Listed by: CNYHOMES - New
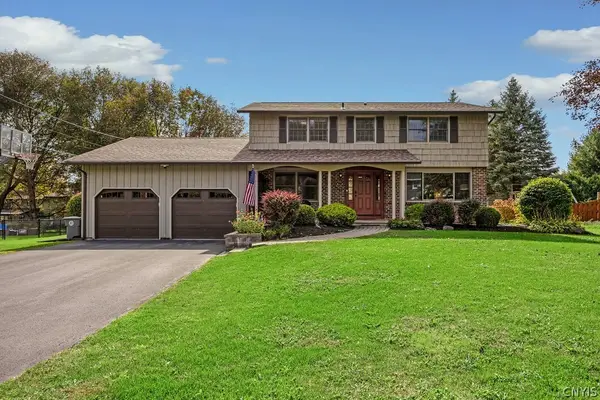 Listed by ERA$499,900Active5 beds 3 baths2,683 sq. ft.
4852 Carey Drive, Manlius, NY 13104
MLS# S1719174Listed by: HUNT REAL ESTATE ERA - New
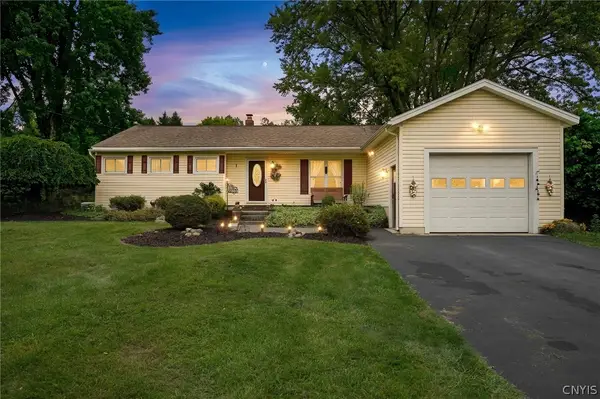 $325,000Active3 beds 2 baths1,633 sq. ft.
7323 Manlius Center Road, East Syracuse, NY 13057
MLS# S1708816Listed by: THE O'HARA GROUP - New
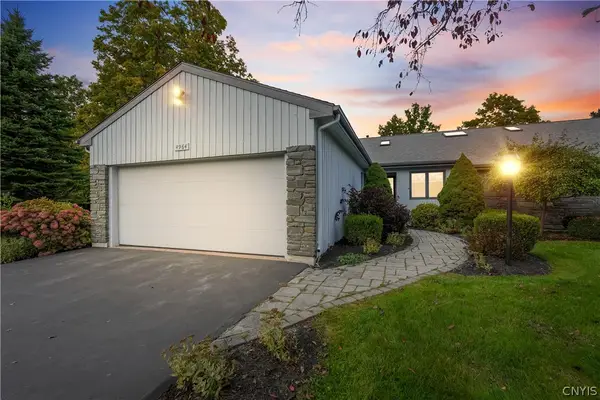 $424,800Active4 beds 3 baths2,200 sq. ft.
4964 Ravine Road, Fayetteville, NY 13066
MLS# S1717141Listed by: NEXTHOME CNY REALTY - New
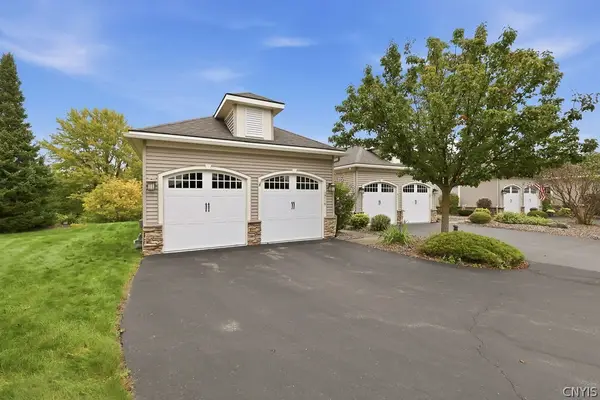 $539,900Active3 beds 2 baths2,735 sq. ft.
119 Star Gaze Circle, Fayetteville, NY 13066
MLS# S1717765Listed by: HOWARD HANNA REAL ESTATE - New
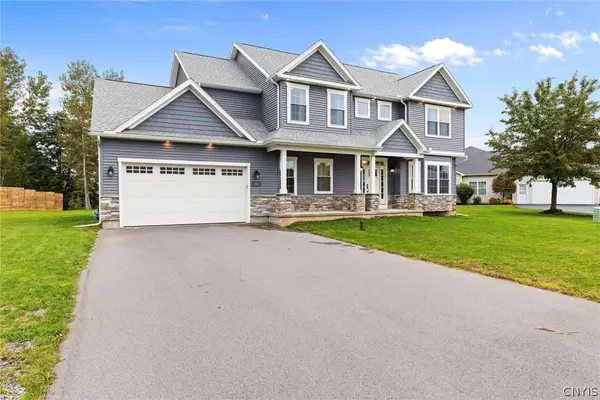 Listed by ERA$725,000Active5 beds 4 baths4,200 sq. ft.
102 Minoa Lakes Drive, Minoa, NY 13116
MLS# S1718655Listed by: HUNT REAL ESTATE ERA - New
 $1,200,000Active4 beds 5 baths7,200 sq. ft.
Address Withheld By Seller, Manlius, NY 13104
MLS# S1718123Listed by: COLDWELL BANKER PRIME PROP,INC - Open Sun, 11am to 1:30pmNew
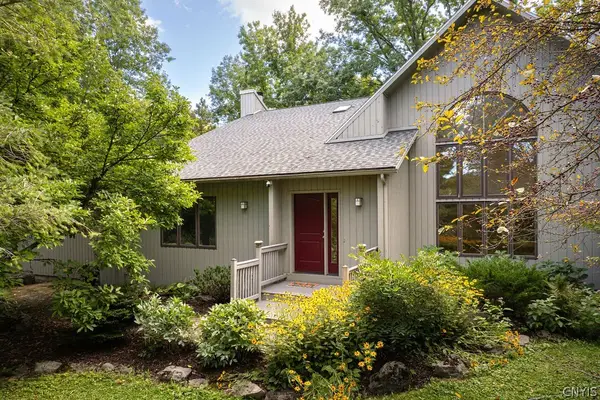 $549,900Active4 beds 3 baths2,660 sq. ft.
8089 Wild Lemon Lane, Manlius, NY 13104
MLS# S1714090Listed by: HOWARD HANNA REAL ESTATE - New
 $279,900Active4 beds 2 baths1,560 sq. ft.
120 Washington Street, Manlius, NY 13104
MLS# S1718722Listed by: NEXTHOME CNY REALTY - New
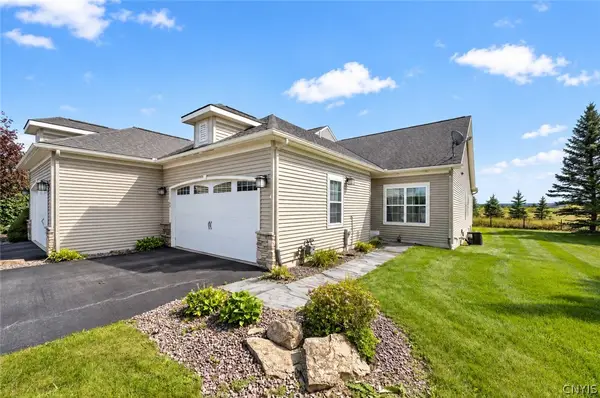 $429,900Active3 beds 2 baths1,436 sq. ft.
105 Star Gaze Circle, Fayetteville, NY 13066
MLS# S1717143Listed by: MYTOWN REALTY LLC


Protect your home and budget from life's surprises with an Assurant Home Warranty, backed by a partner that supports you through every step of homeownership. Explore Plans.
© 2023 - 2026 ERA Franchise Systems LLC. All rights reserved. ERA Franchise Systems LLC fully supports the principles of the Fair Housing Act and the Equal Opportunity Act. ERA, ERA Real Estate powered, and their respective logos are registered service marks of ERA Franchise Systems LLC. Each office is independently owned and operated.