
8565 Indian Hill Road, Manlius, NY 13104
Local realty services provided by:HUNT Real Estate ERA
Upcoming open houses
- Sat, Nov 2112:00 pm - 02:00 pm
Listed by:
 Greg Wakeman(315) 256 - 5245HUNT Real Estate ERA
Office: hunt real estate era
MLS#:S1728757
Source:NY_GENRIS
Price summary
- Price:$469,000
- Price per sq. ft.:$137.94
About this home
There aren’t many houses with a hot tub on the third floor, a second kitchen downstairs, a fenced dog park, and a stretch of Limestone Creek in the backyard. This one has all four, on 2.3 acres in the award-winning Fayetteville-Manlius school district with Town of Pompey taxes.
The 1983 modern has four bedrooms and three full baths, with a wood burning stove in the living room. The indoor hot tub is on the top floor and stays with the house. Downstairs, the finished basement has its own entrance to go with that second kitchen, so a holiday crowd or a long-staying guest gets real space of their own.
Outside, the creek runs along the back of the property, and the fenced dog area means off-leash time whenever you want it. A two-car garage rounds things out.
It’s one of the most distinctive homes in Central New York, and it doesn’t come along often.
The tax record does not include the finished walkout basement or loft area. Approximate square footage measured by the seller.
Contact an agent
Home facts
- Year built:1983
- Listing ID #:S1728757
- Added:3 day(s) ago
- Updated:November 19, 2026 at 03:52 PM
Rooms and interior
- Bedrooms:4
- Total bathrooms:3
- Full bathrooms:3
- Rooms Total:15
- Flooring:Carpet, Tile, Varies
- Kitchen Description:Dishwasher, Refrigerator, Second Kitchen
- Basement:Yes
- Basement Description:Partially Finished
- Living area:3,400 sq. ft.
Heating and cooling
- Heating:Forced Air, Propane, Wood
Structure and exterior
- Year built:1983
- Building area:3,400 sq. ft.
- Lot area:2.3 Acres
- Lot Features:Agricultural, Rectangular, Residential Lot
- Construction Materials:Frame, Vinyl Siding
- Foundation Description:Poured
Utilities
- Water:Well
- Sewer:Septic Tank
Finances and disclosures
- Price:$469,000
- Price per sq. ft.:$137.94
- Tax amount:$10,133
Features and amenities
- Appliances:Dishwasher, Dryer, Refrigerator, Washer
- Laundry features:Dryer, Electric Water Heater, Upper Level, Washer
- Amenities:Loft, Storage, int_feat_Workshop
Parking
- Parking description:Attached, Garage
- Garage:Yes
- Garage spaces:2
New listings near 8565 Indian Hill Road
- Open Sat, 11am to 1pmNew
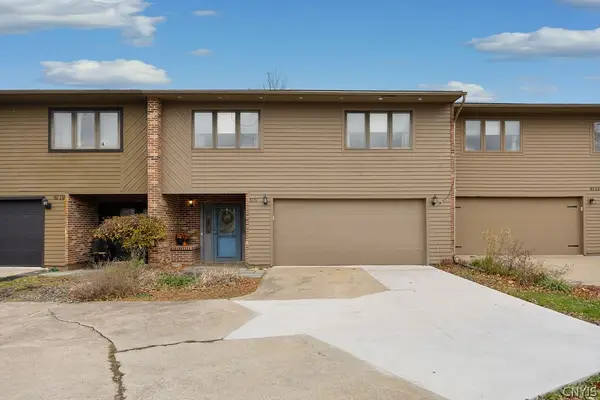 Listed by ERA$350,000Active2 beds 3 baths1,723 sq. ft.
8121 Verbeck Drive, Manlius, NY 13104
MLS# S1729437Listed by: HUNT REAL ESTATE ERA - New
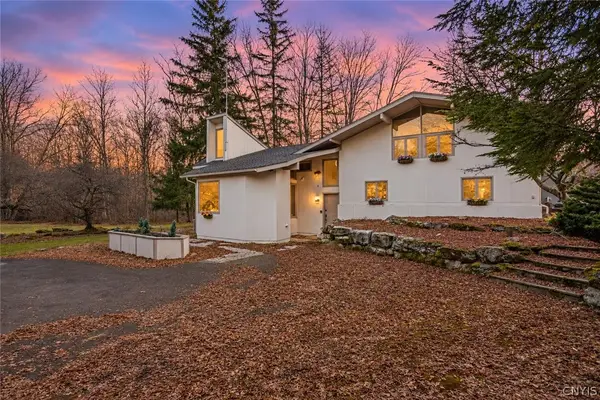 $995,000Active4 beds 4 baths3,599 sq. ft.
7879 Broadfield Road, Manlius, NY 13104
MLS# S1728799Listed by: COLDWELL BANKER PRIME PROP,INC - Open Sat, 12 to 2pmNew
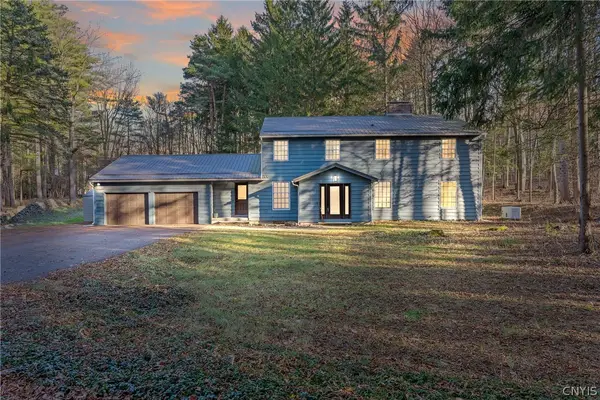 $550,000Active4 beds 3 baths3,025 sq. ft.
4866 Briarwood Lane, Manlius, NY 13104
MLS# S1729622Listed by: NEXTHOME CNY REALTY - Open Sun, 11am to 1pmNew
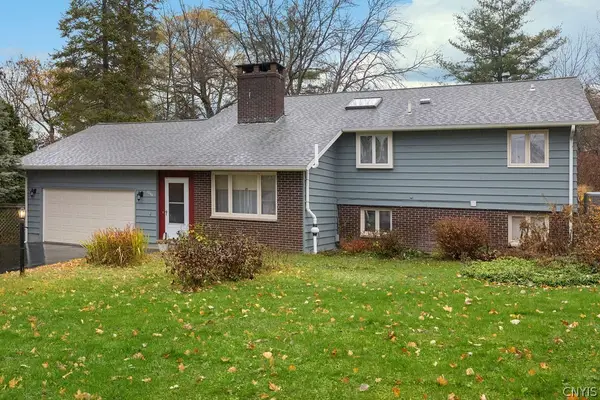 Listed by ERA$340,000Active4 beds 2 baths1,849 sq. ft.
7863 Russell Lane, Manlius, NY 13104
MLS# S1729485Listed by: HUNT REAL ESTATE ERA - New
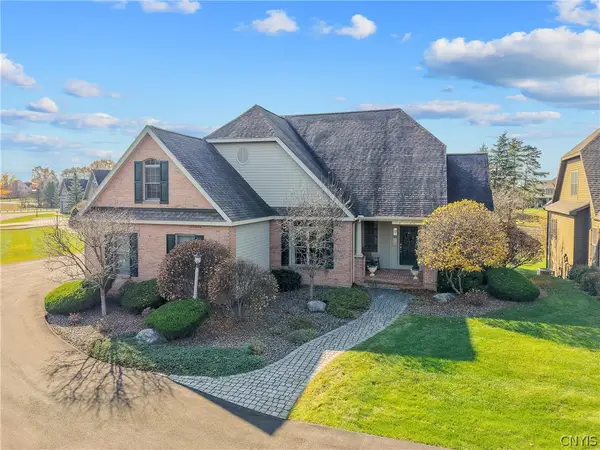 $774,900Active4 beds 4 baths3,530 sq. ft.
107 Gadwall Lane, Manlius, NY 13104
MLS# S1725838Listed by: BELL HOME TEAM 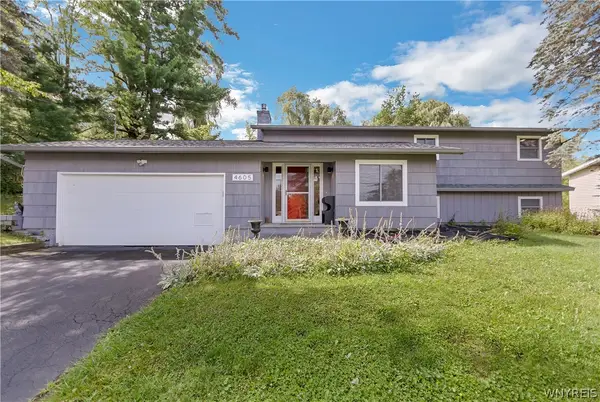 $399,900Active4 beds 2 baths2,456 sq. ft.
4605 Red Fox Drive, Manlius, NY 13104
MLS# B1727437Listed by: THE GREENE REALTY GROUP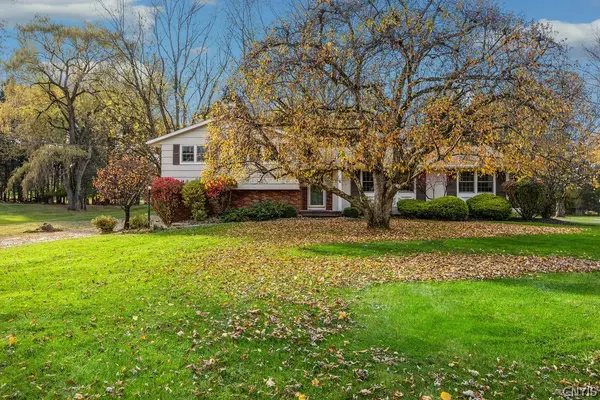 Listed by ERA$475,000Active4 beds 3 baths2,578 sq. ft.
4495 Limestone Drive, Manlius, NY 13104
MLS# S1727423Listed by: HUNT REAL ESTATE ERA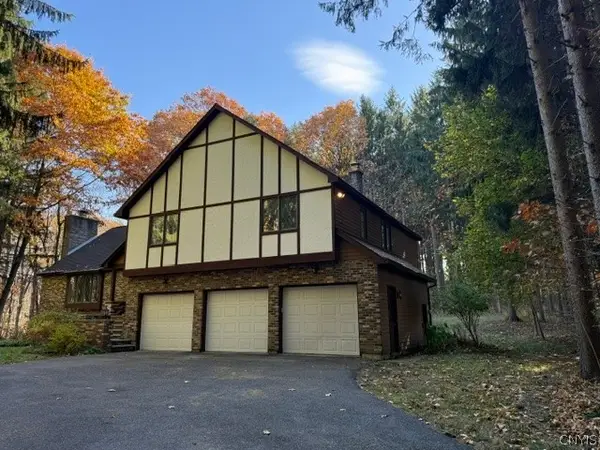 $665,000Active4 beds 3 baths2,805 sq. ft.
4378 Sweet Road, Manlius, NY 13104
MLS# S1726708Listed by: MYTOWN REALTY LLC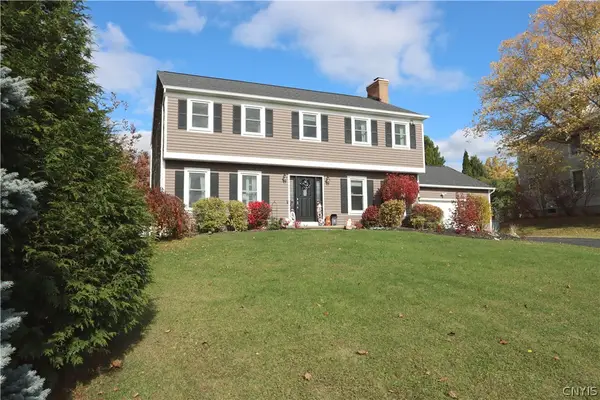 $549,000Active6 beds 4 baths3,280 sq. ft.
8253 Iliad Drive, Manlius, NY 13104
MLS# S1726423Listed by: NNY HOMES INC


Protect your home and budget from life's surprises with an Assurant Home Warranty, backed by a partner that supports you through every step of homeownership. Explore Plans.
© 2023 - 2026 ERA Franchise Systems LLC. All rights reserved. ERA Franchise Systems LLC fully supports the principles of the Fair Housing Act and the Equal Opportunity Act. ERA, ERA Real Estate powered, and their respective logos are registered service marks of ERA Franchise Systems LLC. Each office is independently owned and operated.