
4877 Edgeworth Drive, Manlius, NY 13104
Local realty services provided by:HUNT Real Estate ERA
4877 Edgeworth Drive,Manlius, NY 13104
$399,000
- 4 Beds
- 3 Baths
- - sq. ft.
- Single family
- Sold
Listed by:

Office: hunt real estate era
MLS#:S1696468
Source:NY_GENRIS
Sorry, we are unable to map this address
Price summary
- Price:$399,000
About this home
Welcome to this beautifully maintained 4-bedroom, 2.5-bath home, perfectly situated on a private, tree-lined lot in the highly desirable village of Manlius. Offering the ideal blend of comfort, style, and location, this home features a thoughtfully updated kitchen with modern finishes, ample cabinetry, and quality appliances.
The spacious floor plan provides generous living areas filled with natural light, while the private backyard offers a peaceful retreat for relaxing, gardening, or hosting gatherings. Upstairs, you'll find four well-sized bedrooms, including a comfortable primary suite with an en-suite bath.
Located in the award-winning Fayetteville-Manlius School District, this home is just minutes from parks, shopping, dining, and all the amenities that make Manlius one of Central New York's most sought-after communities. Don't miss this opportunity to enjoy exceptional living in an outstanding location.
Contact an agent
Home facts
- Year built:1968
- Subdivision & Development:Academy Hill Sec A
- Listing ID #:S1696468
- Added:56 day(s) ago
- Updated:September 02, 2026 at 06:46 PM
Rooms and interior
- Bedrooms:4
- Total bathrooms:3
- Full bathrooms:2
- Half bathrooms:1
- Rooms Total:8
- Flooring:Carpet, Ceramic Tile, Hardwood, Varies
- Dining Description:Separate Formal Dining Room
- Kitchen Description:Dishwasher, Disposal, Refrigerator
- Basement:Yes
- Basement Description:Partially Finished
Heating and cooling
- Cooling:Central Air
- Heating:Forced Air, Gas
- Central air:Yes
Structure and exterior
- Year built:1968
- Lot Features:Near Public Transit, Rectangular, Residential Lot
- Architectural Style:Colonial
- Construction Materials:Wood Siding
- Foundation Description:Block
- Levels:2 Stories
Schools
- Middle school:Eagle Hill Middle
- Elementary school:Enders Road Elementary
Utilities
- Water:Connected, Public, Water Connected
- Sewer:Connected, Sewer Connected
Finances and disclosures
- Price:$399,000
- Tax amount:$10,798
Features and amenities
- Appliances:Dishwasher, Disposal, Dryer, Refrigerator, Washer
- Laundry features:Dryer, In Basement, Washer
- Amenities:Drapes
Parking
- Parking description:Attached, Garage
- Garage:Yes
- Garage spaces:2
New listings near 4877 Edgeworth Drive
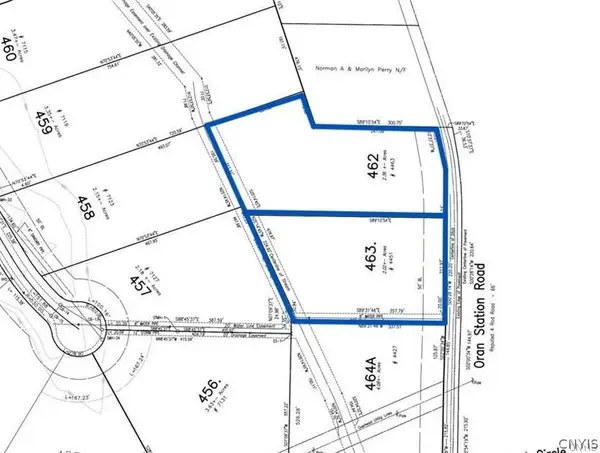 $145,000Pending2.02 Acres
Lot 463 Oran Station Road, Manlius, NY 13104
MLS# S1710703Listed by: BERKSHIRE HATHAWAY CNY REALTY- New
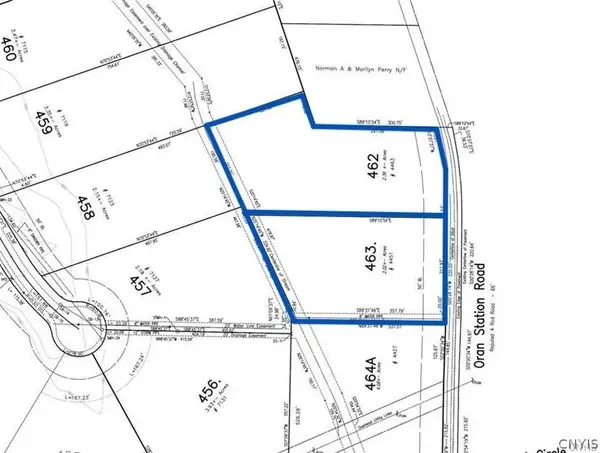 $165,000Active2.36 Acres
Lot 462 Oran Station Road, Manlius, NY 13104
MLS# S1710707Listed by: BERKSHIRE HATHAWAY CNY REALTY - New
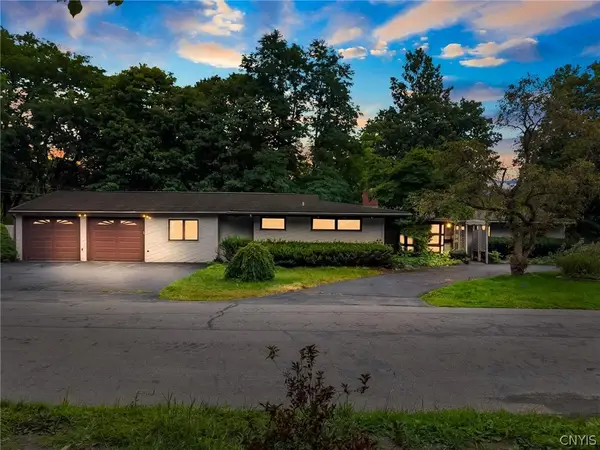 $319,900Active3 beds 2 baths2,317 sq. ft.
100 Sherbrooke Road, Manlius, NY 13104
MLS# S1709742Listed by: ROOFTOP REALTY GROUP LLC - New
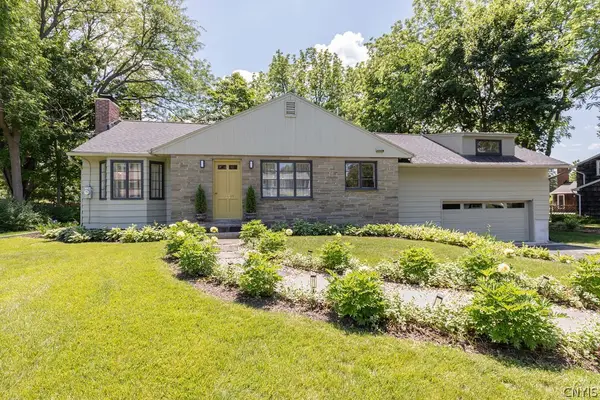 $424,900Active3 beds 2 baths1,710 sq. ft.
7660 Somerset Lane, Manlius, NY 13104
MLS# S1707373Listed by: HOWARD HANNA REAL ESTATE 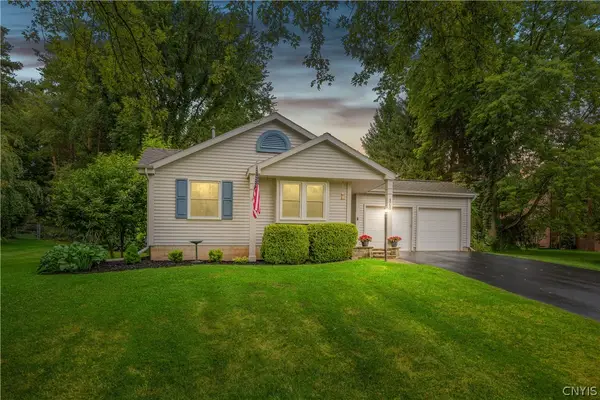 Listed by ERA$345,000Pending3 beds 2 baths1,501 sq. ft.
4750 Sabre Lane, Manlius, NY 13104
MLS# S1707467Listed by: HUNT REAL ESTATE ERA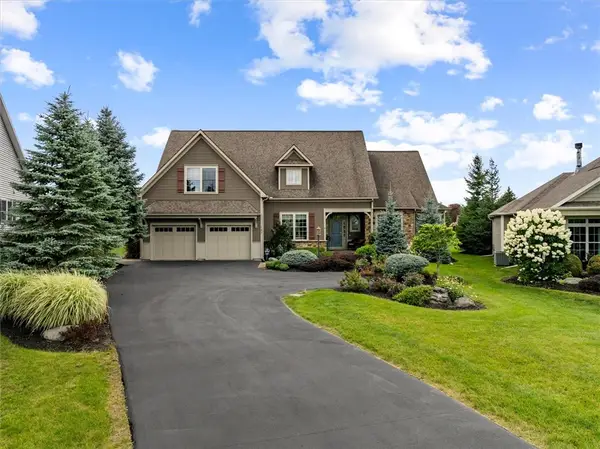 $950,000Pending3 beds 3 baths3,426 sq. ft.
147 Gadwall Lane, Manlius, NY 13104
MLS# R1704729Listed by: HIGH FALLS SOTHEBY'S INTERNATIONAL REALTY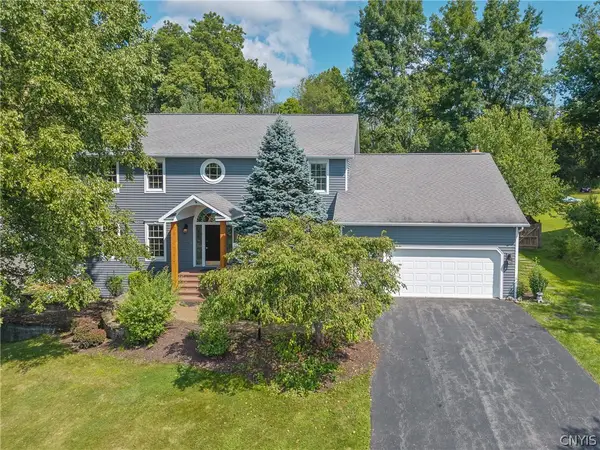 Listed by ERA$599,000Active4 beds 4 baths3,394 sq. ft.
7815 Rolling Ridge Drive, Manlius, NY 13104
MLS# S1705963Listed by: HUNT REAL ESTATE ERA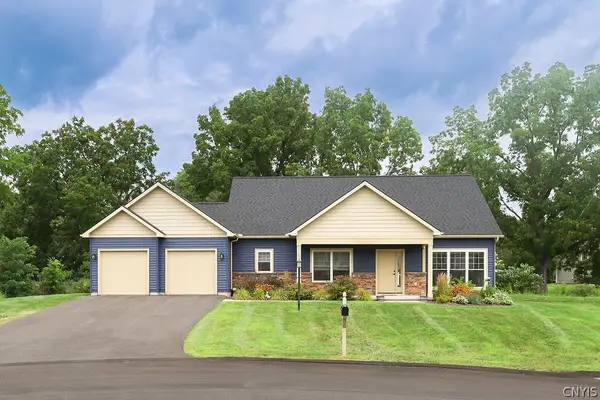 $619,000Active4 beds 3 baths2,177 sq. ft.
116 Left Field Course, Manlius, NY 13104
MLS# S1704061Listed by: HOWARD HANNA REAL ESTATE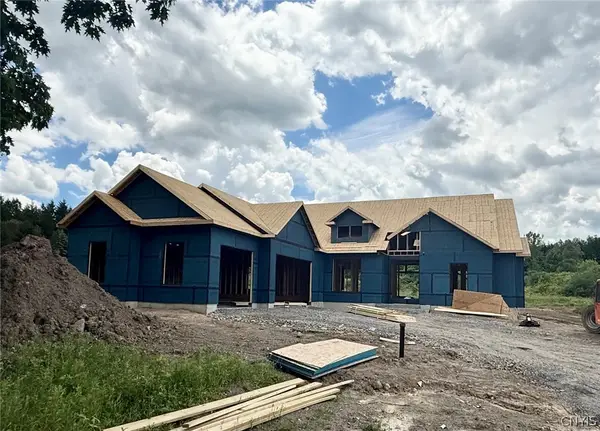 Listed by ERA$1,399,000Active3 beds 3 baths2,476 sq. ft.
7503 Harrington Terr, Manlius, NY 13104
MLS# S1692312Listed by: HUNT REAL ESTATE ERA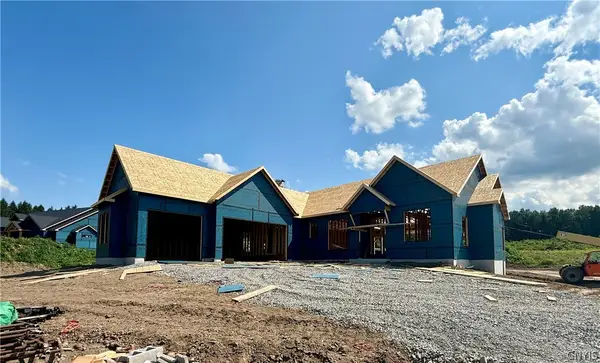 Listed by ERA$1,250,550Active3 beds 3 baths2,291 sq. ft.
7505 Harrington Terr, Manlius, NY 13104
MLS# S1693021Listed by: HUNT REAL ESTATE ERA


Protect your home and budget from life's surprises with an Assurant Home Warranty, backed by a partner that supports you through every step of homeownership. Explore Plans.
© 2023 - 2026 ERA Franchise Systems LLC. All rights reserved. ERA Franchise Systems LLC fully supports the principles of the Fair Housing Act and the Equal Opportunity Act. ERA, ERA Real Estate powered, and their respective logos are registered service marks of ERA Franchise Systems LLC. Each office is independently owned and operated.