
4750 Sabre Lane, Manlius, NY 13104
Local realty services provided by:HUNT Real Estate ERA
Listed by:
 Anne Trachtenberg(315) 382 - 3891HUNT Real Estate ERA
Office: hunt real estate era
MLS#:S1707467
Source:NY_GENRIS
Price summary
- Price:$345,000
- Price per sq. ft.:$229.85
About this home
Charming Manlius Home with Village Convenience & No Village Taxes!! Just a short stroll from the Village of Manlius, this beautifully updated home offers the best of both worlds. Set on a private, tree lined 3/4 acre lot, this inviting home is designed for comfortable living and effortless entertaining.The main level features a stunning open-concept with vaulted ceilings spanning the living and dining areas and flowing seamlessly into the updated kitchen with Quartz countertops, and some stainless steel appliances. Upstairs are three spacious bedrooms, the primary bedroom offers a generous walk-in closet. A full bathroom completes the upper level.The lower level is made for gathering, relaxing and playing with a huge family room centered around a wood burning fireplace-perfect for football Sundays, movie nights or cozy evenings at home. There is also a large alcove, perfect for a home office, playroom or fitness area. There is a large laundry center and a half bathroom. Take a few steps further down and there is a small finished area that is currently a fitness room and a large unfinished section which is perfect for storage. Outside, the fully fenced 3/4 acre yard is surrounded by mature trees, creating a wonderfully private setting. A spacious patio provides the perfect spot for outdoor entertaining, summer dinners, or simply enjoying the peaceful backyard. A wood shed on the back of the property adds even more storage for lawn equipment, bikes and outdoor furniture. Beautifully updated, wonderfully located and offering exceptional space both inside and out-this Manlius charmer is truly a must-see and at this price , won't last long! OFFERS ARE DUE BY 7PM THURSDAY AUGUST 20TH....
Contact an agent
Home facts
- Year built:1987
- Subdivision & Development:Verbeck Sec A
- Listing ID #:S1707467
- Added:45 day(s) ago
- Updated:October 03, 2026 at 09:20 AM
Rooms and interior
- Bedrooms:3
- Total bathrooms:2
- Full bathrooms:1
- Half bathrooms:1
- Rooms Total:8
- Flooring:Carpet, Tile, Varies
- Dining Description:Separate Formal Dining Room
- Kitchen Description:Dishwasher, Disposal, Kitchen Family Room Combo, Refrigerator
- Basement:Yes
- Basement Description:Finished, Full, Sump Pump
- Living area:1,501 sq. ft.
Heating and cooling
- Cooling:Central Air
- Heating:Forced Air, Gas
- Central air:Yes
Structure and exterior
- Roof:Shingle
- Year built:1987
- Building area:1,501 sq. ft.
- Lot area:0.73 Acres
- Lot Features:Near Public Transit, Rectangular, Residential Lot
- Architectural Style:Split Level, Transitional
- Construction Materials:Copper Plumbing, Wood Siding
- Exterior Features:Fully Fenced, Patio
- Foundation Description:Block
- Levels:1 Story
Utilities
- Water:Connected, Public, Water Connected
- Sewer:Connected, Sewer Connected
Finances and disclosures
- Price:$345,000
- Price per sq. ft.:$229.85
- Tax amount:$8,298
Features and amenities
- Appliances:Dishwasher, Disposal, Dryer, Range Hood, Refrigerator, Washer
- Laundry features:Dryer, Main Level, Washer
- Amenities:Storage
Parking
- Parking description:Attached, Driveway, Garage, Garage Door Opener, Storage
- Garage:Yes
- Garage spaces:2
New listings near 4750 Sabre Lane
- New
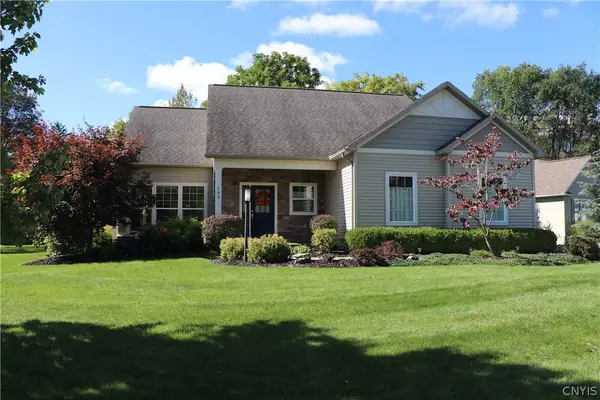 $600,000Active4 beds 3 baths2,149 sq. ft.
103 Left Field Course, Manlius, NY 13104
MLS# S1719373Listed by: CNYHOMES - New
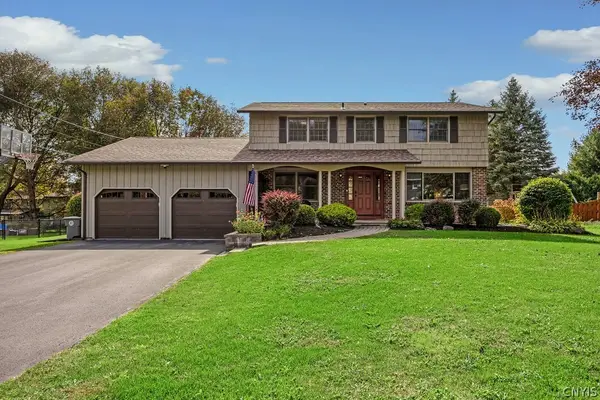 Listed by ERA$499,900Active5 beds 3 baths2,683 sq. ft.
4852 Carey Drive, Manlius, NY 13104
MLS# S1719174Listed by: HUNT REAL ESTATE ERA - New
 $1,200,000Active4 beds 5 baths7,200 sq. ft.
Address Withheld By Seller, Manlius, NY 13104
MLS# S1718123Listed by: COLDWELL BANKER PRIME PROP,INC - Open Sun, 11am to 1:30pmNew
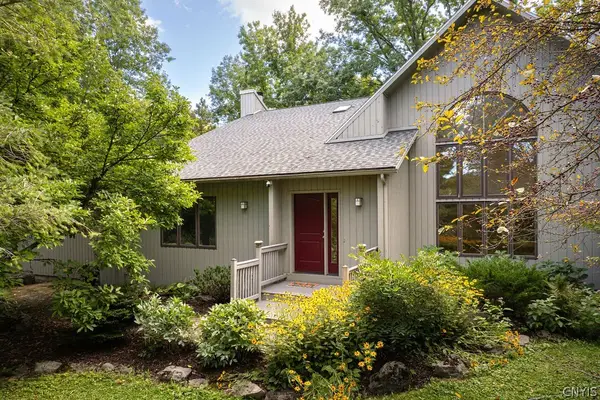 $549,900Active4 beds 3 baths2,660 sq. ft.
8089 Wild Lemon Lane, Manlius, NY 13104
MLS# S1714090Listed by: HOWARD HANNA REAL ESTATE - New
 $279,900Active4 beds 2 baths1,560 sq. ft.
120 Washington Street, Manlius, NY 13104
MLS# S1718722Listed by: NEXTHOME CNY REALTY - New
 $299,000Active5 beds 2 baths1,956 sq. ft.
603 Pleasant Street, Manlius, NY 13104
MLS# S1718432Listed by: WEICHERT, REALTORS-TBG - Open Sat, 10:30am to 12:30pmNew
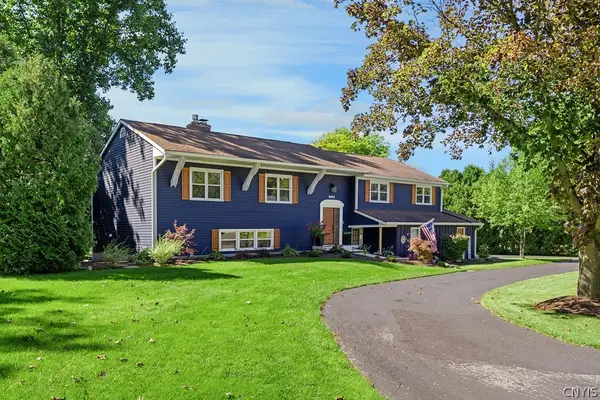 Listed by ERA$529,900Active5 beds 3 baths2,852 sq. ft.
8364 Vassar Drive, Manlius, NY 13104
MLS# S1717299Listed by: HUNT REAL ESTATE ERA - Open Sat, 11am to 1pmNew
 $599,900Active4 beds 3 baths2,671 sq. ft.
8206 Duvall Circle, Manlius, NY 13104
MLS# S1717768Listed by: BERKSHIRE HATHAWAY CNY REALTY - New
 $689,900Active4 beds 4 baths3,014 sq. ft.
4409 Winding Creek Road, Manlius, NY 13104
MLS# S1713977Listed by: COLDWELL BANKER PRIME PROP,INC - New
 $799,900Active4 beds 4 baths4,443 sq. ft.
4417 Winding Creek Road, Manlius, NY 13104
MLS# S1716573Listed by: REAL BROKER NY LLC


Protect your home and budget from life's surprises with an Assurant Home Warranty, backed by a partner that supports you through every step of homeownership. Explore Plans.
© 2023 - 2026 ERA Franchise Systems LLC. All rights reserved. ERA Franchise Systems LLC fully supports the principles of the Fair Housing Act and the Equal Opportunity Act. ERA, ERA Real Estate powered, and their respective logos are registered service marks of ERA Franchise Systems LLC. Each office is independently owned and operated.