
7505 Harrington Terr, Manlius, NY 13104
Local realty services provided by:HUNT Real Estate ERA
Listed by:
 Meghan Dabulewicz(315) 415 - 1420HUNT Real Estate ERA
- Sarah Collins(315) 546 - 4996HUNT Real Estate ERA
Office: hunt real estate era
MLS#:S1693021
Source:NY_GENRIS
Price summary
- Price:$1,250,550
- Price per sq. ft.:$545.85
- Monthly HOA dues:$41.67
About this home
Harrington Homes Captiva Ranch model is under construction now and will be completed this Fall! Still time to make all interior selections. This single level model home is perfectly nestled onto a 1-acre homesite and is truly new construction at its finest.... This luxury home offers all the upgraded amenities you would expect in a new home today. Enjoy 2291 Sq ft on the main level, 9' ceilings, oversized 3 car side loading garage, 3 bedrooms, 2 & 1/2 baths, large mud room w/ built in bench seating / walk in closet, 1st floor laundry, home office, walk in pantry and 11' x 18' covered deck off the back off the home! Gleaming hardwoods, cozy gas fireplace, central air, quartz countertops throughout, decorative tray ceilings & custom trim details including built ins enhance this home! The owner's bedroom suite comes complete with a tray ceiling, walk in closet & spa like bath with large shower. The Estates at Brandywine offers 34 one-acre homesites and sits just outside the village of Manlius. This location falls within the Fayetteville Manlius School District and is only 15 minutes to downtown! 3 model homes under construction now to choose from. Taxes To Be Assessed...
Contact an agent
Home facts
- Year built:2026
- Subdivision & Development:The Bluffs @ Brandywine E
- Listing ID #:S1693021
- Added:49 day(s) ago
- Updated:October 03, 2026 at 03:50 PM
Rooms and interior
- Bedrooms:3
- Total bathrooms:3
- Full bathrooms:2
- Half bathrooms:1
- Rooms Total:9
- Flooring:Carpet, Ceramic Tile, Hardwood, Varies
- Kitchen Description:Dishwasher, Disposal, Kitchen Family Room Combo, Microwave, Pantry
- Basement:Yes
- Basement Description:Full
- Living area:2,291 sq. ft.
Heating and cooling
- Cooling:Central Air
- Heating:Gas
- Central air:Yes
Structure and exterior
- Roof:Asphalt
- Year built:2026
- Building area:2,291 sq. ft.
- Lot area:1.04 Acres
- Lot Features:Rectangular, Residential Lot
- Architectural Style:Ranch
- Construction Materials:Stone, Vinyl Siding
- Foundation Description:Block
- Levels:1 Story
Schools
- High school:Fayetteville-Manlius Senior High
- Middle school:Eagle Hill Middle
- Elementary school:Mott Road Elementary
Utilities
- Water:Well
- Sewer:Connected, Sewer Connected
Finances and disclosures
- Price:$1,250,550
- Price per sq. ft.:$545.85
- Tax amount:$2
Features and amenities
- Appliances:Dishwasher, Disposal, Microwave
- Laundry features:Main Level
Parking
- Parking description:Attached, Garage
- Garage:Yes
- Garage spaces:3
New listings near 7505 Harrington Terr
- New
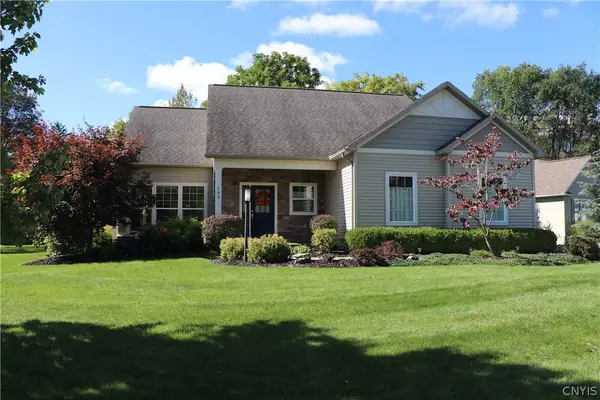 $600,000Active4 beds 3 baths2,149 sq. ft.
103 Left Field Course, Manlius, NY 13104
MLS# S1719373Listed by: CNYHOMES - New
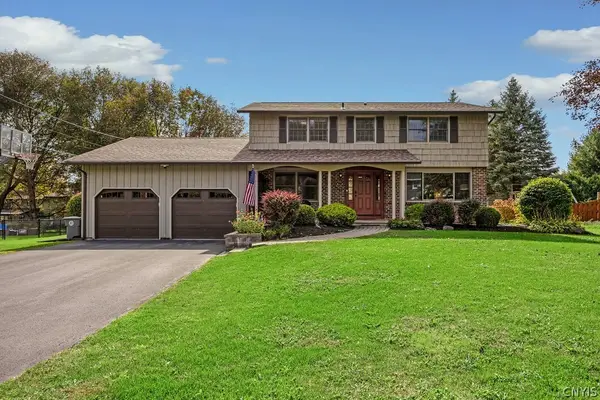 Listed by ERA$499,900Active5 beds 3 baths2,683 sq. ft.
4852 Carey Drive, Manlius, NY 13104
MLS# S1719174Listed by: HUNT REAL ESTATE ERA - New
 $1,200,000Active4 beds 5 baths7,200 sq. ft.
Address Withheld By Seller, Manlius, NY 13104
MLS# S1718123Listed by: COLDWELL BANKER PRIME PROP,INC - Open Sun, 11am to 1:30pmNew
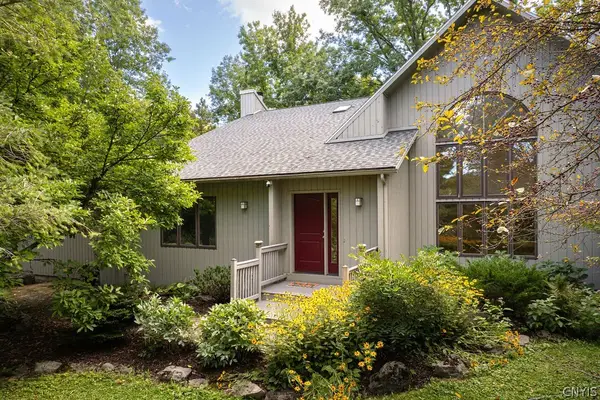 $549,900Active4 beds 3 baths2,660 sq. ft.
8089 Wild Lemon Lane, Manlius, NY 13104
MLS# S1714090Listed by: HOWARD HANNA REAL ESTATE - New
 $279,900Active4 beds 2 baths1,560 sq. ft.
120 Washington Street, Manlius, NY 13104
MLS# S1718722Listed by: NEXTHOME CNY REALTY - New
 $299,000Active5 beds 2 baths1,956 sq. ft.
603 Pleasant Street, Manlius, NY 13104
MLS# S1718432Listed by: WEICHERT, REALTORS-TBG - Open Sat, 10:30am to 12:30pmNew
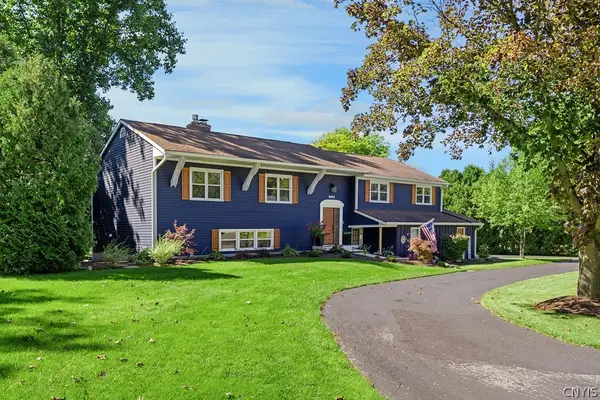 Listed by ERA$529,900Active5 beds 3 baths2,852 sq. ft.
8364 Vassar Drive, Manlius, NY 13104
MLS# S1717299Listed by: HUNT REAL ESTATE ERA - Open Sat, 11am to 1pmNew
 $599,900Active4 beds 3 baths2,671 sq. ft.
8206 Duvall Circle, Manlius, NY 13104
MLS# S1717768Listed by: BERKSHIRE HATHAWAY CNY REALTY - New
 $689,900Active4 beds 4 baths3,014 sq. ft.
4409 Winding Creek Road, Manlius, NY 13104
MLS# S1713977Listed by: COLDWELL BANKER PRIME PROP,INC  $799,900Active4 beds 4 baths4,443 sq. ft.
4417 Winding Creek Road, Manlius, NY 13104
MLS# S1716573Listed by: REAL BROKER NY LLC


Protect your home and budget from life's surprises with an Assurant Home Warranty, backed by a partner that supports you through every step of homeownership. Explore Plans.
© 2023 - 2026 ERA Franchise Systems LLC. All rights reserved. ERA Franchise Systems LLC fully supports the principles of the Fair Housing Act and the Equal Opportunity Act. ERA, ERA Real Estate powered, and their respective logos are registered service marks of ERA Franchise Systems LLC. Each office is independently owned and operated.