
8121 Verbeck Drive, Manlius, NY 13104
Local realty services provided by:HUNT Real Estate ERA
Upcoming open houses
- Sat, Nov 2111:00 am - 01:00 pm
Listed by:
 Chip Hodgkins(315) 569 - 7100HUNT Real Estate ERA
- Judith Salamone(315) 430 - 4834HUNT Real Estate ERA
Office: hunt real estate era
MLS#:S1729437
Source:NY_GENRIS
Price summary
- Price:$350,000
- Price per sq. ft.:$203.13
About this home
Discover the comfort, and convenience of this spacious two-bedroom, 2.5-bath condo in the highly desirable Fayetteville-Manlius School District! Offering a wonderful combination of comfort, functionality, and flexible living space, this home is designed to fit a variety of lifestyles.
The inviting living room features a charming wood-burning fireplace, creating the perfect setting for cozy evenings and entertaining. Upstairs, you will find two bedrooms, two full baths, and a versatile loft area which offers endless possibilities as a home office, reading nook, or den. The partially finished basement provides even more room for everyday living, recreation or hobby space. Enjoy outdoor living on the deck, perfect for morning coffee, relaxing, or gathering with friends and family. A convenient two-car garage adds extra storage and everyday convenience.
And there's more — NO HOA fees! Enjoy the benefits of condo living without monthly association fees. Ideally located close to shopping, restaurants, parks, and FM schools. Don't miss this opportunity to make this wonderful home your own!...
Contact an agent
Home facts
- Year built:1986
- Listing ID #:S1729437
- Added:1 day(s) ago
- Updated:November 19, 2026 at 11:40 PM
Rooms and interior
- Bedrooms:2
- Total bathrooms:3
- Full bathrooms:2
- Half bathrooms:1
- Rooms Total:6
- Flooring:Carpet, Ceramic Tile, Hardwood, Laminate, Varies
- Dining Description:Living Dining Room
- Kitchen Description:Dishwasher, Disposal, Microwave, Refrigerator, Walk In Pantry
- Basement:Yes
- Basement Description:Full, Partially Finished, Sump Pump
- Living area:1,723 sq. ft.
Heating and cooling
- Heating:Forced Air, Gas, Hot Water
Structure and exterior
- Roof:Asphalt
- Year built:1986
- Building area:1,723 sq. ft.
- Lot area:0.23 Acres
- Lot Features:Irregular Lot, Residential Lot
- Construction Materials:Frame
- Exterior Features:Deck
- Levels:2 Stories
Utilities
- Water:Connected, Public, Water Connected
- Sewer:Connected, Sewer Connected
Finances and disclosures
- Price:$350,000
- Price per sq. ft.:$203.13
- Tax amount:$7,303
Features and amenities
- Appliances:Dishwasher, Disposal, Dryer, Gas Range, Microwave, Range Hood, Refrigerator, Washer
- Laundry features:Dryer, In Basement, Washer
- Amenities:Deck, Skylights
Parking
- Parking description:Attached, Covered, Garage, Garage Door Opener
- Garage:Yes
- Garage spaces:2
New listings near 8121 Verbeck Drive
- New
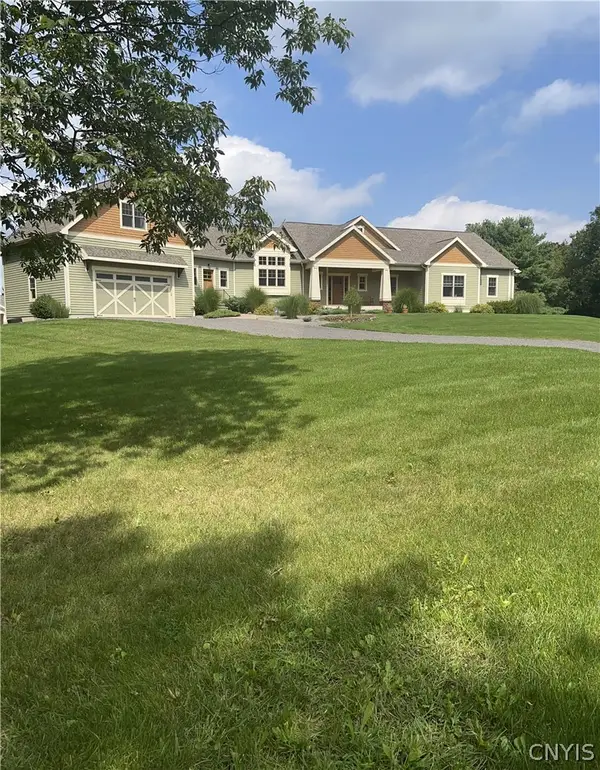 $1,399,000Active4 beds 4 baths7,238 sq. ft.
8456 Brae Leure Road, Manlius, NY 13104
MLS# S1728837Listed by: EAGAN REAL ESTATE - Open Sat, 11am to 1pmNew
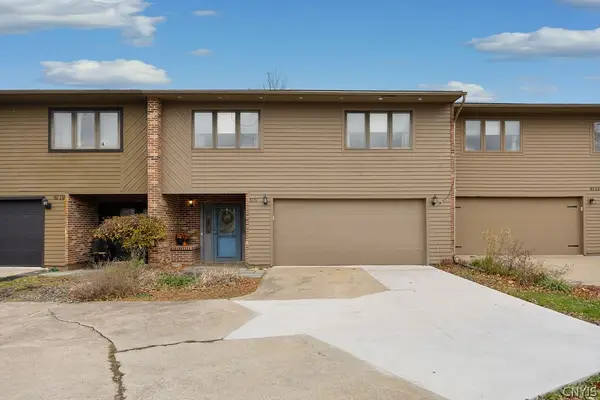 Listed by ERA$350,000Active2 beds 3 baths1,723 sq. ft.
8121 Verbeck Drive, Manlius, NY 13104
MLS# S1729437Listed by: HUNT REAL ESTATE ERA - New
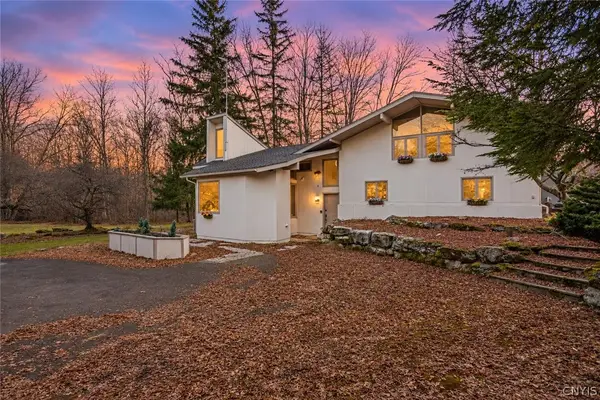 $995,000Active4 beds 4 baths3,599 sq. ft.
7879 Broadfield Road, Manlius, NY 13104
MLS# S1728799Listed by: COLDWELL BANKER PRIME PROP,INC - Open Sat, 12 to 2pmNew
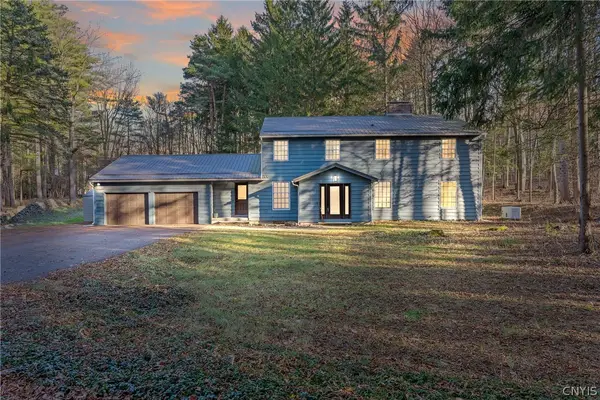 $550,000Active4 beds 3 baths3,025 sq. ft.
4866 Briarwood Lane, Manlius, NY 13104
MLS# S1729622Listed by: NEXTHOME CNY REALTY - Open Sun, 11am to 1pmNew
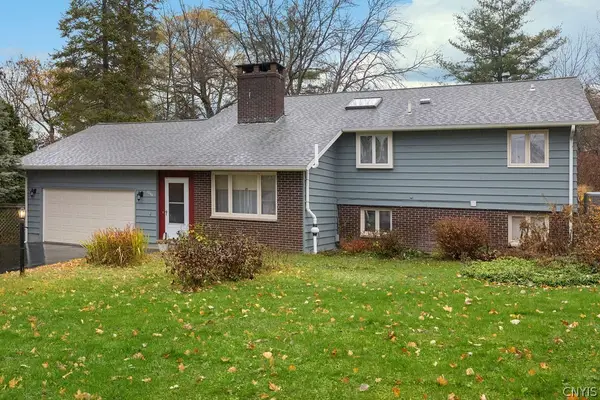 Listed by ERA$340,000Active4 beds 2 baths1,849 sq. ft.
7863 Russell Lane, Manlius, NY 13104
MLS# S1729485Listed by: HUNT REAL ESTATE ERA - Open Sat, 12 to 2pmNew
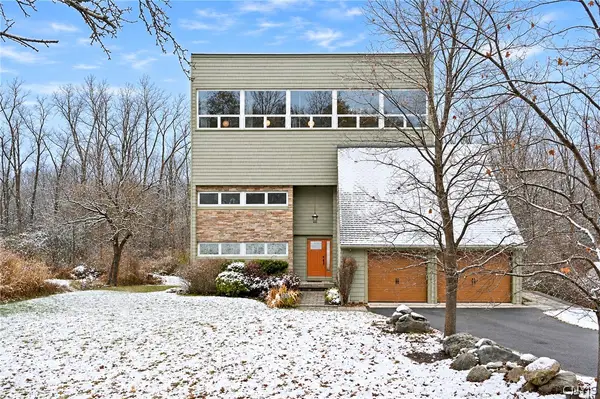 Listed by ERA$469,000Active4 beds 3 baths3,400 sq. ft.
8565 Indian Hill Road, Manlius, NY 13104
MLS# S1728757Listed by: HUNT REAL ESTATE ERA - New
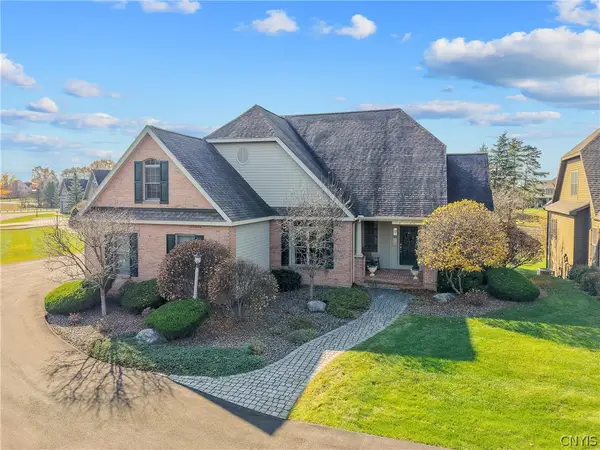 $774,900Active4 beds 4 baths3,530 sq. ft.
107 Gadwall Lane, Manlius, NY 13104
MLS# S1725838Listed by: BELL HOME TEAM 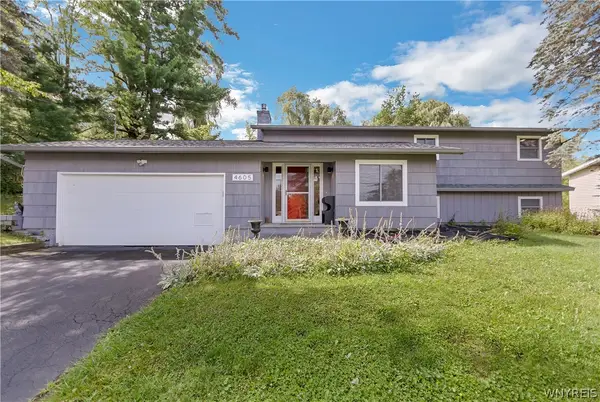 $399,900Active4 beds 2 baths2,456 sq. ft.
4605 Red Fox Drive, Manlius, NY 13104
MLS# B1727437Listed by: THE GREENE REALTY GROUP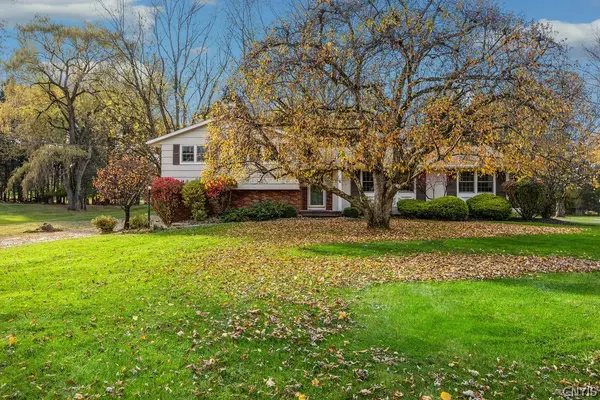 Listed by ERA$475,000Active4 beds 3 baths2,578 sq. ft.
4495 Limestone Drive, Manlius, NY 13104
MLS# S1727423Listed by: HUNT REAL ESTATE ERA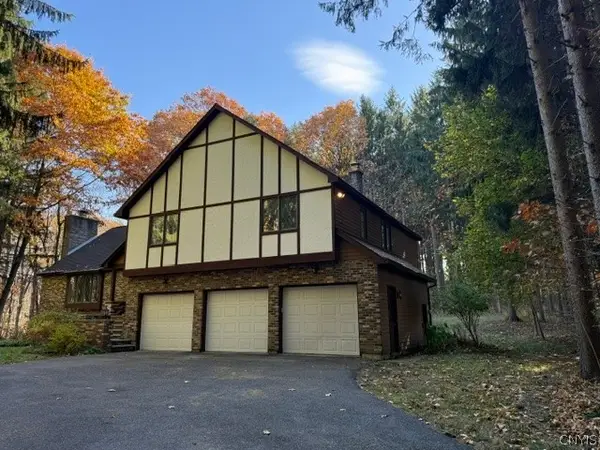 $665,000Active4 beds 3 baths2,805 sq. ft.
4378 Sweet Road, Manlius, NY 13104
MLS# S1726708Listed by: MYTOWN REALTY LLC


Protect your home and budget from life's surprises with an Assurant Home Warranty, backed by a partner that supports you through every step of homeownership. Explore Plans.
© 2023 - 2026 ERA Franchise Systems LLC. All rights reserved. ERA Franchise Systems LLC fully supports the principles of the Fair Housing Act and the Equal Opportunity Act. ERA, ERA Real Estate powered, and their respective logos are registered service marks of ERA Franchise Systems LLC. Each office is independently owned and operated.