
31 Vista Drive N, Manorville, NY 11949
Local realty services provided by:ERA Caputo Realty
31 Vista Drive N,Manorville, NY 11949
$449,999
- 2 Beds
- 2 Baths
- 1,322 sq. ft.
- Condominium
- Pending
Listed by: traci conforti, nicholas migliore
Office: bh&g r e realty connect
MLS#:1039902
Source:OneKey MLS
Price summary
- Price:$449,999
- Price per sq. ft.:$340.39
- Monthly HOA dues:$436
About this home
Welcome to the Vistas this beautiful Augusta model condo offers 2 bedrooms, 2 full baths and approximately 1,322 sq. ft. of comfortable living space. The bright, open layout features bamboo hardwood flooring, a sunroom, wood-burning fireplace , kitchen with quartz countertops and stainless-steel appliances. Major renovations were completed in 2018. Enjoy low-maintenance living with two assigned parking spaces and an HOA that includes snow removal, trash removal, pool, tennis, basketball and grounds maintenance. Conveniently located within the community and ready for its next owner to enjoy.
Contact an agent
Home facts
- Year built:1986
- Subdivision & Development:Hampton Vista
- Listing ID #:1039902
- Added:48 day(s) ago
- Updated:October 06, 2026 at 09:24 AM
Rooms and interior
- Bedrooms:2
- Total bathrooms:2
- Full bathrooms:2
- Rooms Total:5
- Dining Description:Eat-In Kitchen, Formal Dining
- Bathrooms Description:Double Vanity, Soaking Tub
- Kitchen Description:Dishwasher, Eat-in Kitchen, Kitchen Island, Pantry, Range, Refrigerator, Walk Through Kitchen
- Bedroom Description:First Floor Bedroom, Master Downstairs
- Living area:1,322 sq. ft.
Heating and cooling
- Cooling:Central Air
- Heating:Electric
- Central air:Yes
Structure and exterior
- Year built:1986
- Building area:1,322 sq. ft.
- Lot area:0.03 Acres
- Construction Materials:Frame
- Levels:1 Story
Schools
- High school:Eastport-South Manor Jr-Sr Hs
- Middle school:Eastport-South Manor Jr-Sr Hs
- Elementary school:Eastport Elementary School
Utilities
- Water:Public
Finances and disclosures
- Price:$449,999
- Price per sq. ft.:$340.39
- Tax amount:$5,839 (2025)
Features and amenities
- Appliances:Dishwasher, Dryer, Refrigerator, Washer
- Laundry features:Dryer, Washer, Washer/Dryer Hookup
- Amenities:Double Vanity, Entrance Foyer, Open Floorplan, Pool, Walk-In Closet(s)
- Pool features:In Ground, Outdoor Pool
Parking
- Total parking spaces:2
- Parking description:Assigned
New listings near 31 Vista Drive N
- Open Sun, 11:30am to 1pmNew
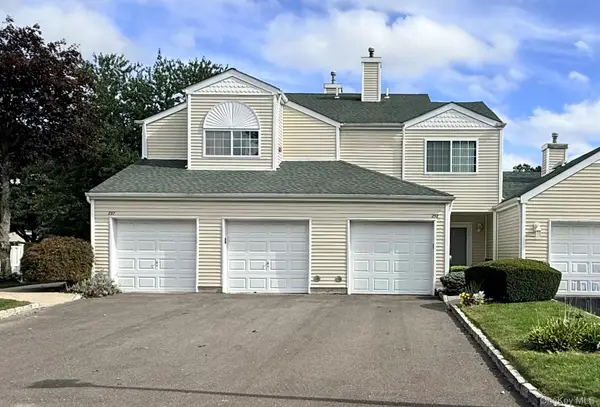 $509,000Active2 beds 2 baths1,363 sq. ft.
298 Prairie Court, Manorville, NY 11949
MLS# 1057060Listed by: SIGNATURE PREMIER PROPERTIES - New
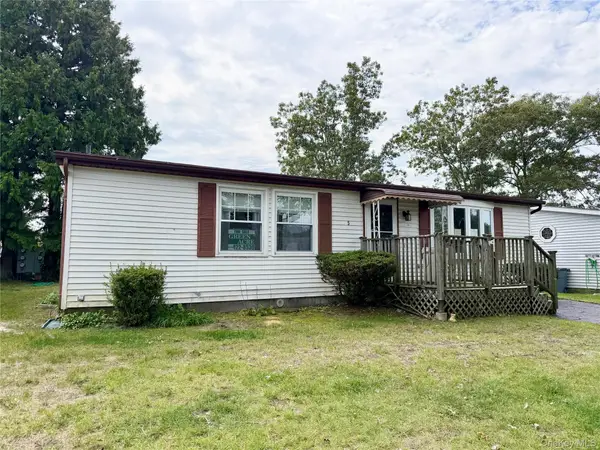 $99,990Active2 beds 2 baths960 sq. ft.
5 Holly Drive, Manorville, NY 11949
MLS# 1057623Listed by: GREEN ACRE INVESTMENT CORP - New
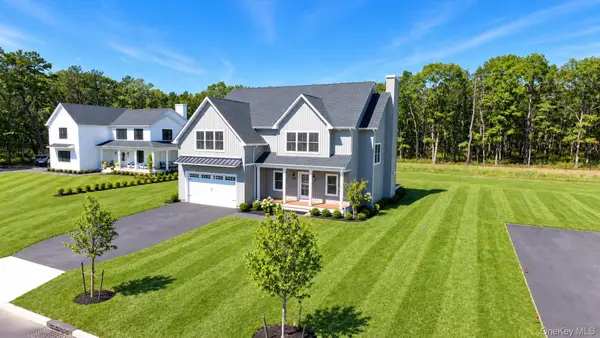 $1,049,990Active4 beds 3 baths3,014 sq. ft.
11 N Colonels Path, Manorville, NY 11949
MLS# 1057022Listed by: KELLY REAL ESTATE INC - New
 $479,000Active2 beds 2 baths1,453 sq. ft.
75 Fox Court, Manorville, NY 11949
MLS# 1056502Listed by: DANIEL GALE SOTHEBYS INTL RLTY - New
 $179,997Active2 beds 2 baths1,116 sq. ft.
124 Village Circle W #124, Manorville, NY 11949
MLS# 1056096Listed by: BERKSHIRE HATHAWAY - New
 $849,000Active5 beds 3 baths2,961 sq. ft.
46 Golf Club Circle, Manorville, NY 11949
MLS# 1055907Listed by: EXP REALTY - Open Sun, 11am to 1pmNew
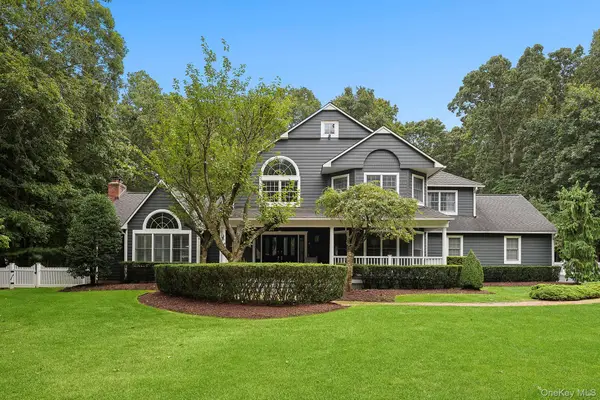 $1,399,999Active4 beds 3 baths3,366 sq. ft.
4 Saddlebrook Lane, Manorville, NY 11949
MLS# 1055656Listed by: DOUGLAS ELLIMAN REAL ESTATE - New
 $799,999Active3 beds 2 baths2,308 sq. ft.
56 Beechwood Drive, Manorville, NY 11949
MLS# 1054324Listed by: BH&G R E REALTY CONNECT 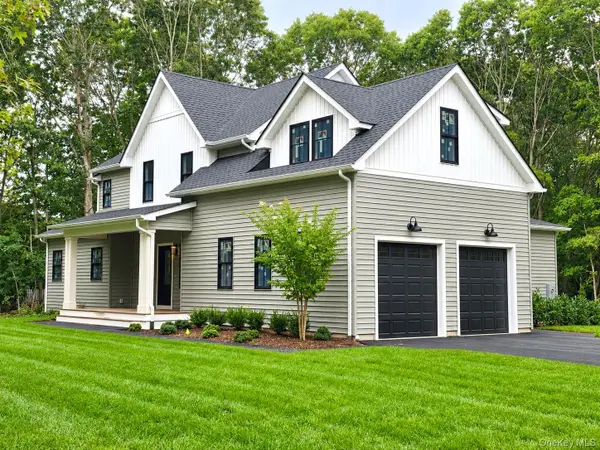 $1,298,500Active4 beds 4 baths3,100 sq. ft.
116 Dayton Avenue, Manorville, NY 11949
MLS# 862252Listed by: MODERN AGE REALTY GROUP LLC $1,149,990Active4 beds 3 baths2,763 sq. ft.
2 Mini Court, Manorville, NY 11949
MLS# 1053348Listed by: BH&G R E REALTY CONNECT


Protect your home and budget from life's surprises with an Assurant Home Warranty, backed by a partner that supports you through every step of homeownership. Explore Plans.
© 2023 - 2026 ERA Franchise Systems LLC. All rights reserved. ERA Franchise Systems LLC fully supports the principles of the Fair Housing Act and the Equal Opportunity Act. ERA, ERA Real Estate powered, and their respective logos are registered service marks of ERA Franchise Systems LLC. Each office is independently owned and operated.