
4380 Clark Terrace, Marcellus, NY 13108
Local realty services provided by:ERA Team VP Real Estate
Listed by: brice clark, jill rotella
Office: coldwell banker prime prop,inc
MLS#:S1700370
Source:NY_GENRIS
Price summary
- Price:$475,000
- Price per sq. ft.:$128.38
About this home
For the first time in 68 years, 4380 Clark Terrace presents a rare opportunity to own a cherished family home and begin building your own memories! Tucked away on a peaceful dead-end street in Marcellus School District, this spacious 5-bedroom, 2.5-bath home sits on a beautiful 1-acre parcel close to Sunset Ridge Golf Course and the Village of Marcellus, with an adjoining one-acre lot also available for added privacy. Designed for comfortable living and seamless entertaining, the main level features a convenient primary suite with its own cozy fireplace, a large private office/den, and a kitchen with abundant cabinetry and hardwood floors. Plenty of space for everyone, including a wonderful living room anchored by an impressive floor-to-ceiling stone fireplace and a separate family room with a third fireplace. The highlight of the home is the spectacular four-season sunroom, wrapped in rich wood accents with walls of glass that flood the space with natural light. There is also a large mud-room entry off the garage, and a covered front porch. The second floor offers 4 bedrooms and a full bathroom. Outdoors, the mature grounds offer a private retreat complete with swimming pool, charming gazebo, storage shed, and an oversized two-car garage with ample workshop space. Meticulously cared for across nearly seven decades of devoted ownership, this remarkable home blends timeless character with unmatched potential—ready for new owners to begin the next chapter!...
Contact an agent
Home facts
- Year built:1957
- Listing ID #:S1700370
- Added:48 day(s) ago
- Updated:September 12, 2026 at 03:08 PM
Rooms and interior
- Bedrooms:5
- Total bathrooms:3
- Full bathrooms:2
- Half bathrooms:1
- Rooms Total:10
- Flooring:Carpet, Hardwood, Tile, Varies
- Dining Description:Living Dining Room
- Kitchen Description:Dishwasher, Refrigerator
- Basement:Yes
- Basement Description:Full, Partially Finished, Sump Pump
- Living area:3,700 sq. ft.
Heating and cooling
- Cooling:Wall Units
- Heating:Baseboard, Gas, Hot Water
Structure and exterior
- Roof:Asphalt
- Year built:1957
- Building area:3,700 sq. ft.
- Lot area:0.99 Acres
- Lot Features:Rectangular, Residential Lot
- Architectural Style:Cape Cod
- Construction Materials:Vinyl Siding
- Exterior Features:Patio, Pool, Porch
- Foundation Description:Block
- Levels:2 Stories
Utilities
- Water:Connected, Public, Water Connected
- Sewer:Septic Tank
Finances and disclosures
- Price:$475,000
- Price per sq. ft.:$128.38
- Tax amount:$8,315
Features and amenities
- Appliances:Dishwasher, Dryer, Refrigerator, Washer
- Laundry features:Dryer, In Basement, Washer
- Amenities:Skylights
- Pool features:Above Ground
Parking
- Parking description:Attached, Garage, Garage Door Opener
- Garage:Yes
- Garage spaces:2
New listings near 4380 Clark Terrace
- New
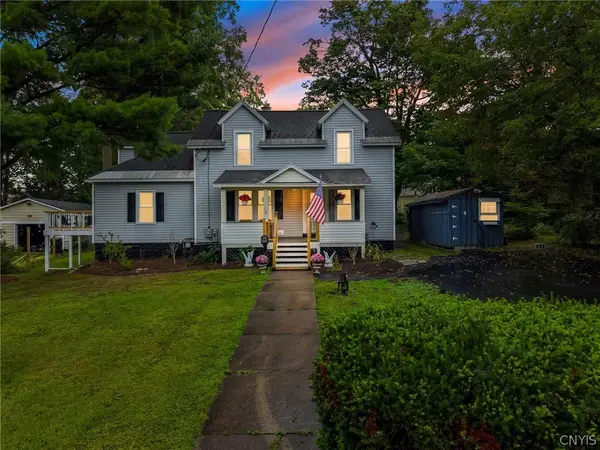 $329,900Active4 beds 2 baths1,794 sq. ft.
4 North Street, Marcellus, NY 13108
MLS# S1713218Listed by: ACROPOLIS REALTY GROUP LLC  $189,900Pending3 beds 1 baths1,180 sq. ft.
4400 Limerick Street, Marcellus, NY 13108
MLS# S1707748Listed by: HOME WITH US REALTY GROUP, LLC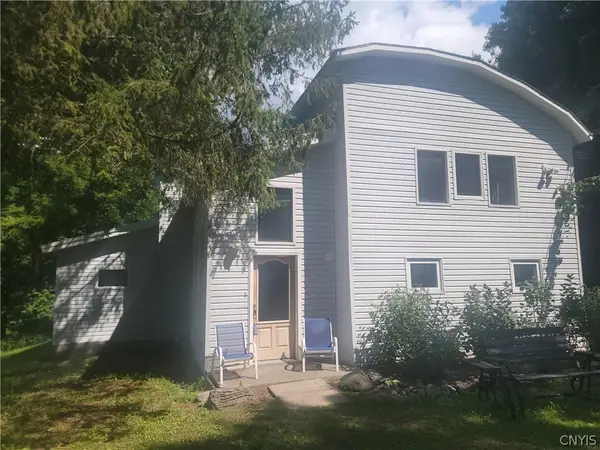 $250,000Active3 beds 3 baths2,628 sq. ft.
4906 Lawless Road, Marcellus, NY 13108
MLS# S1705073Listed by: ASHLEY REAL ESTATE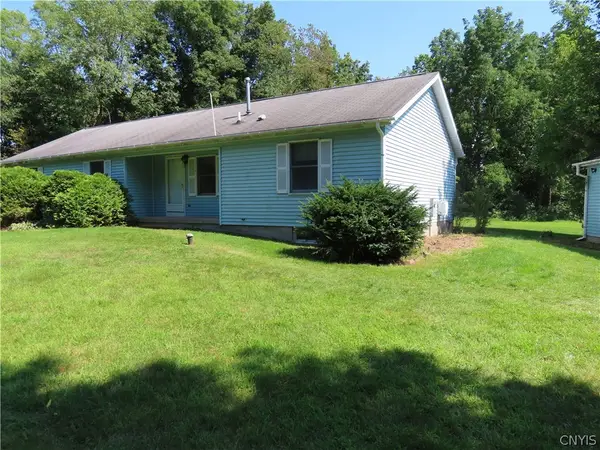 $319,900Pending3 beds 2 baths1,560 sq. ft.
4886 Shepard Road, Marcellus, NY 13108
MLS# S1707307Listed by: BETTINGERS BEST CHOICE REALTY $715,000Active3 beds 2 baths1,912 sq. ft.
2958 Howlett Hill Road, Marcellus, NY 13108
MLS# S1705608Listed by: COLDWELL BANKER PRIME PROP,INC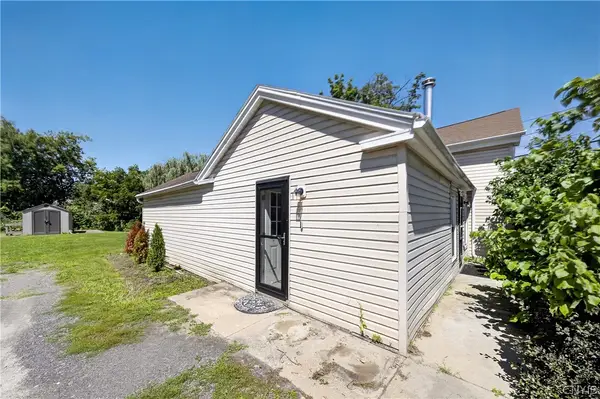 Listed by ERA$224,990Active3 beds 2 baths1,390 sq. ft.
3223 Amber Road, Marcellus, NY 13108
MLS# S1704524Listed by: HUNT REAL ESTATE ERA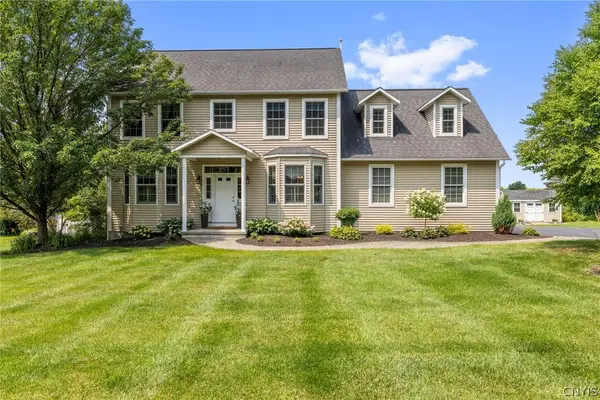 $649,900Pending3 beds 3 baths3,430 sq. ft.
4373 Chilmark Street, Marcellus, NY 13108
MLS# S1700718Listed by: HOWARD HANNA REAL ESTATE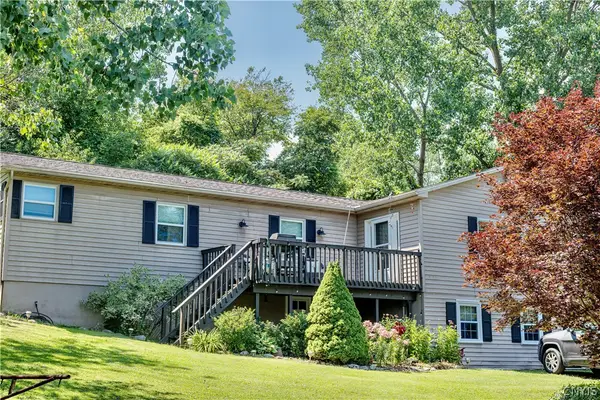 $349,900Active3 beds 3 baths1,446 sq. ft.
3483 Slate Hill Road, Marcellus, NY 13108
MLS# S1696360Listed by: ROOFTOP REALTY GROUP LLC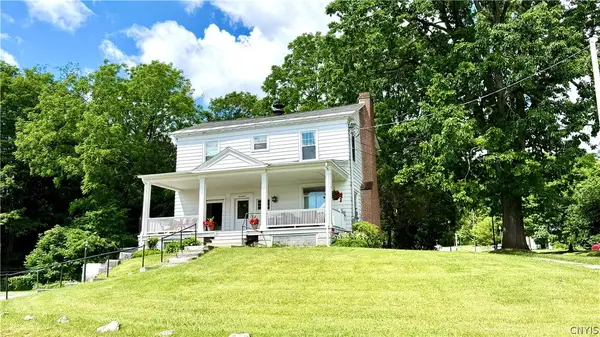 $425,000Pending5 beds 5 baths3,954 sq. ft.
17 W Main St, Marcellus, NY 13108
MLS# S1692970Listed by: RE/MAX MASTERS


Protect your home and budget from life's surprises with an Assurant Home Warranty, backed by a partner that supports you through every step of homeownership. Explore Plans.
© 2023 - 2026 ERA Franchise Systems LLC. All rights reserved. ERA Franchise Systems LLC fully supports the principles of the Fair Housing Act and the Equal Opportunity Act. ERA, ERA Real Estate powered, and their respective logos are registered service marks of ERA Franchise Systems LLC. Each office is independently owned and operated.