
5779 Linda Drive, Marcy, NY 13403
Local realty services provided by:ERA Team VP Real Estate
Listed by: lori dinardo-emmerich
Office: coldwell banker faith properties
MLS#:S1727208
Source:NY_GENRIS
Price summary
- Price:$349,900
- Price per sq. ft.:$177.34
About this home
Here Is the One You've Been Waiting For! Welcome to this fabulous 4-bedroom, 2.5-bath Ranch in Marcy, located in the Whitesboro School District! This home offers wonderful space and charm throughout, featuring beautiful hardwood floors, a spacious living room, a comfortable family room, and a large eat-in kitchen perfect for everyday living and entertaining. The generously sized basement offers endless possibilities and is ready to be refinished to create even more living space. Step outside and fall in love with the lovely yard, beautifully complemented by amazing perennial flowers and established gardens that provide color and beauty throughout the seasons. A wonderful opportunity to enjoy space, character, and a beautiful setting in a fantastic location. Don't miss this one!
Contact an agent
Home facts
- Year built:1965
- Subdivision & Development:Maynard Gardens Sec 4
- Listing ID #:S1727208
- Added:6 day(s) ago
- Updated:November 11, 2026 at 04:31 PM
Rooms and interior
- Bedrooms:4
- Total bathrooms:3
- Full bathrooms:2
- Half bathrooms:1
- Rooms Total:10
- Flooring:Carpet, Hardwood, Tile, Varies
- Kitchen Description:Dishwasher, Refrigerator
- Basement:Yes
- Basement Description:Full
- Living area:1,973 sq. ft.
Heating and cooling
- Cooling:Central Air
- Heating:Forced Air, Gas
- Central air:Yes
Structure and exterior
- Roof:Asphalt
- Year built:1965
- Building area:1,973 sq. ft.
- Lot area:0.48 Acres
- Lot Features:Irregular Lot, Residential Lot
- Architectural Style:Ranch
- Construction Materials:Vinyl Siding
- Exterior Features:Open, Porch
- Foundation Description:Block
- Levels:1 Story
Utilities
- Water:Connected, Public, Water Connected
- Sewer:Connected, Sewer Connected
Finances and disclosures
- Price:$349,900
- Price per sq. ft.:$177.34
- Tax amount:$4,296
Features and amenities
- Appliances:Dishwasher, Dryer, Range Hood, Refrigerator, Washer
- Laundry features:Dryer, In Basement, Main Level, Washer
- Amenities:Skylights
Parking
- Parking description:Attached, Garage, Garage Door Opener
- Garage:Yes
- Garage spaces:2
New listings near 5779 Linda Drive
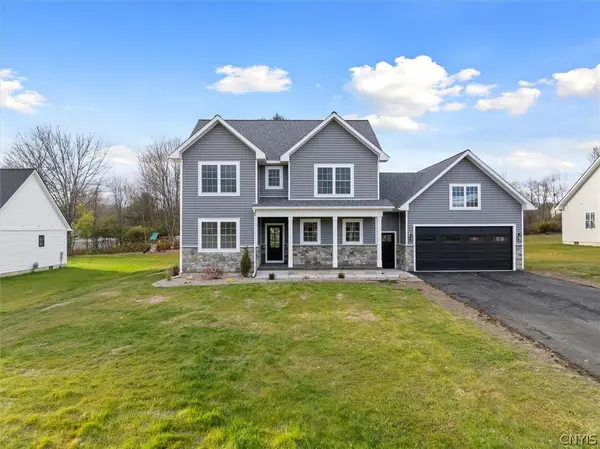 $689,000Pending4 beds 3 baths2,438 sq. ft.
105 Stonebrooke Drive, Marcy, NY 13403
MLS# S1726390Listed by: BERKSHIRE HATHAWAY HOME SERVICES CNY $259,900Pending3 beds 2 baths1,152 sq. ft.
5782 Linda Drive, Marcy, NY 13403
MLS# S1721037Listed by: KELLER WILLIAMS SYRACUSE $325,000Pending4 beds 2 baths1,568 sq. ft.
9432 Maynard Drive, Marcy, NY 13403
MLS# S1724032Listed by: BRANJEN REALTY, LLC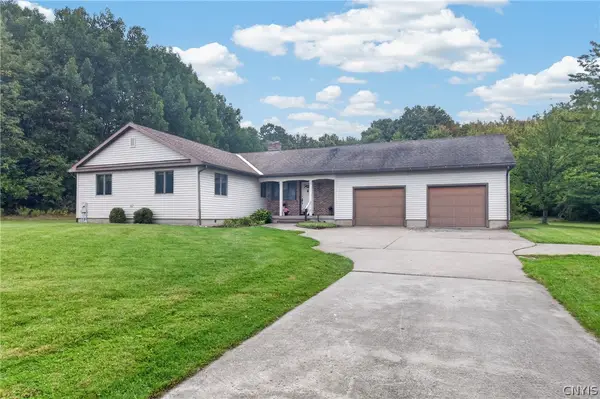 $345,000Pending3 beds 2 baths1,256 sq. ft.
6588 Irish Road, Marcy, NY 13403
MLS# S1712602Listed by: ACROPOLIS REALTY GROUP LLC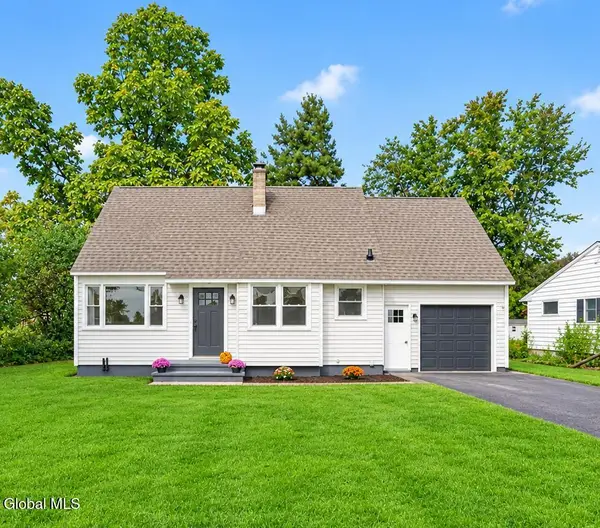 $309,000Active3 beds 2 baths1,100 sq. ft.
5701 Jerry Road, Marcy, NY 13403
MLS# 202627369Listed by: TIBBITTS & CO REALTY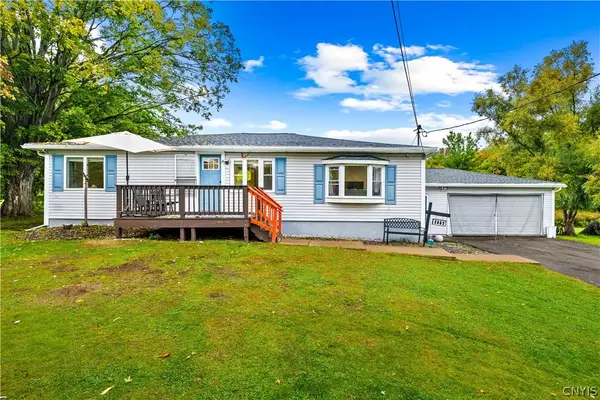 $259,900Active3 beds 2 baths1,496 sq. ft.
9869 Hazard Road, Marcy, NY 13403
MLS# S1717461Listed by: THE BEACH REAL ESTATE TEAM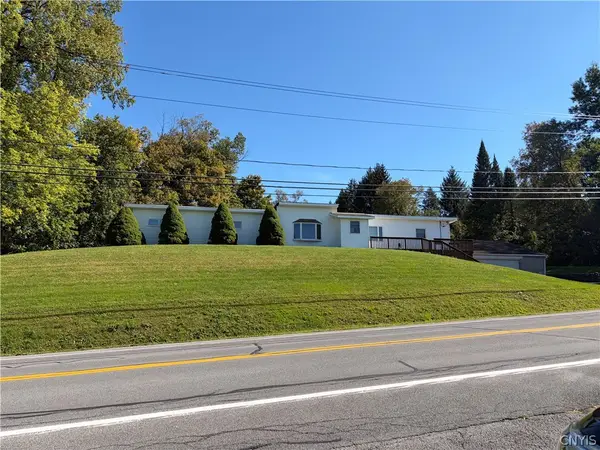 Listed by ERA$280,000Active4 beds 2 baths3,400 sq. ft.
7332 Rt-291, Marcy, NY 13403
MLS# S1717776Listed by: HUNT REAL ESTATE ERA ROME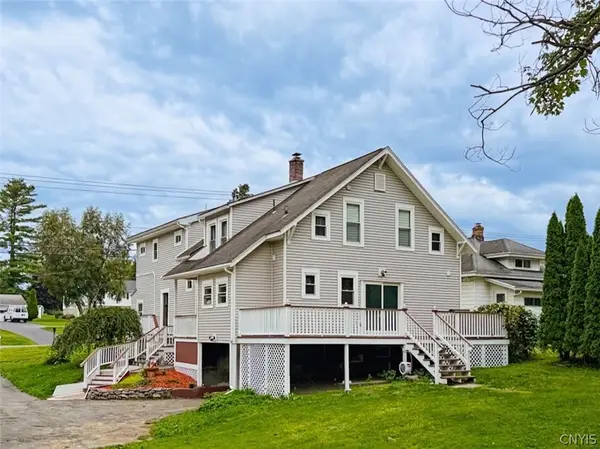 $299,900Active5 beds 4 baths2,352 sq. ft.
9112 River Road, Marcy, NY 13403
MLS# S1716254Listed by: COLDWELL BANKER SEXTON REAL ESTATE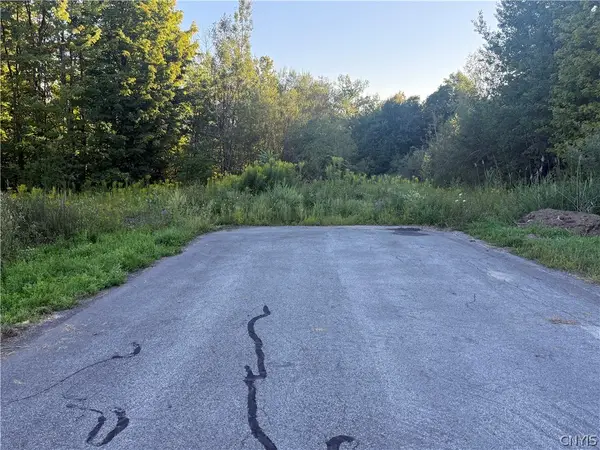 $32,900Active0.48 Acres
6652 Buckland Drive, Marcy, NY 13403
MLS# S1708185Listed by: THE PROPERTY SHOP


Protect your home and budget from life's surprises with an Assurant Home Warranty, backed by a partner that supports you through every step of homeownership. Explore Plans.
© 2023 - 2026 ERA Franchise Systems LLC. All rights reserved. ERA Franchise Systems LLC fully supports the principles of the Fair Housing Act and the Equal Opportunity Act. ERA, ERA Real Estate powered, and their respective logos are registered service marks of ERA Franchise Systems LLC. Each office is independently owned and operated.