
5701 Jerry Road, Marcy, NY 13403
Local realty services provided by:HUNT Real Estate ERA
Listed by: elaina fisk
Office: tibbitts & co realty
MLS#:202627369
Source:Global MLS
Price summary
- Price:$325,000
- Price per sq. ft.:$295.45
About this home
Welcome home to 5701 Jerry Road! This charming cape has been completely remodeled and is ready to welcome its next owner. Ideally situated on a quiet road next to Marcy Elementary, this home offers both comfort and conveniences.
The first floor features beautifully refinished hardwood floors, brand-new kitchen cabinetry and appliances, and two bedrooms. Upstairs, you'll find a spacious and private primary suite with endless possibilities. Ample closet storage throughout. Showings to begin Friday 10/2!
Contact an agent
Home facts
- Year built:1956
- Listing ID #:202627369
- Added:1 day(s) ago
- Updated:October 03, 2026 at 03:06 PM
Rooms and interior
- Bedrooms:3
- Total bathrooms:2
- Full bathrooms:2
- Rooms Total:7
- Flooring:Hardwood, Laminate
- Kitchen Description:Dishwasher, Oven, Range, Refrigerator
- Basement Description:Full
- Living area:1,100 sq. ft.
Heating and cooling
- Cooling:Central Air
- Heating:Forced Air, Oil
- Central air:Yes
Structure and exterior
- Roof:Shingle
- Year built:1956
- Building area:1,100 sq. ft.
- Lot area:0.24 Acres
- Lot Features:Landscaped
- Architectural Style:Cape Cod
- Construction Materials:Vinyl Siding
- Exterior Features:Drive-Paved
- Foundation Description:Block
Utilities
- Water:Public
- Sewer:Public Sewer
Finances and disclosures
- Price:$325,000
- Price per sq. ft.:$295.45
- Tax amount:$3,200
Features and amenities
- Laundry features:In Bathroom
- Amenities:Drive-Paved, Walk-In Closet(s)
Parking
- Garage:Yes
- Garage spaces:1
New listings near 5701 Jerry Road
- New
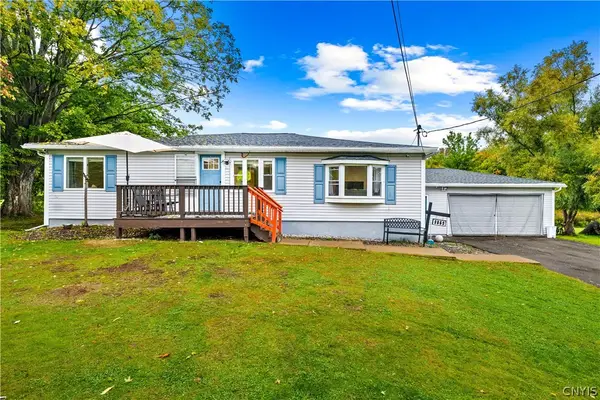 $279,000Active3 beds 2 baths1,496 sq. ft.
9869 Hazard Road, Marcy, NY 13403
MLS# S1717461Listed by: THE BEACH REAL ESTATE TEAM - New
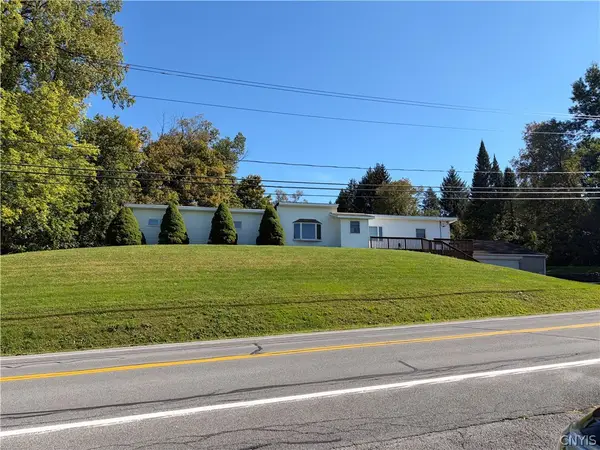 Listed by ERA$305,000Active4 beds 2 baths3,400 sq. ft.
7332 Rt-291, Marcy, NY 13403
MLS# S1717776Listed by: HUNT REAL ESTATE ERA ROME - Open Sun, 10am to 12pmNew
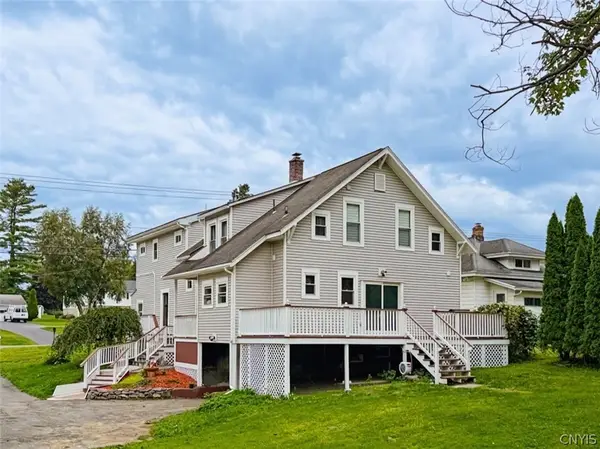 $299,900Active5 beds 4 baths2,352 sq. ft.
9112 River Road, Marcy, NY 13403
MLS# S1716254Listed by: COLDWELL BANKER SEXTON REAL ESTATE 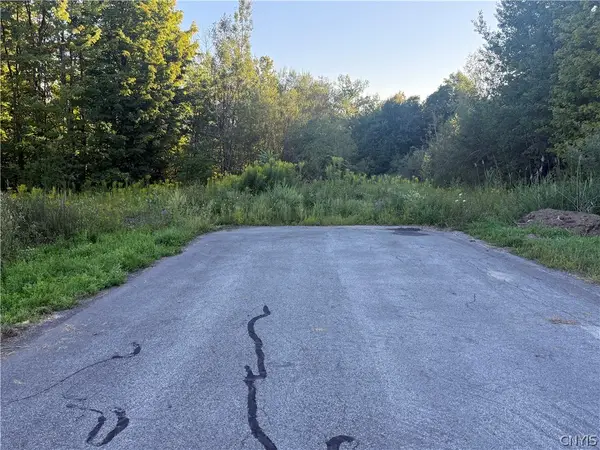 $32,900Active0.48 Acres
6652 Buckland Drive, Marcy, NY 13403
MLS# S1708185Listed by: THE PROPERTY SHOP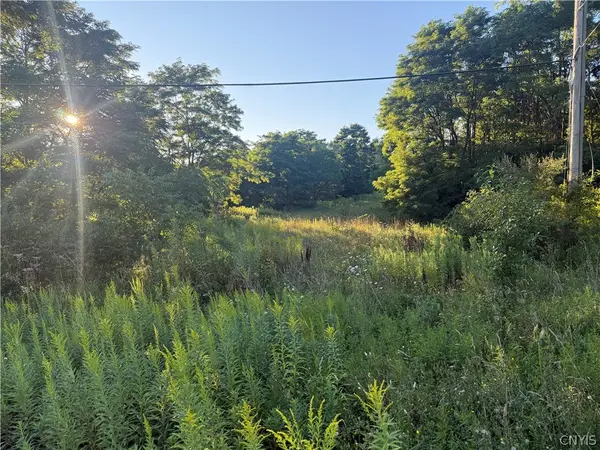 $32,900Active0.5 Acres
6289 Cavanaugh Road, Marcy, NY 13403
MLS# S1708192Listed by: THE PROPERTY SHOP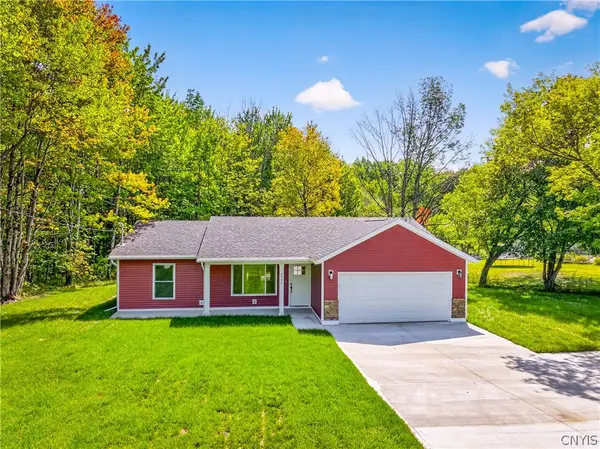 $379,900Active3 beds 2 baths1,358 sq. ft.
6590 Fox Road, Marcy, NY 13403
MLS# S1712265Listed by: RIVER HILLS PROPERTIES LLC ROME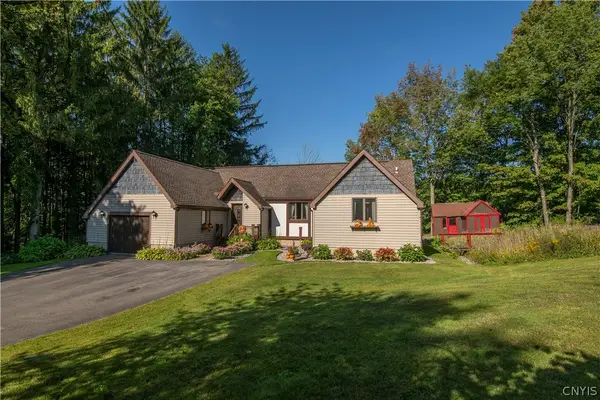 $299,900Pending4 beds 2 baths1,288 sq. ft.
6279 Glass Factory Road, Marcy, NY 13403
MLS# S1712797Listed by: PINE TO PALM REALTY GROUP, LLC Listed by ERA$369,900Pending4 beds 2 baths1,606 sq. ft.
5501 Flanagan Road, Marcy, NY 13403
MLS# S1711484Listed by: HUNT REAL ESTATE ERA $139,000Active3 beds 2 baths1,735 sq. ft.
8460 Old River Road, Marcy, NY 13403
MLS# S1623483Listed by: BRADLEY AND BRADLEY REAL ESTATE


Protect your home and budget from life's surprises with an Assurant Home Warranty, backed by a partner that supports you through every step of homeownership. Explore Plans.
© 2023 - 2026 ERA Franchise Systems LLC. All rights reserved. ERA Franchise Systems LLC fully supports the principles of the Fair Housing Act and the Equal Opportunity Act. ERA, ERA Real Estate powered, and their respective logos are registered service marks of ERA Franchise Systems LLC. Each office is independently owned and operated.