
9112 River Road, Marcy, NY 13403
Local realty services provided by:ERA Team VP Real Estate
Upcoming open houses
- Sun, Oct 0410:00 am - 12:00 pm
Listed by: kathleen despins
Office: coldwell banker sexton real estate
MLS#:S1716254
Source:NY_GENRIS
Price summary
- Price:$299,900
- Price per sq. ft.:$127.51
About this home
If you are looking for space, character, and endless possibilities, this impressive home sitting on the Erie Canal might be it! Once used as an insurance office and, at another time, as a multi-unit property, extensive renovations have transformed it into a fantastic single-family home. Commercial zoning, a large driveway, and a flexible floor plan offer endless possibilities!
Step inside to a large foyer loaded with character! The front room is currently used as a gaming room but could easily be an office or a first-floor bedroom. The spacious eat-in kitchen features a fantastic walk-in pantry with heat! There is a formal dining room and a living room with a wood-burning fireplace. An additional first-floor bonus space offers immediate access to the 1st floor bathroom with a steam shower and 1 of 2 jacuzzi tubs! Sliding glass doors lead to a large deck overlooking the canal. This space could be an office, playroom, guest room, or additional bedroom. Right now, it’s the perfect dog room.
Upstairs, the primary suite is truly impressive—huge, with two walk-in closets and a private bathroom featuring a 2nd Jacuzzi tub and stand-up shower. Three additional bedrooms provide plenty of space, including one "mini suite". The two bedrooms shown with beds contain full-size beds, not twins, which helps show just how generously sized they are. A spacious sitting area completes the 2nd floor.
There is a huge basement, including a separate storage area, pull-down attic stairs, and a large deck with wonderful canal views. Numerous updates completed include vinyl siding, windows, a remodeled and painted deck, front porch and steps, an on-demand water heater, a newer four-zone boiler, plumbing improvements with PEX and individual shutoffs, refinished hardwood floors, newer luxury vinyl plank flooring, bathroom renovations, a fully remodeled primary bedroom and bathroom, upgraded insulation, a seven-stage reverse-osmosis system, and dual 10-inch whole-house inline water filters. There 4 heating zones and 2nd floor central air. This is a spacious and unique property with room to live, work, entertain, and grow—and a layout that can adapt to almost anything!...
Contact an agent
Home facts
- Year built:1930
- Subdivision & Development:Garden Homes
- Listing ID #:S1716254
- Added:11 day(s) ago
- Updated:October 03, 2026 at 03:50 PM
Rooms and interior
- Bedrooms:5
- Total bathrooms:4
- Full bathrooms:4
- Rooms Total:9
- Flooring:Hardwood, Varies
- Dining Description:Separate Formal Dining Room
- Kitchen Description:Dishwasher, Disposal, Kitchen Island, Refrigerator, Walk In Pantry
- Basement:Yes
- Basement Description:Full, Walk Out Access, Walk Up Access
- Living area:2,352 sq. ft.
Heating and cooling
- Cooling:Zoned
- Heating:Baseboard, Electric, Gas, Hot Water, Radiant Floor, Zoned
Structure and exterior
- Roof:Asphalt, Metal, Shingle
- Year built:1930
- Building area:2,352 sq. ft.
- Lot area:0.31 Acres
- Lot Features:Flood Zone, Rectangular
- Architectural Style:Two Story
- Construction Materials:Vinyl Siding
- Exterior Features:Balcony, Deck, Dock, Open, Porch
- Foundation Description:Block
Utilities
- Water:Connected, Public, Water Connected
- Sewer:Connected, Sewer Connected
Finances and disclosures
- Price:$299,900
- Price per sq. ft.:$127.51
- Tax amount:$4,025
Features and amenities
- Appliances:Dishwasher, Disposal, Dryer, Gas Range, Refrigerator, Washer
- Laundry features:Dryer, In Basement, Washer
- Amenities:Balcony, Deck, Dock, Storage, int_feat_Den, int_feat_Workshop
Parking
- Parking description:Garage Door Opener, Underground
- Garage:Yes
- Garage spaces:1
New listings near 9112 River Road
- New
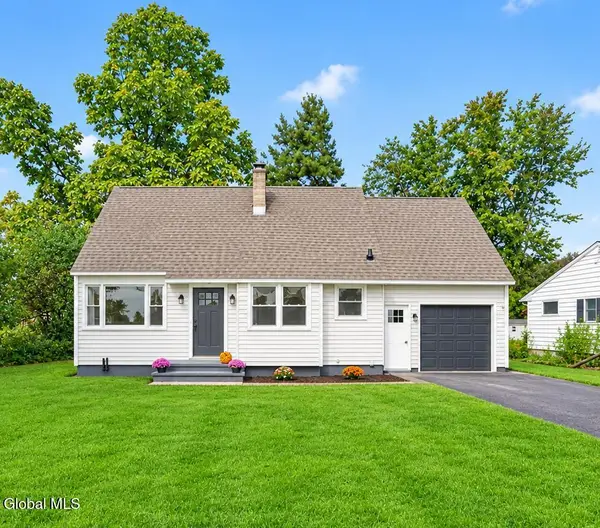 $325,000Active3 beds 2 baths1,100 sq. ft.
5701 Jerry Road, Marcy, NY 13403
MLS# 202627369Listed by: TIBBITTS & CO REALTY - New
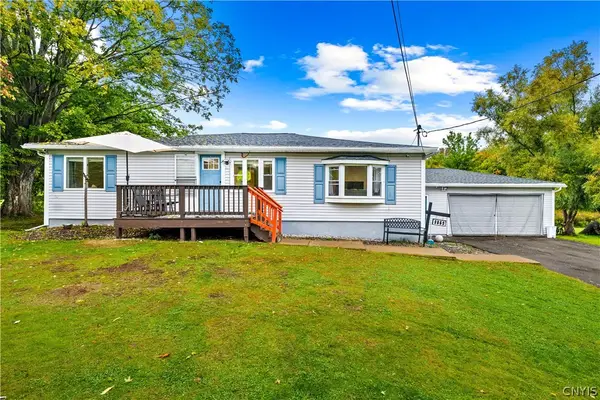 $279,000Active3 beds 2 baths1,496 sq. ft.
9869 Hazard Road, Marcy, NY 13403
MLS# S1717461Listed by: THE BEACH REAL ESTATE TEAM - New
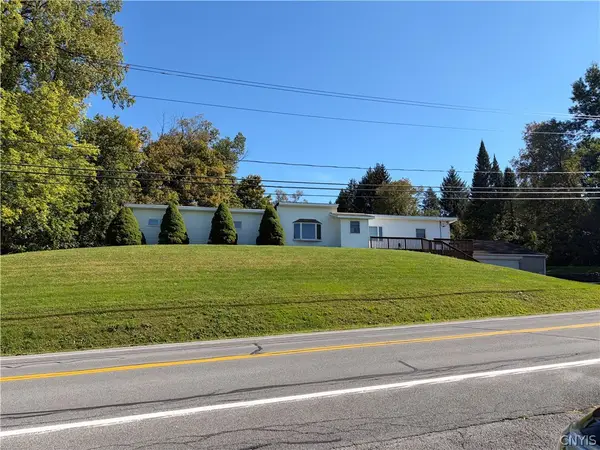 Listed by ERA$305,000Active4 beds 2 baths3,400 sq. ft.
7332 Rt-291, Marcy, NY 13403
MLS# S1717776Listed by: HUNT REAL ESTATE ERA ROME  $32,900Active0.48 Acres
6652 Buckland Drive, Marcy, NY 13403
MLS# S1708185Listed by: THE PROPERTY SHOP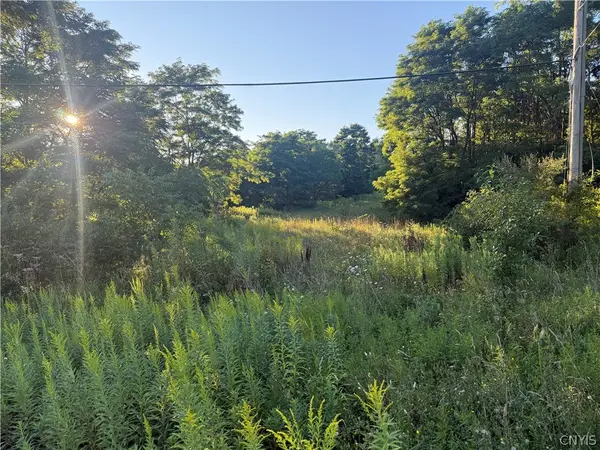 $32,900Active0.5 Acres
6289 Cavanaugh Road, Marcy, NY 13403
MLS# S1708192Listed by: THE PROPERTY SHOP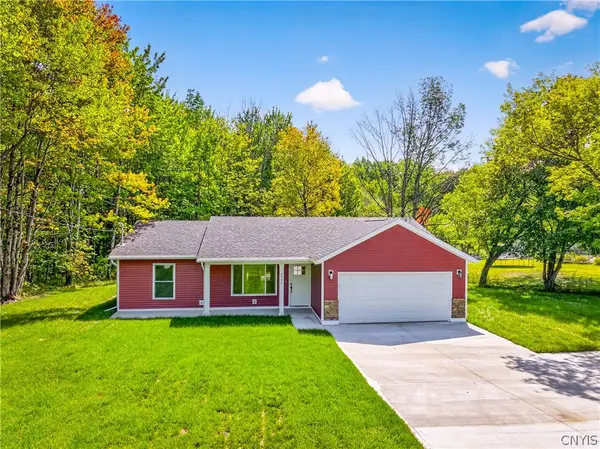 $379,900Active3 beds 2 baths1,358 sq. ft.
6590 Fox Road, Marcy, NY 13403
MLS# S1712265Listed by: RIVER HILLS PROPERTIES LLC ROME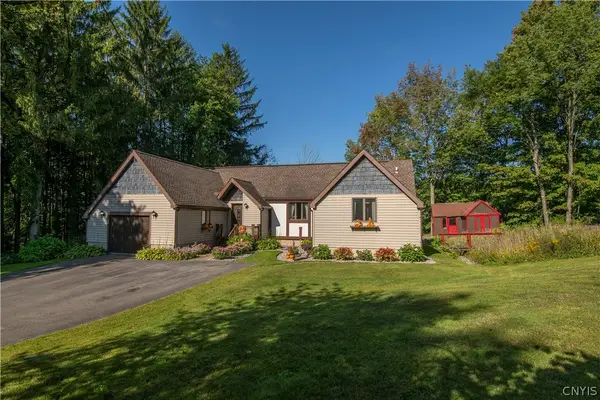 $299,900Pending4 beds 2 baths1,288 sq. ft.
6279 Glass Factory Road, Marcy, NY 13403
MLS# S1712797Listed by: PINE TO PALM REALTY GROUP, LLC Listed by ERA$369,900Pending4 beds 2 baths1,606 sq. ft.
5501 Flanagan Road, Marcy, NY 13403
MLS# S1711484Listed by: HUNT REAL ESTATE ERA $139,000Active3 beds 2 baths1,735 sq. ft.
8460 Old River Road, Marcy, NY 13403
MLS# S1623483Listed by: BRADLEY AND BRADLEY REAL ESTATE


Protect your home and budget from life's surprises with an Assurant Home Warranty, backed by a partner that supports you through every step of homeownership. Explore Plans.
© 2023 - 2026 ERA Franchise Systems LLC. All rights reserved. ERA Franchise Systems LLC fully supports the principles of the Fair Housing Act and the Equal Opportunity Act. ERA, ERA Real Estate powered, and their respective logos are registered service marks of ERA Franchise Systems LLC. Each office is independently owned and operated.