
2334 State Route 174, Marietta, NY 13110
Local realty services provided by:HUNT Real Estate ERA
Listed by: jane ross, lauren ciraolo ryan
Office: finger lakes sothebys intl.
MLS#:S1708927
Source:NY_GENRIS
Price summary
- Price:$624,500
- Price per sq. ft.:$212.13
About this home
Craftsman style ranch boasting 2900+ sq ft, 4 bedrooms and 3 full baths, lake views and the ability to hoist / moor a boat on beautiful Otisco Lake. This stunning custom home is situated on 1.45 acres in the Marcellus school district and seamlessly blends a vacation home feel with year-round living at it's best. Truly a well-built showplace; offering Cherry hardwoods and Mission style accents thru-out. The first floor features a kitchen with custom made Cherry cabinetry, stainless appliances, soapstone counters and center Island, sizable walk-in pantry, and a charming dining area opening to a massive covered deck affording views of Otisco Lake. The Great room offers ample room for entertaining, water views, and is centered on an Arts & Crafts mantled gas fireplace. There are three bedrooms on this level; a primary suite with walk-in closet and nicely appointed renovated bath; two additional bedrooms, spa-like hall bath, home office and multiple closets / storage areas. The finished walk out lower level features a second primary suite, including full bath; expansive rec room with kitchenette; utility room and storage. The beautifully and practically designed outdoor spaces incorporate mature landscaping, sizable patio, covered porch, and carport (designed / built for all-weather protection). Also conveying, 50 ft of shared lakefront located down the street and owned by 5 families. This wonderful opportunity to be "on the lake" allows for dock access & use, hoist or mooring availability, and personal watercraft storage (no parking on this parcel). This versatile property is perfect for single family living; lower level providing in-law, nanny, visiting guest space; or potentially a great vacation rental investment!...
Contact an agent
Home facts
- Year built:2003
- Listing ID #:S1708927
- Added:1 day(s) ago
- Updated:August 29, 2026 at 03:03 PM
Rooms and interior
- Bedrooms:4
- Total bathrooms:3
- Full bathrooms:3
- Rooms Total:10
- Flooring:Hardwood, Tile, Varies
- Kitchen Description:Dishwasher, Kitchen Island, Microwave, Pantry, Refrigerator, Second Kitchen, Walk In Pantry
- Basement:Yes
- Basement Description:Finished, Walk Out Access
- Living area:2,944 sq. ft.
Heating and cooling
- Cooling:Central Air
- Heating:Baseboard, Electric, Forced Air, Propane
- Central air:Yes
Structure and exterior
- Roof:Shingle
- Year built:2003
- Building area:2,944 sq. ft.
- Lot area:1.45 Acres
- Lot Features:Irregular Lot
- Architectural Style:Ranch
- Construction Materials:Frame
- Exterior Features:Deck, Dock, Patio, Porch
- Foundation Description:Block
- Levels:1 Story
Schools
- High school:Marcellus High
- Middle school:C S Driver Middle
Utilities
- Water:Connected, Public, Water Connected
- Sewer:Septic Tank
Finances and disclosures
- Price:$624,500
- Price per sq. ft.:$212.13
- Tax amount:$11,541
Features and amenities
- Appliances:Dishwasher, Dryer, Gas Range, Microwave, Refrigerator, Washer
- Laundry features:Dryer, Electric Water Heater, Main Level, Washer
- Amenities:Deck, Dock, Skylights, Storage, int_feat_Den
Parking
- Parking description:Carport, Circular Driveway, Driveway, No Garage
New listings near 2334 State Route 174
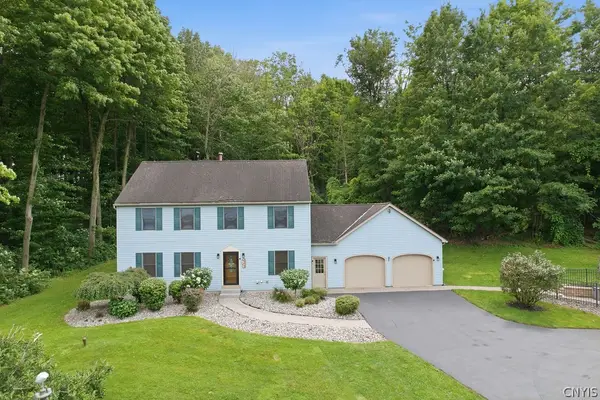 $449,000Active4 beds 3 baths2,414 sq. ft.
2796 State Route 80 (lords Hill Rd), La Fayette, NY 13084
MLS# S1703237Listed by: HOWARD HANNA REAL ESTATE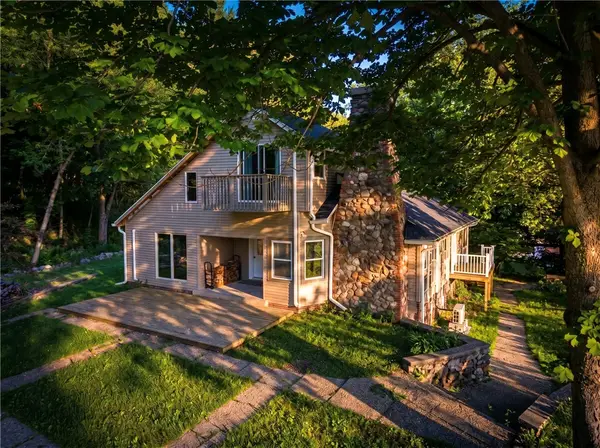 $549,000Active4 beds 3 baths2,569 sq. ft.
1848 Otisco Valley Road, Marietta, NY 13110
MLS# R1702600Listed by: LAKE HOMES REALTY LLC $285,000Pending5 Acres
part of 2299 Glencove Road, Marietta, NY 13110
MLS# S1697957Listed by: YUHAS REAL ESTATE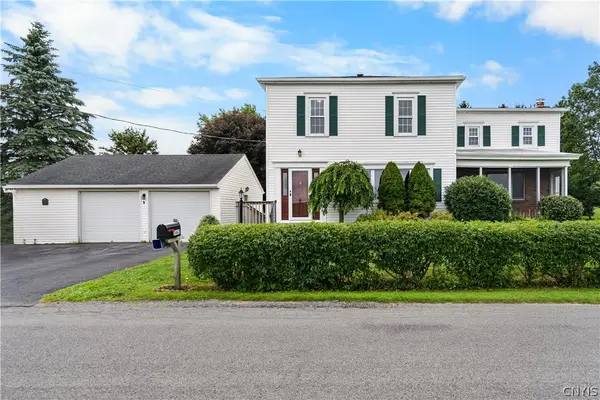 $780,000Active5 beds 3 baths2,694 sq. ft.
3443 Case Road, Marietta, NY 13110
MLS# S1698801Listed by: AROUND SYRACUSE REALTY $549,000Pending4 beds 3 baths2,568 sq. ft.
3184 Amber Road, Marcellus, NY 13108
MLS# S1688554Listed by: HOWARD HANNA REAL ESTATE $1,089,000Pending4 beds 3 baths2,114 sq. ft.
1549 Otisco Valley Road, Marietta, NY 13110
MLS# S1682476Listed by: MYTOWN REALTY LLC $149,900Active2 beds 1 baths1,248 sq. ft.
1620 Otisco Valley Road, Marietta, NY 13110
MLS# S1637903Listed by: BERKSHIRE HATHAWAY CNY REALTY


Protect your home and budget from life's surprises with an Assurant Home Warranty, backed by a partner that supports you through every step of homeownership. Explore Plans.
© 2023 - 2026 ERA Franchise Systems LLC. All rights reserved. ERA Franchise Systems LLC fully supports the principles of the Fair Housing Act and the Equal Opportunity Act. ERA, ERA Real Estate powered, and their respective logos are registered service marks of ERA Franchise Systems LLC. Each office is independently owned and operated.