
3443 Case Road, Marietta, NY 13110
Local realty services provided by:ERA Team VP Real Estate
Listed by: gwenn e mcdonald
Office: around syracuse realty
MLS#:S1698801
Source:NY_GENRIS
Price summary
- Price:$780,000
- Price per sq. ft.:$289.53
About this home
Oakridge Farms offers the opportunity to enjoy the equestrian lifestyle without giving up everyday convenience. Set on almost 52 acres in Marietta, this exceptional property combines a spacious 5-bedroom, 2-story home with approximately 2690 sf of living space, a well-equipped barn, and the acreage to ride, work, and enjoy country living.
Whether your days are spent caring for horses, working the fields, or simply enjoying the outdoors, you'll appreciate coming home to a comfortable home with room for family, guests, and everyday living. The detached garage provides additional storage and convenience, while the barn and surrounding acreage offer endless possibilities for equestrian use.
The land provides room to ride, graze, and explore, with the privacy and open space that horse owners value. Every season brings something new to enjoy, from quiet mornings in the barn to evenings spent taking in the peaceful views.
Country living doesn't mean giving up convenience. Commuting to Syracuse is an easy drive, and after a long day working in the fields or riding, you're just a short trip from Skaneateles or LaFayette for dinner, shopping, and local events.
Whether you're an equestrian, hobby farmer, or simply looking for room to spread out, Oakridge Farms offers the space and setting to make it your own....
Contact an agent
Home facts
- Year built:1870
- Listing ID #:S1698801
- Added:49 day(s) ago
- Updated:September 03, 2026 at 10:47 AM
Rooms and interior
- Bedrooms:5
- Total bathrooms:3
- Full bathrooms:2
- Half bathrooms:1
- Rooms Total:11
- Flooring:Hardwood, Laminate, Tile, Varies, Vinyl
- Dining Description:Separate Formal Dining Room
- Kitchen Description:Country Kitchen, Microwave, Refrigerator
- Basement:Yes
- Basement Description:Partial, Sump Pump, Walk Up Access
- Living area:2,694 sq. ft.
Heating and cooling
- Cooling:Zoned
- Heating:Hot Water, Propane, Zoned
Structure and exterior
- Roof:Asphalt
- Year built:1870
- Building area:2,694 sq. ft.
- Lot area:51.76 Acres
- Lot Features:Agricultural, Rectangular
- Architectural Style:Farmhouse, Two Story
- Construction Materials:Copper Plumbing, Stone
- Exterior Features:Awnings, Barbecue, Deck
- Foundation Description:Stone
- Levels:2 Stories
Utilities
- Water:Well
- Sewer:Septic Tank
Finances and disclosures
- Price:$780,000
- Price per sq. ft.:$289.53
- Tax amount:$10,891
Features and amenities
- Appliances:Dryer, Generator, Microwave, Refrigerator, Washer
- Laundry features:Dryer, Main Level, Washer
- Amenities:Barbecue, Deck
Parking
- Parking description:Detached, Garage, Garage Door Opener
- Garage:Yes
- Garage spaces:2
New listings near 3443 Case Road
- Open Sat, 11am to 1pmNew
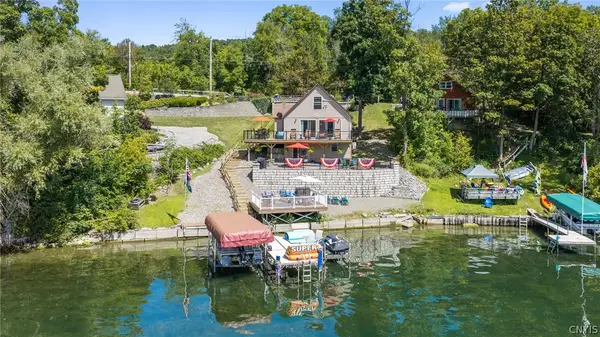 $699,000Active3 beds 2 baths1,008 sq. ft.
1991 Otisco Valley Road, Marietta, NY 13110
MLS# S1710347Listed by: HOWARD HANNA REAL ESTATE - New
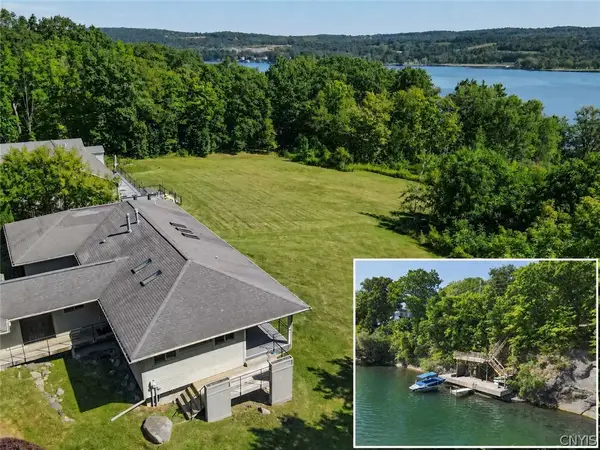 $624,500Active4 beds 3 baths2,944 sq. ft.
2334 State Route 174, Marcellus, NY 13110
MLS# S1708927Listed by: FINGER LAKES SOTHEBYS INTL. 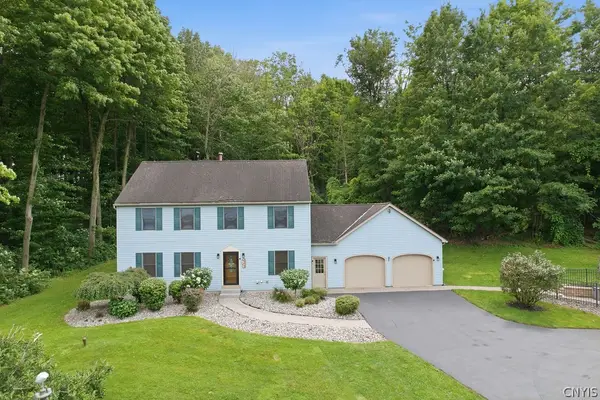 $449,000Active4 beds 3 baths2,414 sq. ft.
2796 State Route 80 (lords Hill Rd), La Fayette, NY 13084
MLS# S1703237Listed by: HOWARD HANNA REAL ESTATE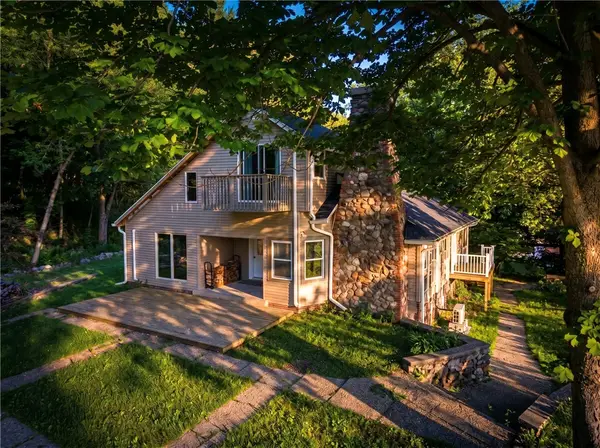 $549,000Active4 beds 3 baths2,569 sq. ft.
1848 Otisco Valley Road, Marietta, NY 13110
MLS# R1702600Listed by: LAKE HOMES REALTY LLC $285,000Pending5 Acres
part of 2299 Glencove Road, Marietta, NY 13110
MLS# S1697957Listed by: YUHAS REAL ESTATE $549,000Pending4 beds 3 baths2,568 sq. ft.
3184 Amber Road, Marcellus, NY 13108
MLS# S1688554Listed by: HOWARD HANNA REAL ESTATE $1,089,000Pending4 beds 3 baths2,114 sq. ft.
1549 Otisco Valley Road, Marietta, NY 13110
MLS# S1682476Listed by: MYTOWN REALTY LLC $149,900Active2 beds 1 baths1,248 sq. ft.
1620 Otisco Valley Road, Marietta, NY 13110
MLS# S1637903Listed by: BERKSHIRE HATHAWAY CNY REALTY


Protect your home and budget from life's surprises with an Assurant Home Warranty, backed by a partner that supports you through every step of homeownership. Explore Plans.
© 2023 - 2026 ERA Franchise Systems LLC. All rights reserved. ERA Franchise Systems LLC fully supports the principles of the Fair Housing Act and the Equal Opportunity Act. ERA, ERA Real Estate powered, and their respective logos are registered service marks of ERA Franchise Systems LLC. Each office is independently owned and operated.